
Search results for "Complimentary" in Home Design Ideas
 Addition Building & Design, Inc.
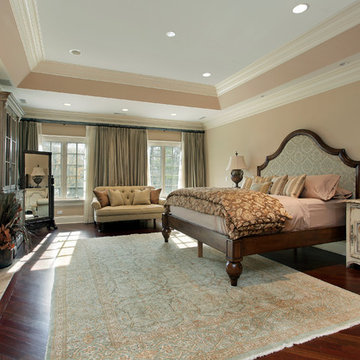
Example of a classic dark wood floor bedroom design in Los Angeles with brown walls and a standard fireplace
 Way Upgrade Ltd.
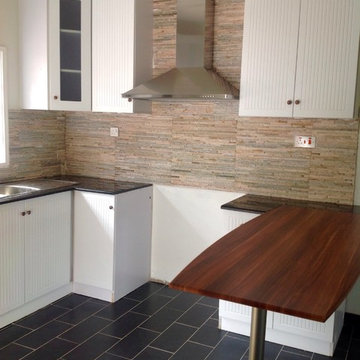
Organic Spacious Kitchen fitted with a stainless steel recirculating range hood. Sleek black granite countertops and a complimentary rich wood toned eatery area.
 Gulfshore Interiors LLC
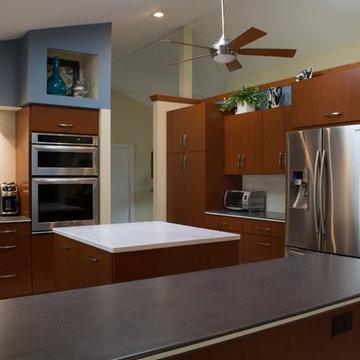
Mahogany veneer cabinets in a vertical grain. Existing counter tops were re-fabricated to accommodate change for cook-top & built-in wall oven/microwave. Island was added with a complimentary solid surface counter.
Photo Credit: Bob Szanto
Find the right local pro for your project
 KL Interiors
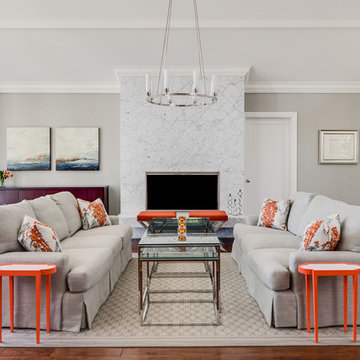
Inspiration for a transitional formal medium tone wood floor living room remodel in San Francisco with beige walls, a standard fireplace and a stone fireplace
 Budget Blinds
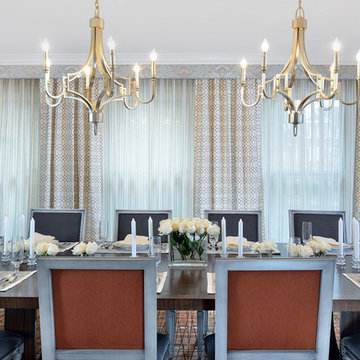
Layer complimentary patterns together for a dramatic effect.
Inspiration for a timeless light wood floor dining room remodel with beige walls
Inspiration for a timeless light wood floor dining room remodel with beige walls

 Chr DAUER Architects

An interior remodel of a 1940’s French Eclectic home includes a new kitchen, breakfast, laundry, and three bathrooms featuring new cabinetry, fixtures, and patterned encaustic tile floors. Complementary in detail and substance to elements original to the house, these spaces are also highly practical and easily maintained, accommodating heavy use by our clients, their kids, and frequent guests. Other rooms, with somewhat “well-loved” woodwork, floors, and plaster are rejuvenated with deeply tinted custom finishes, allowing formality and function to coexist.
ChrDAUER: Kristin Mjolsnes, Christian Dauer
General Contractor: Saturn Construction
Photographer: Eric Rorer
 CENTURY CUSTOM HOMES LLC

Sleek, modern master bath ensuite with transom windows and expansive views of the surrounding desert.
Example of a large trendy multicolored tile marble floor and beige floor drop-in bathtub design in Phoenix with an integrated sink, recessed-panel cabinets, medium tone wood cabinets, granite countertops and beige walls
Example of a large trendy multicolored tile marble floor and beige floor drop-in bathtub design in Phoenix with an integrated sink, recessed-panel cabinets, medium tone wood cabinets, granite countertops and beige walls
 Panache Design
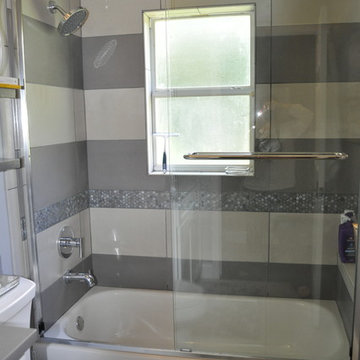
Kids bath- removed the soffit, added a beautiful tile all the way to the ceiling, added a glass shower door, new plumbing fixtures, new dry floor, vanity, sink, quartz countertop and lighting and a complimentary paint color.
 Brook Road Photography

Example of a farmhouse light wood floor eat-in kitchen design in Portland Maine with a drop-in sink, open cabinets, white cabinets, wood countertops, white backsplash, subway tile backsplash, stainless steel appliances and an island
 Fisher Custom Homes

This home, with a Mexican Villa design, has playfully-designed furniture using bold, vibrant colors which is accented by complimentary light fixtures and beautiful tile backsplashes around the kitchen counter and on the face of the breakfast bar.
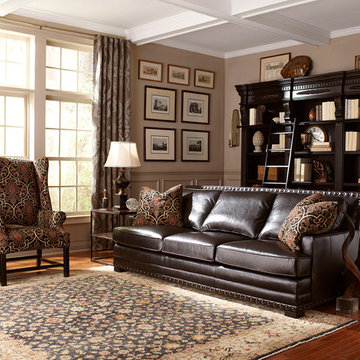
 Star Furniture
Bernhardt Fudge 100% top grain semi aniline leather sofa has generous down blend seating, large track style arms and nail head trim. 2 down blend accent pillows.
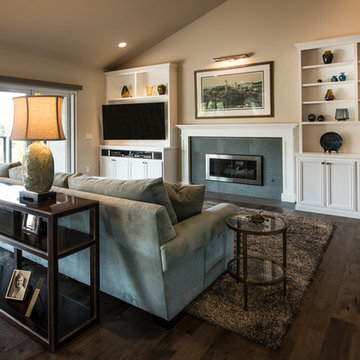
 Mike Papola Custom Cabinetry
Custom built in cabinetry in living room. Entertainment unit with open adjustable shelving and complimentary mantel.
Elegant living room photo in San Francisco
Elegant living room photo in San Francisco
 Regan Baker Design Inc.
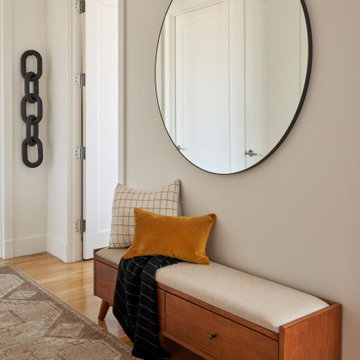
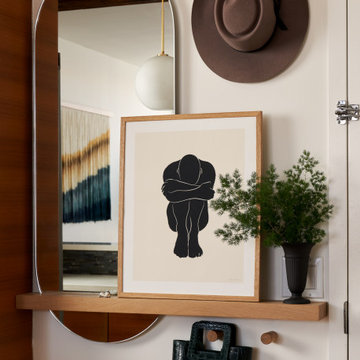
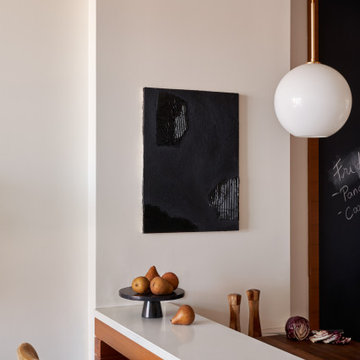

First home, savvy art owners, decided to hire RBD to design their recently purchased two story, four bedroom, midcentury Diamond Heights home to merge their new parenthood and love for entertaining lifestyles. Hired two months prior to the arrival of their baby boy, RBD was successful in installing the nursery just in time. The home required little architectural spatial reconfiguration given the previous owner was an architect, allowing RBD to focus mainly on furniture, fixtures and accessories while updating only a few finishes. New paint grade paneling added a needed midcentury texture to the entry, while an existing site for sore eyes radiator, received a new walnut cover creating a built-in mid-century custom headboard for the guest room, perfect for large art and plant decoration. RBD successfully paired furniture and art selections to connect the existing material finishes by keeping fabrics neutral and complimentary to the existing finishes. The backyard, an SF rare oasis, showcases a hanging chair and custom outdoor floor cushions for easy lounging, while a stylish midcentury heated bench allows easy outdoor entertaining in the SF climate.
Photography Credit: Scott Hargis Photography
 California Closets Connecticut

After the installation is complete, our team will clean up and leave your space spotless. You won’t even know we were there, aside from your beautiful new closet, of course. We do everything possible to exceed your expectations and ensure your system matches your dreams. Contact your local California Closets to begin your home’s transformation!
 Closet Factory

Boasting pressed glass sliding doors with a blue organic design, 16" deep panels, shelves and drawers, and chocolate melamine lined cubbies to create contrast, this women's reach-in closet is the epitome of modern style.

 Abbey Carpet & Floor

Armstrong Alterna in Gallery Gray provides a clean foundation for this contemporary kitchen. These 12"x24" Luxury Vinyl Tiles feature a complimentary gray grout.
57