
Search results for "Composed" in Home Design Ideas
 down2earth Interior Design, LLC.
This bathroom features a custom floating vanity, recessed into a drywall niche.
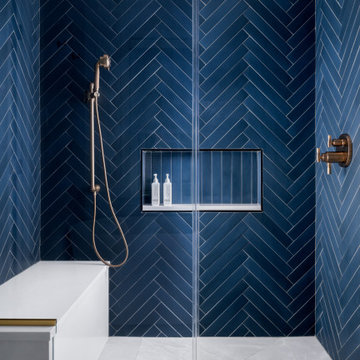
Shelves framed in matching wood are tucked into either side of this niche and provide tons of additional storage. A large custom vanity mirror is framed by navy herringbone tiles and gold fixtures. This herringbone tile is repeated on the shower walls, while the shower floor is composed of large tiles cut into triangular shapes to promote drainage while minimizing grout lines. The sleek soaking tub is a great place to unwind from a busy day in a soothing, spa-like environment.
 Ward 5 Design
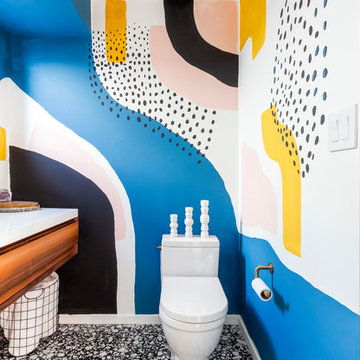
Powder room - large contemporary multicolored floor and ceramic tile powder room idea in New York with flat-panel cabinets, dark wood cabinets, multicolored walls, white countertops, a two-piece toilet, a drop-in sink and solid surface countertops
 Luna Design Group
Lynne Damianos
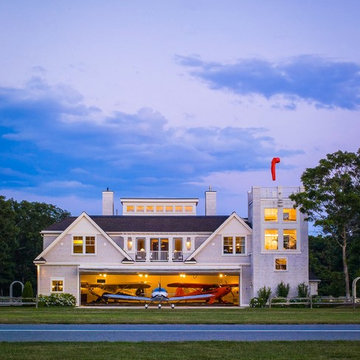
Example of a huge transitional three-story vinyl gable roof design in Boston
Example of a huge transitional three-story vinyl gable roof design in Boston
Find the right local pro for your project
 Laurel Feldman Interiors, IIDA
Featured in Sheridan Road Magazine 2011

Elegant powder room photo in Chicago with furniture-like cabinets, dark wood cabinets, white countertops, a one-piece toilet, multicolored walls and a console sink
Elegant powder room photo in Chicago with furniture-like cabinets, dark wood cabinets, white countertops, a one-piece toilet, multicolored walls and a console sink
 Park Slope Design
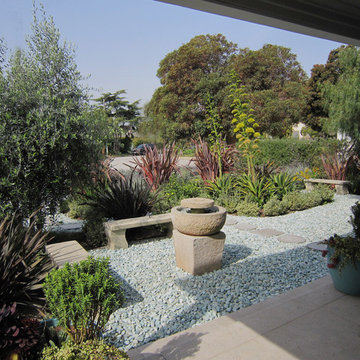
courtyard patio composed of pebble with stone fountain and benches surrounded by low water plants
Photo of an eclectic landscaping in Albuquerque.
Photo of an eclectic landscaping in Albuquerque.
 User

UserMid-sized transitional kids' white tile and stone tile marble floor, white floor, single-sink and wallpaper alcove bathtub photo in Denver with shaker cabinets, blue cabinets, multicolored walls, an undermount sink, quartz countertops, white countertops, a niche and a built-in vanity

 Ginkgo Leaf Studio
The new patio space is greatly expanded over what was original to the home.
Renn Kuhnen Photography
This is an example of a mid-sized mid-century modern full sun backyard landscaping in Milwaukee for summer.
This is an example of a mid-sized mid-century modern full sun backyard landscaping in Milwaukee for summer.

 Devorah Friedman Interiors LLC.
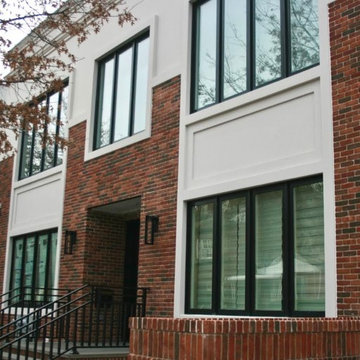
An exterior composed of clean and contemporary elements with a unique touch of sophistication in the heart of Brooklyn, NY.
Inspiration for a modern exterior home remodel in New York
Inspiration for a modern exterior home remodel in New York
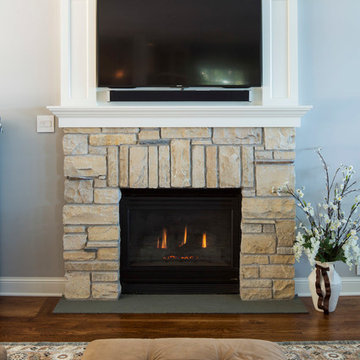
 North Star Remodeling
Fireplace composed of stone recovered from the exterior of the home
Transitional family room photo in Minneapolis
Transitional family room photo in Minneapolis

 Joan Heaton Architects
Jim Westphalen
Example of a large minimalist open concept medium tone wood floor and brown floor living room design in Burlington with gray walls, a standard fireplace, a plaster fireplace and no tv
Example of a large minimalist open concept medium tone wood floor and brown floor living room design in Burlington with gray walls, a standard fireplace, a plaster fireplace and no tv

 Susan Yeley Homes
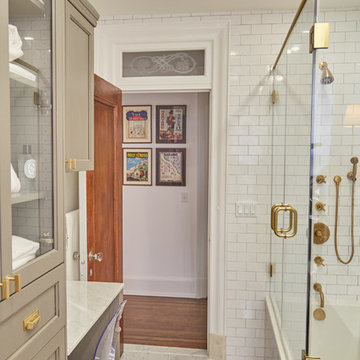
About five years ago, these homeowners saw the potential in a brick-and-oak-heavy, wallpaper-bedecked, 1990s-in-all-the-wrong-ways home tucked in a wooded patch among fields somewhere between Indianapolis and Bloomington. Their first project with SYH was a kitchen remodel, a total overhaul completed by JL Benton Contracting, that added color and function for this family of three (not counting the cats). A couple years later, they were knocking on our door again to strip the ensuite bedroom of its ruffled valences and red carpet—a bold choice that ran right into the bathroom (!)—and make it a serene retreat. Color and function proved the goals yet again, and JL Benton was back to make the design reality. The clients thoughtfully chose to maximize their budget in order to get a whole lot of bells and whistles—details that undeniably change their daily experience of the space. The fantastic zero-entry shower is composed of handmade tile from Heath Ceramics of California. A window where the was none, a handsome teak bench, thoughtful niches, and Kohler fixtures in vibrant brushed nickel finish complete the shower. Custom mirrors and cabinetry by Stoll’s Woodworking, in both the bathroom and closet, elevate the whole design. What you don't see: heated floors, which everybody needs in Indiana.
Contractor: JL Benton Contracting
Cabinetry: Stoll's Woodworking
Photographer: Michiko Owaki


 Cascade West Development
The Aerius - Modern Craftsman in Ridgefield Washington by Cascade West Development Inc.
Upon opening the 8ft tall door and entering the foyer an immediate display of light, color and energy is presented to us in the form of 13ft coffered ceilings, abundant natural lighting and an ornate glass chandelier. Beckoning across the hall an entrance to the Great Room is beset by the Master Suite, the Den, a central stairway to the Upper Level and a passageway to the 4-bay Garage and Guest Bedroom with attached bath. Advancement to the Great Room reveals massive, built-in vertical storage, a vast area for all manner of social interactions and a bountiful showcase of the forest scenery that allows the natural splendor of the outside in. The sleek corner-kitchen is composed with elevated countertops. These additional 4in create the perfect fit for our larger-than-life homeowner and make stooping and drooping a distant memory. The comfortable kitchen creates no spatial divide and easily transitions to the sun-drenched dining nook, complete with overhead coffered-beam ceiling. This trifecta of function, form and flow accommodates all shapes and sizes and allows any number of events to be hosted here. On the rare occasion more room is needed, the sliding glass doors can be opened allowing an out-pour of activity. Almost doubling the square-footage and extending the Great Room into the arboreous locale is sure to guarantee long nights out under the stars.
Cascade West Facebook: https://goo.gl/MCD2U1
Cascade West Website: https://goo.gl/XHm7Un
These photos, like many of ours, were taken by the good people of ExposioHDR - Portland, Or
Exposio Facebook: https://goo.gl/SpSvyo
Exposio Website: https://goo.gl/Cbm8Ya

 Tyler Karu Design + Interiors
A tiny waterfront house in Kennebunkport, Maine.
Photos by James R. Salomon
Bathroom - small coastal bathroom idea in Portland Maine with white walls
Bathroom - small coastal bathroom idea in Portland Maine with white walls
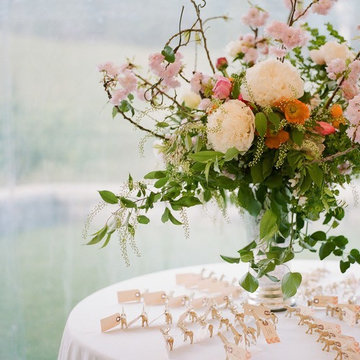
 Slow Flowers LLC
Floral designer Jenn Pineau of Nature Composed created a fresh, seasonal arrangement featuring peonies from Peony Meadows in Stony Point, Virginia; poppies from Wollam Gardens (@wollamgardens) in Jeffersonton, Virginia; cherry branches, choke cherry branches, and clematis foliage from the gardens at Nature Composed (@naturecomposed) in Rochelle, Virginia
Photography: Nature Composed

 Sanctuary Kitchen and Bath Design
lattice pattern floor composed of asian statuary and bardiglio marble. Free standing tub. Frameless shower glass
Inspiration for a large scandinavian master white tile and marble tile marble floor, multicolored floor and double-sink freestanding bathtub remodel in Denver with flat-panel cabinets, medium tone wood cabinets, a two-piece toilet, blue walls, an undermount sink, marble countertops, a hinged shower door, white countertops, a niche and a floating vanity
Inspiration for a large scandinavian master white tile and marble tile marble floor, multicolored floor and double-sink freestanding bathtub remodel in Denver with flat-panel cabinets, medium tone wood cabinets, a two-piece toilet, blue walls, an undermount sink, marble countertops, a hinged shower door, white countertops, a niche and a floating vanity

 Banner Day Interiors
Example of a transitional hallway design in San Francisco with multicolored walls
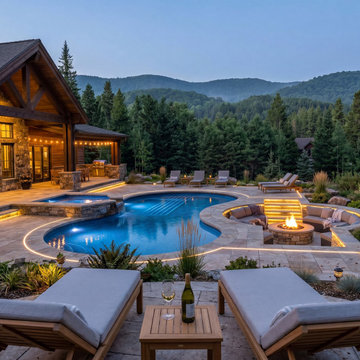
 Allscape Patio & Landscape
High-end outdoor living installation in Logan, Ohio designed and built for luxury residential use. This project features a custom stone patio, freeform swimming pool, raised integrated spa, recessed fire pit conversation area, architectural landscape lighting, and a fully composed backyard retreat with scenic hillside views.
 Riverhead Building Supply
Tedd Wood Landmark
French Quarter Reverse Raised Panel door
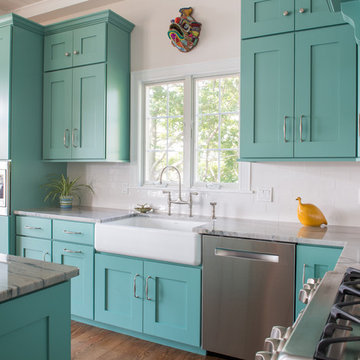
SW 6472 Composed – Sherwin Williams custom paint color
Slab Drawer Fronts
Beach style kitchen photo in Providence
Beach style kitchen photo in Providence
28