Search results for "Composing" in Home Design Ideas
Bedroom - transitional dark wood floor and brown floor bedroom idea in Salt Lake City with blue walls

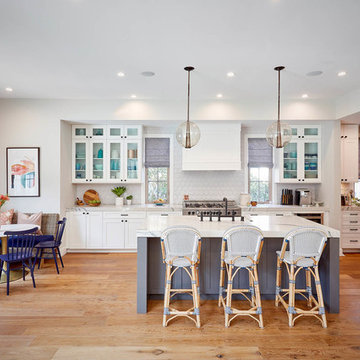
This was a gut remodel of a 1950’s 3 bedroom, 2 bath, 1200-square-foot home. The main house was composed of two bedrooms with one bathroom, and a separate studio unit with a full bathroom was located in the backyard. The new owners, a family of 4, wanted to remove the studio unit and increase the square footage of the main house to include a new master suite, family room, and powder room while leaving enough space for the possible addition of a pool in the backyard down the road. We also expanded the kitchen and remodeled the kids’ shared bathroom.
White Sands advised during the architectural stage of the project to perfect the layout and ensure enough space was carved out for the new kitchen, family room, and master bedroom. We designed a modified galley kitchen with a large eat-in island in the center. Custom cabinetry was key in making the layout work. To provide ample storage, we created a European-style larder pantry, which is flanked by full-height glass hutches and appliance garages to keep countertop gadgets concealed. The family room is anchored by a new fireplace, complete with custom built-ins flanking each side. The client’s goal for the overall aesthetic is very simple, classic coastal cottage. They wanted cutesy charm. They did not want anything fussy or fancy, requesting selections to be pared down and approachable. All tile and counter finishes selected were in timeless shapes and color palettes. We brought in color and personality with the accessories- cabinet hardware, mirrors, wallcoverings, and styling accessories.

Imagined and designed by Kemble Interiors and thoughtfully executed by Empire City Construction. This Pre-war building, that once was the home to the composer Irving Berlin, was given a fresh tune recently. The existing herringbone floors and wall paneling throughout the living areas and office: were exquisitely restored to their original glory. The kitchen was carefully and completely disassembled and then rebuilt with new and existing elements. The addition of new Calcutta marble countertops, a custom fabricated range hood, and installation of custom grey stained wide plank floors gave the kitchen area a fresh and elegant revamp. Three of the four bathrooms were completely transformed as well as two bathrooms to complete the entire floor renovation project.
Find the right local pro for your project
A young family with a wooded, triangular lot in Ipswich, Massachusetts wanted to take on a highly creative, organic, and unrushed process in designing their new home. The parents of three boys had contemporary ideas for living, including phasing the construction of different structures over time as the kids grew so they could maximize the options for use on their land.
They hoped to build a net zero energy home that would be cozy on the very coldest days of winter, using cost-efficient methods of home building. The house needed to be sited to minimize impact on the land and trees, and it was critical to respect a conservation easement on the south border of the lot.
Finally, the design would be contemporary in form and feel, but it would also need to fit into a classic New England context, both in terms of materials used and durability. We were asked to honor the notions of “surprise and delight,” and that inspired everything we designed for the family.
The highly unique home consists of a three-story form, composed mostly of bedrooms and baths on the top two floors and a cross axis of shared living spaces on the first level. This axis extends out to an oversized covered porch, open to the south and west. The porch connects to a two-story garage with flex space above, used as a guest house, play room, and yoga studio depending on the day.
A floor-to-ceiling ribbon of glass wraps the south and west walls of the lower level, bringing in an abundance of natural light and linking the entire open plan to the yard beyond. The master suite takes up the entire top floor, and includes an outdoor deck with a shower. The middle floor has extra height to accommodate a variety of multi-level play scenarios in the kids’ rooms.
Many of the materials used in this house are made from recycled or environmentally friendly content, or they come from local sources. The high performance home has triple glazed windows and all materials, adhesives, and sealants are low toxicity and safe for growing kids.
Photographer credit: Irvin Serrano

The view from the front door is carefully composed, drawing visitors inwards and welcoming you home.
Inspiration for a scandinavian l-shaped staircase remodel in Toronto

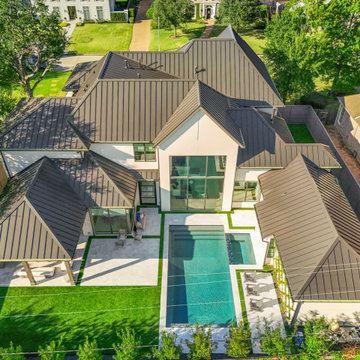
High-end outdoor living installation in Logan, Ohio designed and built for luxury residential use. This project features a custom stone patio, freeform swimming pool, raised integrated spa, recessed fire pit conversation area, architectural landscape lighting, and a fully composed backyard retreat with scenic hillside views.

Transitional Kid's Playroom and Study
Photography by Paul Dyer
Example of a large transitional gender-neutral carpeted, shiplap ceiling, vaulted ceiling and shiplap wall kids' room design in San Francisco with white walls

Trendy medium tone wood floor bedroom photo in Los Angeles with white walls

Inspiration for a mid-sized contemporary open concept kitchen remodel in Miami with flat-panel cabinets, white cabinets, metallic backsplash, matchstick tile backsplash, stainless steel appliances and an island
The view from the street shows how the gently curved bed lines soften the bold architecture of the house, and how the planting plan pulls elements from the home into the landscape, effectively grounding the house.

Aster Cucine's new multi units project in the East village of NYC supply Satin lacquer custom Italian cabinetry by Aster Cucine with limestone and Calacatta marble countertops and blackened metal hardware compose the expertly crafted open kitchen equipped with oversized appliances by Wolf, Bosch and Sub-Zero.

Dining room - contemporary gray floor dining room idea in DC Metro with white walls

Example of a transitional galley light wood floor and beige floor kitchen design in Austin with an undermount sink, shaker cabinets, white cabinets, blue backsplash, stainless steel appliances, no island and white countertops

Photos by Stacy Zarin Goldberg
Mid-sized transitional brown floor and dark wood floor kitchen/dining room combo photo in DC Metro with white walls

Interior Designer: MOTIV Interiors LLC
Photographer: Sam Angel Photography
Design Challenge: This 8 year-old boy and girl were outgrowing their existing setup and needed to update their rooms with a plan that would carry them forward into middle school and beyond. In addition to gaining storage and study areas, could these twins show off their big personalities? Absolutely, we said! MOTIV Interiors tackled the rooms of these youngsters living in Nashville's 12th South Neighborhood and created an environment where the dynamic duo can learn, create, and grow together for years to come.
Design Solution:
In her room, we wanted to create a fun-filled space that supports softball, sleepovers, science, and anything else a girl might want to get into. The star of the show is a beautiful hand-printed wallpaper by Brooklyn designer Aimee Wilder, whose FSC-certified papers contain no VOC’s (Volatile Organic Compounds). That means that in addition to packing a powerful visual punch, they meet our standard for excellent indoor air quality. We also love this wallpaper because it is composed of so many different neutral colors - this room can organically evolve over time without necessarily replacing the paper (which was installed with a no-VOC adhesive).
We refreshed the remaining walls with a scrubbable no-VOC paint from Sherwin Williams (7008 Alabaster) and gave the carpets in both of the twins’ rooms a good cleaning and simple stretch as opposed to replacing them. In order to provide more functional light in her room, we incorporated a corner floor lamp for reading, a telescoping desk lamp for studying, and an eye-catching LED flower pendant on a dimmer switch sourced from Lightology. Custom window treatments in a linen/cotton blend emphasize the height of the room and bring in a little “bling” with antiqued gold hardware.
Before we even thought about aesthetics, however, MOTIV Interiors got to work right away on increasing functionality. We added a spacious storage unit with plenty of baskets for all of our young client’s animal friends, and we made sure to include ample shelf space for books and hobbies as she finds new passions to explore down the road. We always prefer eco-friendly furnishings that are manufactured responsibly, made with sustainably harvested wood (FSC Certified), and use no glue or non-toxic glues and paints.
The bedding in this project is 100% cotton and contains no synthetic fibers. When purchasing bedding, check for the GOTS Certification (Global Organic Textile Standard). The introduction of a desk and drawer unit created a calming space to study and reflect, or write a letter to a friend. Gold accents add a bit of warmth to the workspace, where she can display her memories, goals, and game plans for a bright future.
We hope you enjoyed this project as much as we did! Each design challenge is an opportunity to push the envelope, by creating a new and exciting aesthetic or finding creative ways to incorporate sustainable design principles.

This serene formal living space is composed of organic curves, geometric shapes, and soft tones that evoke a sense of calmness.
Living room - transitional living room idea in Houston

A randomly composed stone fireplace defines a cozy corner.
Example of a mid-sized mountain style enclosed brown floor family room design in Milwaukee with a stone fireplace, brown walls and a corner fireplace
30