
Search results for "Composing" in Home Design Ideas

 Cascade West Development
The Aerius - Modern Craftsman in Ridgefield Washington by Cascade West Development Inc.
Upon opening the 8ft tall door and entering the foyer an immediate display of light, color and energy is presented to us in the form of 13ft coffered ceilings, abundant natural lighting and an ornate glass chandelier. Beckoning across the hall an entrance to the Great Room is beset by the Master Suite, the Den, a central stairway to the Upper Level and a passageway to the 4-bay Garage and Guest Bedroom with attached bath. Advancement to the Great Room reveals massive, built-in vertical storage, a vast area for all manner of social interactions and a bountiful showcase of the forest scenery that allows the natural splendor of the outside in. The sleek corner-kitchen is composed with elevated countertops. These additional 4in create the perfect fit for our larger-than-life homeowner and make stooping and drooping a distant memory. The comfortable kitchen creates no spatial divide and easily transitions to the sun-drenched dining nook, complete with overhead coffered-beam ceiling. This trifecta of function, form and flow accommodates all shapes and sizes and allows any number of events to be hosted here. On the rare occasion more room is needed, the sliding glass doors can be opened allowing an out-pour of activity. Almost doubling the square-footage and extending the Great Room into the arboreous locale is sure to guarantee long nights out under the stars.
Cascade West Facebook: https://goo.gl/MCD2U1
Cascade West Website: https://goo.gl/XHm7Un
These photos, like many of ours, were taken by the good people of ExposioHDR - Portland, Or
Exposio Facebook: https://goo.gl/SpSvyo
Exposio Website: https://goo.gl/Cbm8Ya
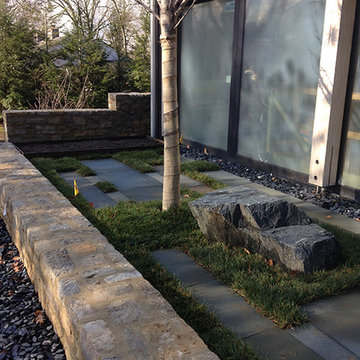
 Implement Studio
A low retaining wall fronts a terrace outside of dining room. The terrace composes a specimen tree with a seat-like boulder resting below.
Photo of a contemporary landscaping in Columbus.
Photo of a contemporary landscaping in Columbus.

Find the right local pro for your project

 Prime Gardens Inc
Turf Removal and New Landscape from Design and Installation for the Rebate Program. Including Planting, Drip irrigation, Gravel, Mulching, Flagstone, Composed Granite and Paving

 Lasley Brahaney Architecture + Construction
Custom craftsmanship goes a long way in a small space. This family library brings elegance to new level.
Mid-sized elegant freestanding desk medium tone wood floor and brown floor home office library photo in New York with green walls
Mid-sized elegant freestanding desk medium tone wood floor and brown floor home office library photo in New York with green walls
 ID Design
Photo by Fernando Napolitano


Mid-sized minimalist formal and open concept ceramic tile and beige floor living room photo in Miami with white walls, no fireplace and a wall-mounted tv
Mid-sized minimalist formal and open concept ceramic tile and beige floor living room photo in Miami with white walls, no fireplace and a wall-mounted tv



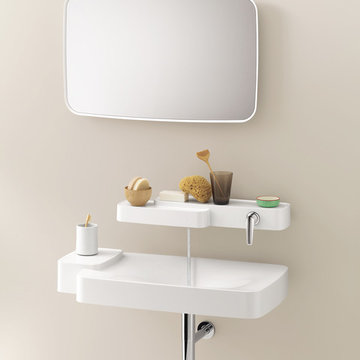
 Hansgrohe USA
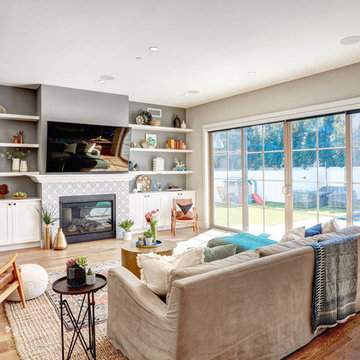
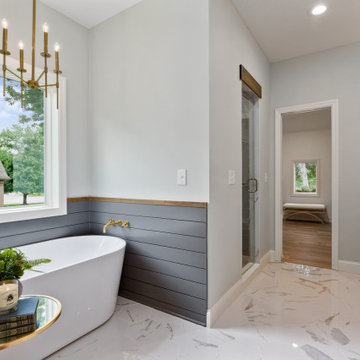
Axor Bouroullec - Feel Free to Compose - Axor Bouroullec gives your individual design desires free reign. The motto is “Feel Free to Compose”. The collection is not based on a rigid scheme. In fact, you can create your own perfect solution by combining numerous bathroom products. The faucet elements can be positioned at various points above, on and around the vanity. You can also enjoy the flexibility of Axor Bouroullec in the bathtub. Have fun discovering the wide variety of opportunities offered by the collection – and design your vanity and bathtub to your own personal taste with the Axor Bouroullec Composer.
- The versatile shelves are another special feature of the collection. Axor Bouroullec gives you the choice of how to use them – whether as a space-saving accessory, vanity element or shelf that is also used as a faucet. In doing so, the organic, elegant design from the French pair Ronan and Erwan Bouroullec is never the center of attention.
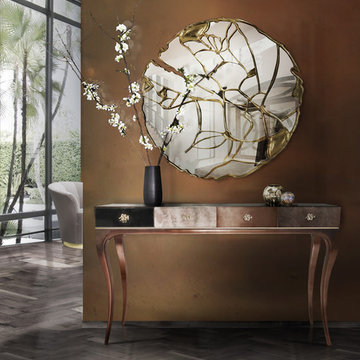
 Mafalda Cruz | KOKET
Untamed Console -Fierce details packed with primal power, verve and bite wrap this reptilian console. Drawer fronts composed of various materials, antique mirror, bronze lacquer, multi-pewter iridescent leather, and brown leather, finely refined by brass coiled snake hardware. http://goo.gl/1LPbNB

 Rove Concepts
Hunter's handsome frame and choice of dreamy American walnut veneer or ash veneer are reminiscent of a modern cabin. The wide and low profile adds casual comfort to a good night, with a generous headboard composed of three sections. The low part joins seamlessly at the base of the frame, while the top portion of the extended headboard leans slightly back to collect all angles of comfort towards the center. The extended panels of the headboard are designed specifically for fitting complimentary night stands under its wing, available in matching American walnut, ash veneer, or high gloss white lacquer for an unexpectedly cool contrast. Hunter is part of a four piece bedroom set and is available in King or Queen.
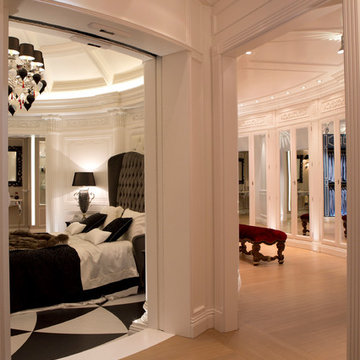
 Santo Passaia Furniture
On the right side there is the woman's closet. It is composed of two separate spaces to better organize the selection of clothes.
The closet also has a girly style with a stand in yellow onyx backlit in order to support and showcase the most stylish bags .
 User
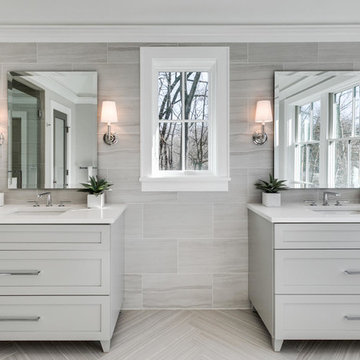
UserMid-sized minimalist gray tile and porcelain tile porcelain tile and gray floor freestanding bathtub photo in DC Metro with shaker cabinets, a one-piece toilet, gray walls, an undermount sink, quartz countertops and a hinged shower door
 Custom Tables
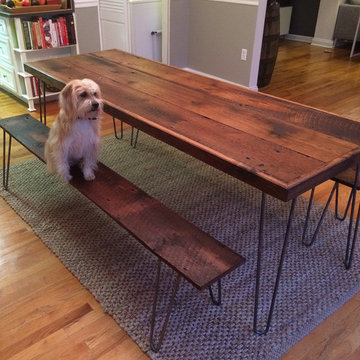
This table was designed for a client who was interested in a table using antique reclaimed wood, contrasted with modern hairpin legs.
He wanted two benches to go with the table made from the same reclaimed wood and using the hairpin legs.
The tabletop is composed of solid slow-growth white oak trimmed with 1 1/4" of the same. Much of the wood used for the tabletop and both benches are quartersawn.
Dimension of the dining table are 7' X 30"
The Benches are 6'6" long by 10" wide.
The Hairpin Legs are composed of unfinished steel.
All wood in this project is 100% solid slow-growth white oak reclaimed from a horse barn in central KY.
Finished in dark walnut danish oil
 Hansgrohe USA
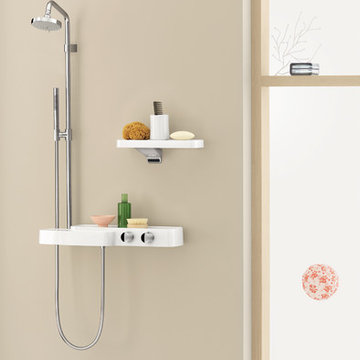
Axor Bouroullec - Feel Free to Compose - Axor Bouroullec gives your individual design desires free reign. The motto is “Feel Free to Compose”. The collection is not based on a rigid scheme. In fact, you can create your own perfect solution by combining numerous bathroom products. The faucet elements can be positioned at various points above, on and around the vanity. You can also enjoy the flexibility of Axor Bouroullec in the bathtub. Have fun discovering the wide variety of opportunities offered by the collection – and design your vanity and bathtub to your own personal taste with the Axor Bouroullec Composer.
- The versatile shelves are another special feature of the collection. Axor Bouroullec gives you the choice of how to use them – whether as a space-saving accessory, vanity element or shelf that is also used as a faucet. In doing so, the organic, elegant design from the French pair Ronan and Erwan Bouroullec is never the center of attention.
 User
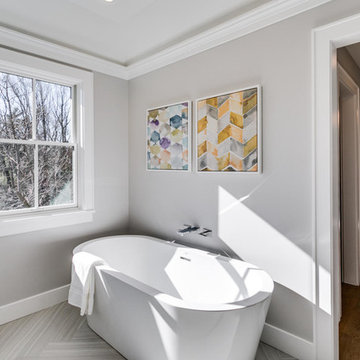
UserFreestanding bathtub - mid-sized modern gray tile and porcelain tile porcelain tile and gray floor freestanding bathtub idea in DC Metro with shaker cabinets, a one-piece toilet, gray walls, an undermount sink, quartz countertops and a hinged shower door
 Cornerstone Home Renovators
Fred Ueckert
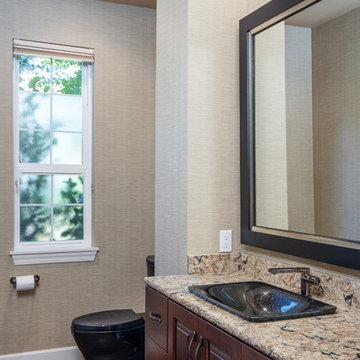
Bathroom - mid-sized traditional porcelain tile and brown floor bathroom idea in Seattle with raised-panel cabinets, brown cabinets, a two-piece toilet, beige walls, a drop-in sink and quartz countertops
Bathroom - mid-sized traditional porcelain tile and brown floor bathroom idea in Seattle with raised-panel cabinets, brown cabinets, a two-piece toilet, beige walls, a drop-in sink and quartz countertops
 Simply Baths & Kitchens

When this young couple bought their dream home, their dream kitchen seemed completely out of reach. With only minor updates to the floor plan but major updates to the finishes, the kitchen was transformed into a sleek and modern space that the whole family could enjoy. High contrast finishes feel crisp and fresh, uncluttered and composed, creating calmness and ease for an otherwise busy family.
31