
Search results for "Composing" in Home Design Ideas
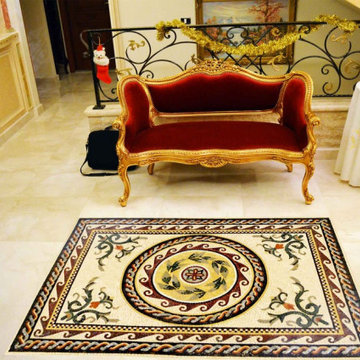
 Mozaico Inc
This is a roman marble mosaic that is composed of all natural stones and hand cut tiles. It is fully handmade mosaic.
Dining room - mediterranean dining room idea in Chicago
Dining room - mediterranean dining room idea in Chicago
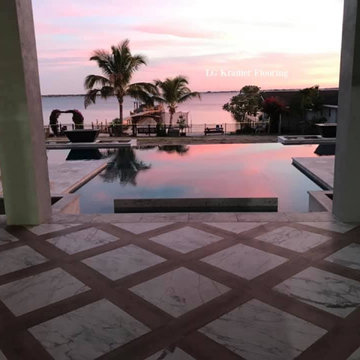
 LG Kramer Flooring
Luxury flooring in this client's over 10,000 square foot entertainment and pool area, installed by the LGK team. There are two balconies on the second floor. This pattern is composed of matte porcelain tile and wood.
See more of our projects at LGKramerFlooring.com or contact us at 941-587-3804.
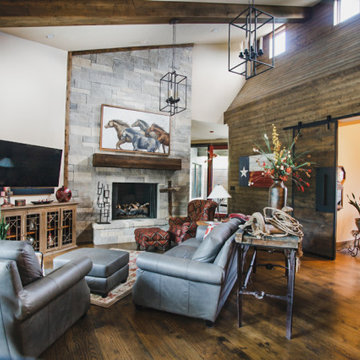
 Todd Bonneau Homes
Unique structure mixed with different materials and finishes gives this home depth and refinement. The exterior is composed of interesting lines and textures, while the inside doesn't disappoint. Every turn offers a next level finish-out complete with custom, high-end touches through out.
Find the right local pro for your project

 LBC Lighting
Representative of its namesake, the Mondrian series is composed from numerous rectilinear frames of light. The illuminated borders surrounding an open central void create an illusion of levitation. The airy design and negative space allow the fixture to visually blend into the environment. High-quality finish and simple forms coalesce in the elegant new product.
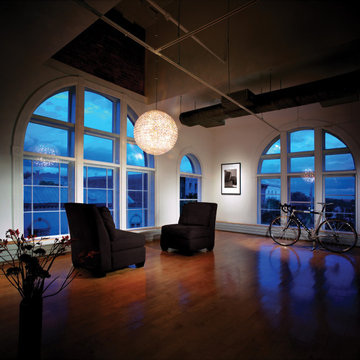
 Schonbek
The great Renaissance man Leonardo da Vinci was known for his scientific and artistic inventions. Our homage to the genius, Da Vinci is a magnificent sphere of light composed of hundreds of crystal octagons. Streamlined and dense with the thousand facets of cut glass, this shimmering globe comes in a suspension form, as a standing luminary or table lamp.
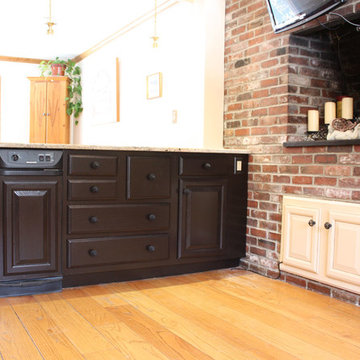
 Classic Fauxs & Finishes
Inspiration for a mid-sized timeless u-shaped medium tone wood floor and beige floor enclosed kitchen remodel in Boston with a single-bowl sink, raised-panel cabinets, white cabinets, granite countertops, multicolored backsplash, mosaic tile backsplash, black appliances and a peninsula
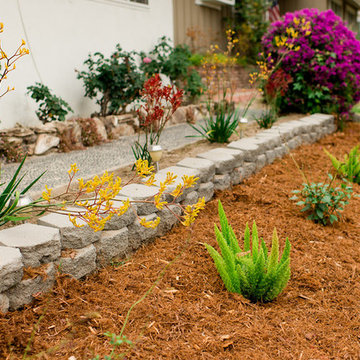
 Prime Gardens Inc
Turf Removal and New Landscape from Design and Installation for the Rebate Program. Including Planting, Drip irrigation, Gravel, Mulching, Flagstone, Composed Granite and Paving

 Tracey Stephens Design, LLC
Wing Wong/ Memories TTL
Example of a mid-sized arts and crafts white tile porcelain tile and multicolored floor bathroom design in New York with furniture-like cabinets, medium tone wood cabinets, a two-piece toilet, white walls, an undermount sink, granite countertops, a hinged shower door and gray countertops
Example of a mid-sized arts and crafts white tile porcelain tile and multicolored floor bathroom design in New York with furniture-like cabinets, medium tone wood cabinets, a two-piece toilet, white walls, an undermount sink, granite countertops, a hinged shower door and gray countertops
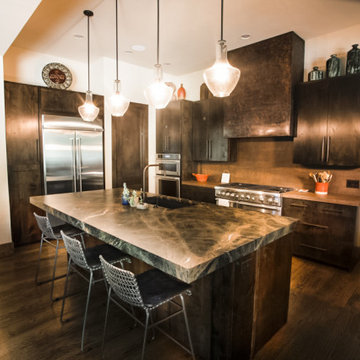 Todd Bonneau Homes
Unique structure mixed with different materials and finishes gives this home depth and refinement. The exterior is composed of interesting lines and textures, while the inside doesn't disappoint. Every turn offers a next level finish-out complete with custom, high-end touches through out.
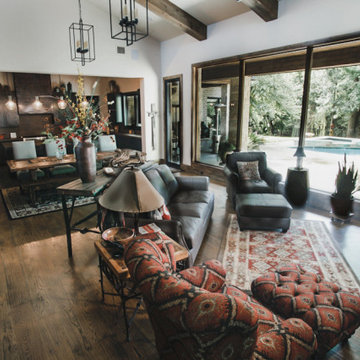 Todd Bonneau Homes
Unique structure mixed with different materials and finishes gives this home depth and refinement. The exterior is composed of interesting lines and textures, while the inside doesn't disappoint. Every turn offers a next level finish-out complete with custom, high-end touches through out.
 Todd Bonneau Homes
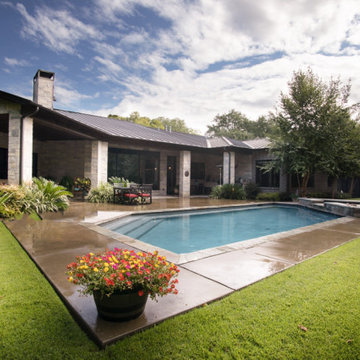
Unique structure mixed with different materials and finishes gives this home depth and refinement. The exterior is composed of interesting lines and textures, while the inside doesn't disappoint. Every turn offers a next level finish-out complete with custom, high-end touches through out.
 Carson Architecture and Design, Inc.
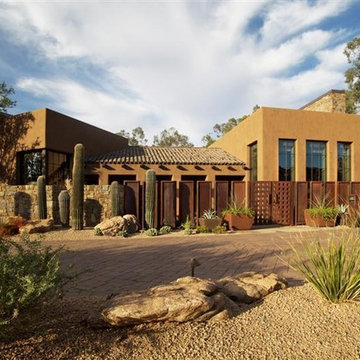
We used a unique palate of materials to compose this one of a kind personal resort for our clients. They wanted a contemporary home that utilized regional materials and expressed the Southwest, but in a fresh new way. There is a surprise around every corner in this home as it meanders across the entire site. We collaborated with Joyce Crawford, and Charles Glover for interiors, and Wendy LeSeuer for Landscape design.
 Prime Gardens Inc
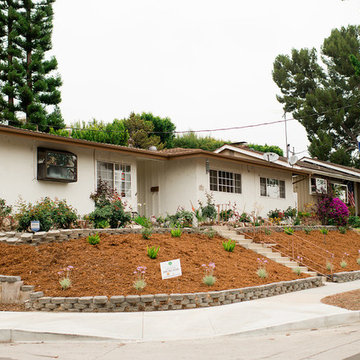
Turf Removal and New Landscape from Design and Installation for the Rebate Program. Including Planting, Drip irrigation, Gravel, Mulching, Flagstone, Composed Granite and Paving
 Eldorado Stone
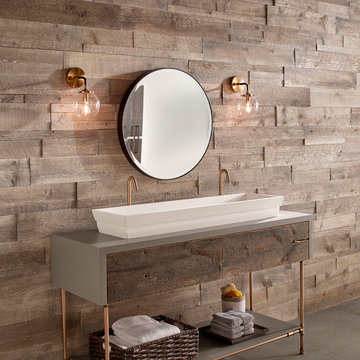
Enjoy the warmth and inviting texture of Vintage Ranch, our authentic interpretation of reclaimed barn wood. This American classic is composed of hand-selected boards culled for their celebrated patina and timeless beauty.
Milled to 2″, 4″ and 6″ heights with subtle depth variations, Vintage Ranch has been designed as a panelized system for a quick installation process.
 JTID Inc.
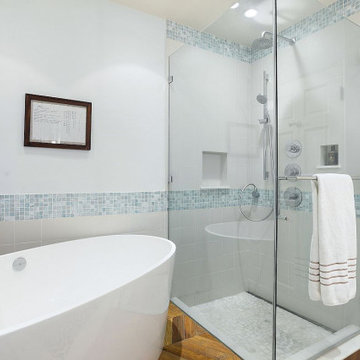
This bathroom located in the guest wing of the first floor was intentionally designed -per our client’s request- to emulate the feel of a high end resort. The floor is composed of porcelain tile and of flat white marble pebbles. The freestanding tub sits on a teak covered platform. Nautical accents bring a bright and airy feel to this contemporary bathroom.
 Andrea Canedo Design

This dinning set has been in the family since late 1800 and was brought from Spain by the customer's grandparents. It was very important to bring back its glamour. We started by upholstering the chairs with a silk compose that added lots of character to them.
We created a focal point by adding a stunning circle wall paper and complemented it with sheer ice color window treatment that contributed to create a serene mood to promotes relaxation and enjoyment.
 Prime Gardens Inc
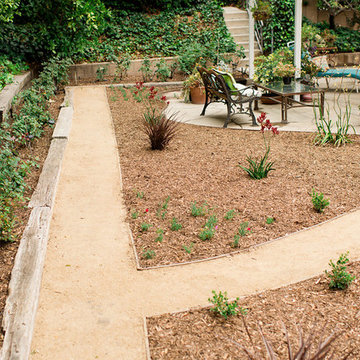
Turf Removal and New Landscape from Design and Installation for the Rebate Program. Including Planting, Drip irrigation, Gravel, Mulching, Flagstone, Composed Granite and Paving
 LBC Lighting
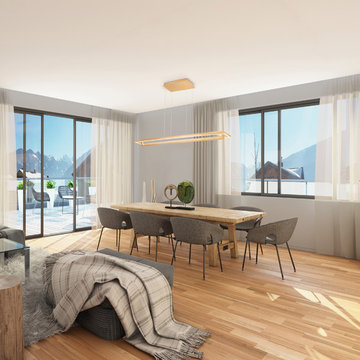
Representative of its namesake, the Mondrian series is composed from numerous rectilinear frames of light. The illuminated borders surrounding an open central void create an illusion of levitation. The airy design and negative space allow the fixture to visually blend into the environment. High-quality finish and simple forms coalesce in the elegant new product.
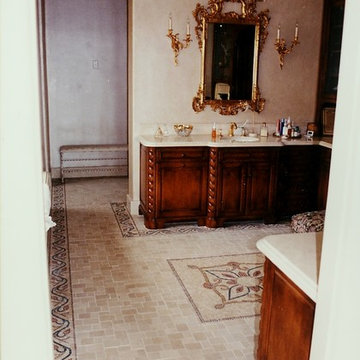 Mozaico Inc
This is a beautiful handmade marble mosaic border of red and yellow flowers that is composed of all natural stones and artistic tiles.
Inspiration for a contemporary marble floor and multicolored floor bathroom remodel in Chicago
Inspiration for a contemporary marble floor and multicolored floor bathroom remodel in Chicago
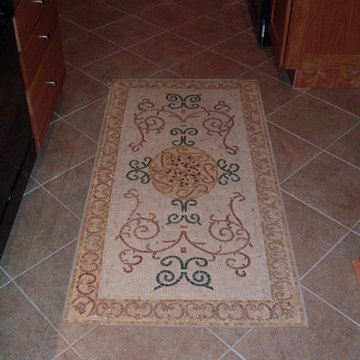 Mozaico Inc
This is a handmade marble mosaic that is composed of all natural stones and hand cut tiles that can be used as a mosaic countertop or other uses as you see fit such as on wall mural tabletops or on a marble floor.
48