
Search results for "Composing" in Home Design Ideas
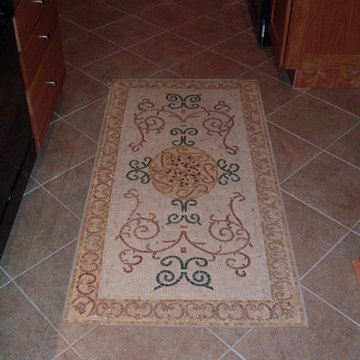
 Mozaico Inc
This is a handmade marble mosaic that is composed of all natural stones and hand cut tiles that can be used as a mosaic countertop or other uses as you see fit such as on wall mural tabletops or on a marble floor.
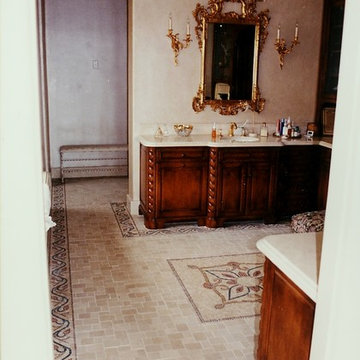 Mozaico Inc
This is a beautiful handmade marble mosaic border of red and yellow flowers that is composed of all natural stones and artistic tiles.
Inspiration for a contemporary marble floor and multicolored floor bathroom remodel in Chicago
Inspiration for a contemporary marble floor and multicolored floor bathroom remodel in Chicago
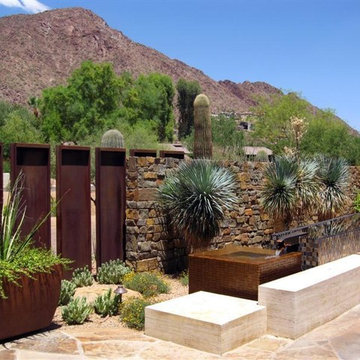
 Carson Architecture and Design, Inc.
We used a unique palate of materials to compose this one of a kind personal resort for our clients. They wanted a contemporary home that utilized regional materials and expressed the Southwest, but in a fresh new way. There is a surprise around every corner in this home as it meanders across the entire site. We collaborated with Joyce Crawford, and Charles Glover for interiors, and Wendy LeSeuer for Landscape design.
Find the right local pro for your project

 Ginkgo Leaf Studio
With the expansion of the patio, a great place was created for a conversation area under the shade of an umbrella.
Renn Kuhnen Photography
Inspiration for a mid-sized 1960s backyard concrete patio remodel in Milwaukee
Inspiration for a mid-sized 1960s backyard concrete patio remodel in Milwaukee
 Joseph Kiselyk, CKD, CBD
Joseph Kiselyk

Example of a small minimalist master gray tile and porcelain tile porcelain tile and gray floor walk-in shower design in Chicago with flat-panel cabinets, medium tone wood cabinets, a one-piece toilet, white walls, a vessel sink, quartz countertops and a hinged shower door
Example of a small minimalist master gray tile and porcelain tile porcelain tile and gray floor walk-in shower design in Chicago with flat-panel cabinets, medium tone wood cabinets, a one-piece toilet, white walls, a vessel sink, quartz countertops and a hinged shower door
 Mozaico Inc
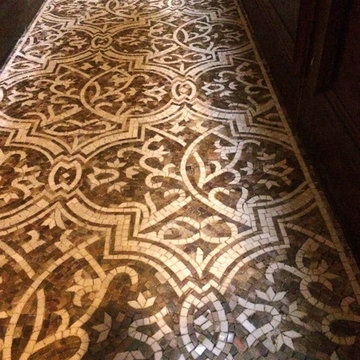
This is a beautiful handmade marble mosaic carpet that is composed of all natural stones and hand cut tiles. Can be used for floral decoration. Amazing!
 Santo Passaia Furniture
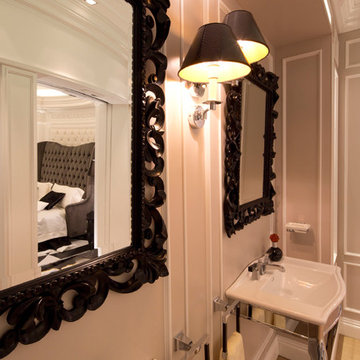
The bathroom is purely contemporary. It is composed of mirrors and sinks with legs and chromed steel base. The atmosphere that reigns in this environment is reminiscent of the American and British circles featuring more delicate and softer finishes.
 Prime Gardens Inc
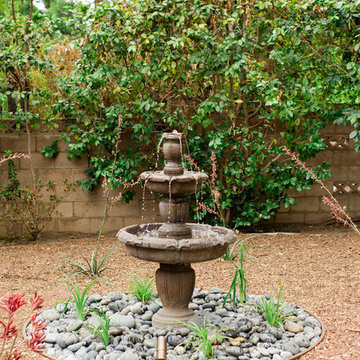
Turf Removal and New Landscape from Design and Installation for the Rebate Program. Including Planting, Drip irrigation, Gravel, Mulching, Flagstone, Composed Granite and Paving

 Green River Stone Company
50 million year old fossil fish tiles have been composed to simulate a school of fish swimming across the dining room wall. The tiles adhere like any other tile would, and can be arranged into virtually any composition desired.

 Maria Causey Interior Design
Sophisticated and fun were the themes in this design. This bathroom is used by three young children. The parents wanted a bathroom whose decor would be fun for the children, but "not a kiddy bathroom". This family travels to the beach quite often, so they wanted a beach resort (emphasis on resort) influence in the design. Storage of toiletries & medications, as well as a place to hang a multitude of towels, were the primary goals. Besides meeting the storage goals, the bathroom needed to be brightened and needed better lighting. Ocean-inspired blue & white wallpaper was paired with bright orange, Moroccan-inspired floor & accent tiles from Fireclay Tile to give the "resort" look the clients were looking for. Light fixtures with industrial style accents add additional interest, while a seagrass mirror adds texture & warmth.
Photos: Christy Kosnic
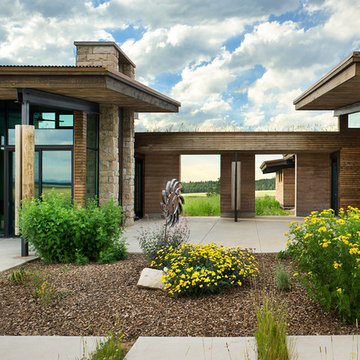
 Ward+Blake Architects
Composed of Ward + Blake Architect’s patented EarthWall post-tensioned steel rammed earth wall construction, the earthen walls literally rise from the soil that was used in their construction.
Photo Credit: Roger Wade
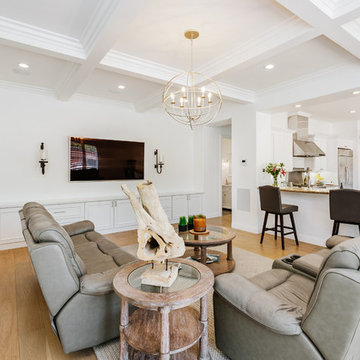
 Spazio LA
Refined living room with new coffered ceilings.
Living room - large transitional open concept light wood floor living room idea in Los Angeles with white walls and a wall-mounted tv
Living room - large transitional open concept light wood floor living room idea in Los Angeles with white walls and a wall-mounted tv
 Christopher Simmonds Architect

A covered verandah, a garage studio, and a cedar bridge work in harmony to extend the interior living areas of this modern home out into the back yard. A rock garden nestles in the H-shaped plan of the house, and the composed landscape crosses under a bridge and breaks into stepping stones to help define the soft transitions necessary for this tranquil setting.
Orchestrated paths articulate the different destinations: the living area and music room in the house, and the garage studio/ping pong arena. Light moves across the space from late morning to dusk and dapples through the trees, highlighting Japanese grasses and softening the division between interior and exterior serenity.
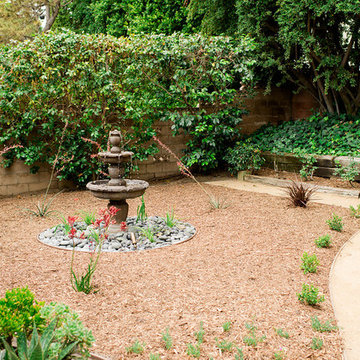 Prime Gardens Inc
Turf Removal and New Landscape from Design and Installation for the Rebate Program. Including Planting, Drip irrigation, Gravel, Mulching, Flagstone, Composed Granite and Paving


 JTID Inc.
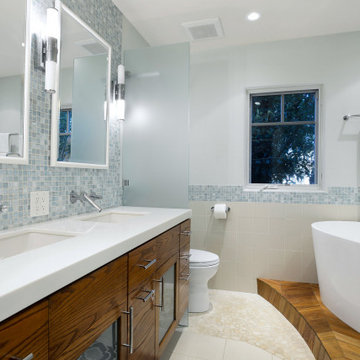
This bathroom located in the guest wing of the first floor was intentionally designed -per our client’s request- to emulate the feel of a high end resort. The floor is composed of porcelain tile and of flat white marble pebbles. The freestanding tub sits on a teak covered platform. Nautical accents bring a bright and airy feel to this contemporary bathroom.
 Gretchen Lyons
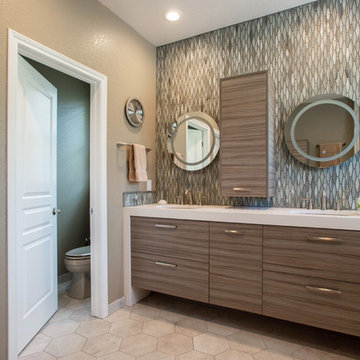
A statement wall composed of a green blue mosaic glass tiles.
Photographs by Libbie Martin with Think Role.
Drop-in bathtub - large contemporary master blue tile and glass tile ceramic tile and beige floor drop-in bathtub idea with flat-panel cabinets, medium tone wood cabinets, a two-piece toilet, beige walls, an undermount sink, quartz countertops, a hinged shower door and white countertops
Drop-in bathtub - large contemporary master blue tile and glass tile ceramic tile and beige floor drop-in bathtub idea with flat-panel cabinets, medium tone wood cabinets, a two-piece toilet, beige walls, an undermount sink, quartz countertops, a hinged shower door and white countertops
 Ivy Hill Tile
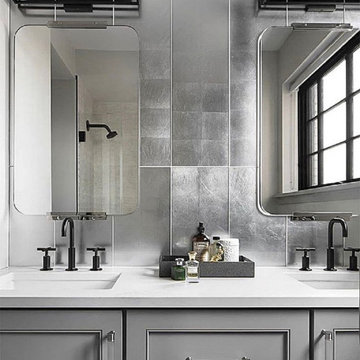
Stand out from the pack with this innovative 3D polished silver glass selection that is the ideal choice for a bold backsplash or avant-garde feature wall installation. Each sheet is composed of polished glass with a foil backing. Bring a new-wave look of luxury into your loft, lobby or lavish space with this ultra-modern tile.
 Schwake Stone Ltd., LLC
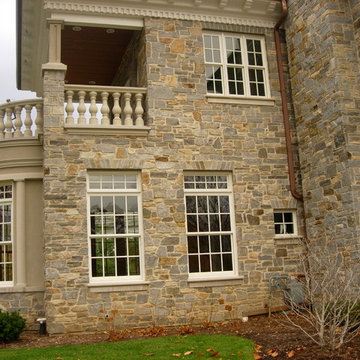
Light tans, with deep honey golds and warm/cold greys compose the color pallet of stone. Light stone balustrading and off-white window trim compliment the color variations of the stone. Cream-colored mortar subdues and blend the stone's relaxed coursing.
49