
Search results for "Composing" in Home Design Ideas
 Mozaico Inc
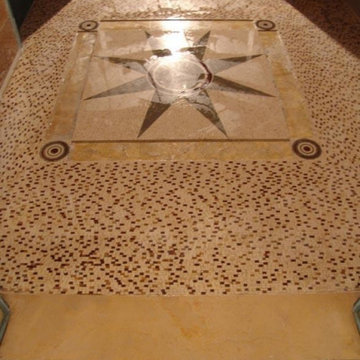
This is a beautiful handmade marble mosaic carpet that is composed of all natural stones and hand cut tiles. Can be used for floral decoration. Amazing!
 Mozaico Inc
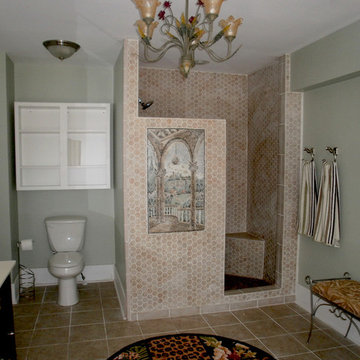
This marble mosaic art shows a beautiful landscape scene. This marble mosaic is completely hand-made and composed of 100% natural stones and art tiles.
 Mozaico Inc
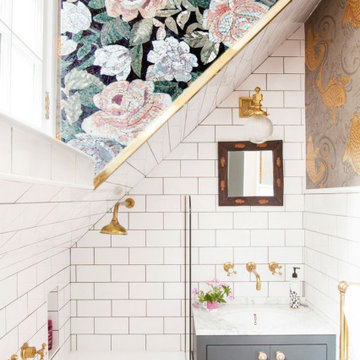
This is a handmade marble mosaic of flowers that is composed of all natural stones and hand cut tiles.
Trendy multicolored tile and mosaic tile bathroom photo in Chicago
Trendy multicolored tile and mosaic tile bathroom photo in Chicago
Find the right local pro for your project

 Wi-Home Integration
Easily select your favorite artists/composers to listen to with this home automation audio system. Add to your ideabook if you would love having this in your home. | Washington DC Area | iHome Integration
 DDLA Design Landscape Architecture
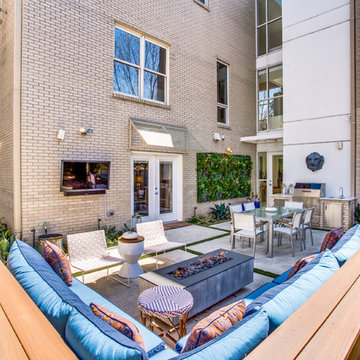
Located in the Uptown area of Dallas, this modern townhome features a new outdoor living area providing a private retreat for an owner retreat and entertaining. The space includes an outdoor cooking area, dining, fountain, built-in seating area and linear fire pit.
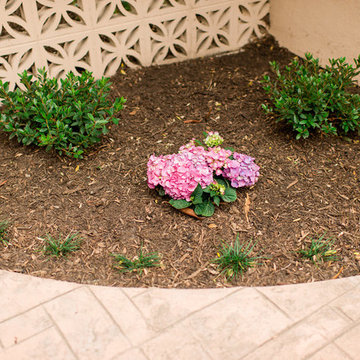
 Prime Gardens Inc
Turf Removal and New Landscape from Design and Installation for the Rebate Program. Including Planting, Drip irrigation, Gravel, Mulching, Flagstone, Composed Granite and Paving
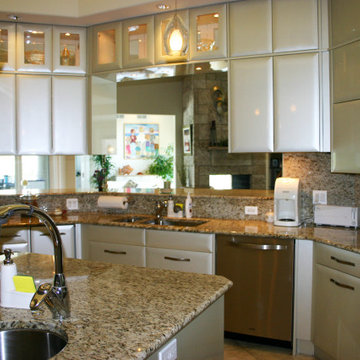
 kbh architects, ltd.
This large Florida style ranch with a walk-out basement is composed almost entirely of octagonal-shaped rooms based on a request by the owners. The exterior features a combination of stucco and stone with Palladian windows looking out on the 10 acre lot. A large covered stone pool deck and outdoor kitchen surround the invisible edge pool.
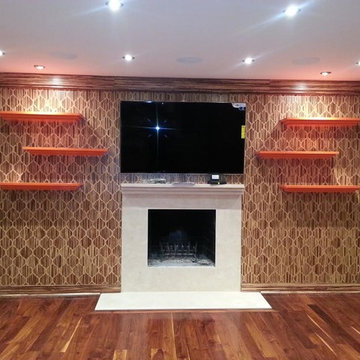
 Jay Paul Associates
We started this living room renovation project by completely gutting the room to the studs and installing everything new, including the recessed lights, hardwood flooring, and bamboo tiles for the walls, which is entirely composed of custom-milled bamboo tiles imported exclusively for this project. Now our clients have a phenomenal room great for entertaining and business.
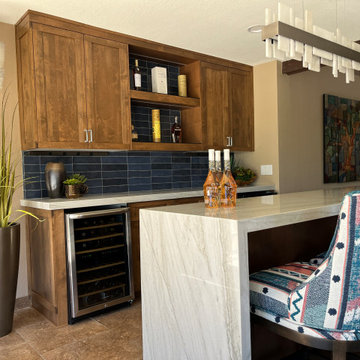
 S Interior Design
A stunning pendant light composed of metal and stone provides just the right amount of ambient light.
Home bar - transitional home bar idea in Phoenix
Home bar - transitional home bar idea in Phoenix
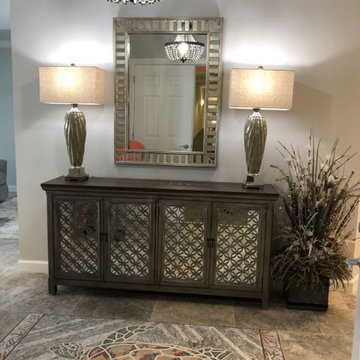 Mozaico Inc
This is a handmade marble mosaic of a sea turtle and it is composed of natural stones and hand cut tiles.
Example of a beach style entryway design in Chicago
Example of a beach style entryway design in Chicago

 Legal Eagle Contractors
This custom system of triple-pass doors was composed to take minimal space and make maximum impact. What you cannot see is a utilitarian set of shelves from floor to ceiling directly behind the center panel, allowing both single and double bars for hanging clothes. Photo: Dan Bawden. Design: Laura Lerond.
 Michael’s Landscape Construction
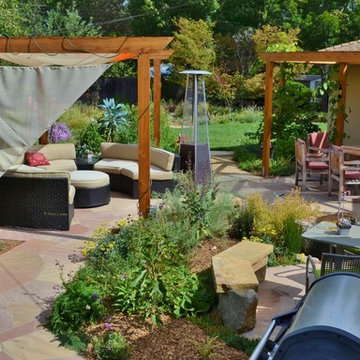
The flagstone patio is composed of 3 different colors, with the seating areas shaded by triangular shade cloth sails and a grape canopy. A 600# gurgling boulder adds a soothing sound of moving water. Beyond the patio is a vegetable garden and small Bocce court.

 David Lund Design
A small master bathroom the size of a modest closet was our starting point. Dirty tile, old fixtures, and a moldy shower room had seen their better days. So we gutted the bathroom, changed its location, and borrowed some space from the neighboring closet to compose a new master bathroom that was sleek and efficient.
Still a compact space, the new master bathroom features a unique, curbless tub/shower room, where both the shower and tub are grouped behind a simple glass panel. With no separation between tub and shower, both items are not only designed to get wet but to allow the user to go from shower to tub and back again.
 Designline

lAn ottoman is enhanced with a floral motif composed of nail heads in two finishes. The generous size permits it to be used for extra seating or as a coffee table as shown here.
photo by Anne Gummerson
 TimberStone Landscape Design + Build
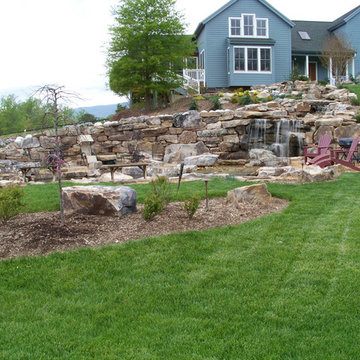
the planting pallet was composed of diverse woody species as well as perennials that provide full-year interest, more than 60% of the species used were native
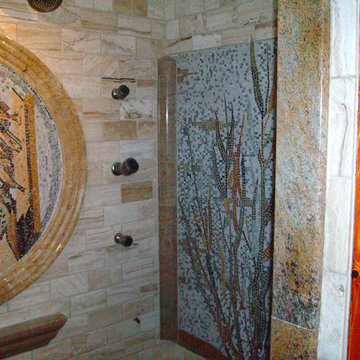 Mozaico Inc
This is a handmade floral marble mosaic of a tree. MF064 is composed of all natural stones and artistic tiles.
Trendy multicolored tile and mosaic tile bathroom photo in Chicago
Trendy multicolored tile and mosaic tile bathroom photo in Chicago
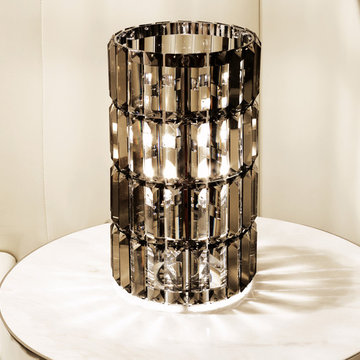
 Nella Vetrina Showroom
luxury Italian table lamp shown in smoked grinded crystals with a chrome frame. This luxury lighting collection adds glamour and style to any space. Size Available: small and medium. Composed of smoked grinded crystals with a chrome frame. Chandelier version also available. Made in Italy.
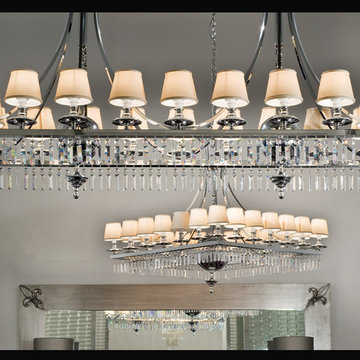 Nella Vetrina Showroom
Luxury Designer Italian chandelier shown in brass polished with chrome and aluminium frame with lampshades in silk and pendants in crystal. Size Available: 22 lights and 24 lights (as shown). Composed of a brass polished with chrome and turned aluminium frame with lampshades in silk and pendants in crystal. Made in Italy.
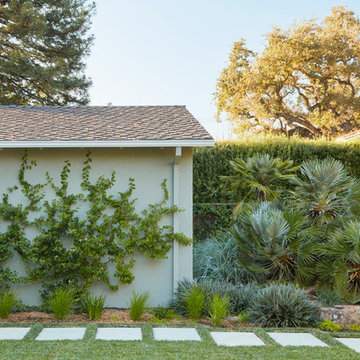
 User
UserMost of this garden is composed of drought tolerant plants, with the bulk of the water reserved for the one lawn in the rear of the garden. It is worth remembering that when we are in a drought cycle, lawns can be kept alive with very little irrigation. When the rains come again, they can easily be revived.
Photos by Caitlin Atkinson

51