
Search results for "Composing" in Home Design Ideas

 Cascade West Development
The Aerius - Modern Craftsman in Ridgefield Washington by Cascade West Development Inc.
Upon opening the 8ft tall door and entering the foyer an immediate display of light, color and energy is presented to us in the form of 13ft coffered ceilings, abundant natural lighting and an ornate glass chandelier. Beckoning across the hall an entrance to the Great Room is beset by the Master Suite, the Den, a central stairway to the Upper Level and a passageway to the 4-bay Garage and Guest Bedroom with attached bath. Advancement to the Great Room reveals massive, built-in vertical storage, a vast area for all manner of social interactions and a bountiful showcase of the forest scenery that allows the natural splendor of the outside in. The sleek corner-kitchen is composed with elevated countertops. These additional 4in create the perfect fit for our larger-than-life homeowner and make stooping and drooping a distant memory. The comfortable kitchen creates no spatial divide and easily transitions to the sun-drenched dining nook, complete with overhead coffered-beam ceiling. This trifecta of function, form and flow accommodates all shapes and sizes and allows any number of events to be hosted here. On the rare occasion more room is needed, the sliding glass doors can be opened allowing an out-pour of activity. Almost doubling the square-footage and extending the Great Room into the arboreous locale is sure to guarantee long nights out under the stars.
Cascade West Facebook: https://goo.gl/MCD2U1
Cascade West Website: https://goo.gl/XHm7Un
These photos, like many of ours, were taken by the good people of ExposioHDR - Portland, Or
Exposio Facebook: https://goo.gl/SpSvyo
Exposio Website: https://goo.gl/Cbm8Ya
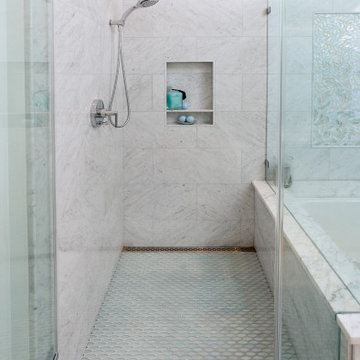


 Terramor Homes
This Transitional European style inspired home has an exterior composed of stone, siding and shake. Beautiful stone entry with arched double front doors. The unique wood panel ceiling is the perfect touch of detail for this entryway.
Photo: M. Eric Honeycutt
Find the right local pro for your project

 Mozaico Inc
This is a handmade marble mosaic of a fish aquarium that is composed of all natural stones and hand cut tiles.This aquarium has a collection of sea creatures in it. We see a sea turtle in the bottom of the aquarium with a sea horse and different kinds of fish above them.It is ideal for use in areas with a nautical theme or in areas where you would like to add an ocean like atmosphere.

 Joseph Kiselyk, CKD, CBD
Joseph Kiselyk
Walk-in shower - small modern master gray tile and porcelain tile porcelain tile and gray floor walk-in shower idea in Chicago with flat-panel cabinets, medium tone wood cabinets, a two-piece toilet, white walls, a vessel sink, quartz countertops and a hinged shower door
Walk-in shower - small modern master gray tile and porcelain tile porcelain tile and gray floor walk-in shower idea in Chicago with flat-panel cabinets, medium tone wood cabinets, a two-piece toilet, white walls, a vessel sink, quartz countertops and a hinged shower door

 MH2G
MH2GAt the foyer, a modern console table made of glass, stainless steel and slices of wood log welcome to the open living room. Above the modern console table a round mirror in gold and silver leaf add light and reflection. On the opposite wall, a stunning mural wallpaper creates the focal point of this modern living room. Featuring an abstract pattern in golden yellow, rust and slate. This mural is the backdrop behind the modern Italian design white leather sectional. The coffee table is made of reclaimed railway wood and stainless steel. Around this living room swivel lounge chairs upholstered in yellow faux leather add the pop of color to this scheme. A combination of sheer and Neolux Shades compose the custom made window treatments. All furniture, furnishings and accessories were provided by MH2G Furniture. Interior Design by Julissa De los Santos, ASID.

 Rae Muranski
 Coffee table composed of transparent filigreed tubes and support in mirror glass, or with black filigreed tubes and support in black painted glass. Glass top 10 or 12 mm thick. - For more information, please call IQmatics 847-885.3600

 catherine catherine
Raphaël Thibodeau
Inspiration for a mid-sized contemporary galley ceramic tile and gray floor eat-in kitchen remodel in Montreal with a single-bowl sink, flat-panel cabinets, medium tone wood cabinets, tile countertops, white backsplash, ceramic backsplash, white appliances and an island
Inspiration for a mid-sized contemporary galley ceramic tile and gray floor eat-in kitchen remodel in Montreal with a single-bowl sink, flat-panel cabinets, medium tone wood cabinets, tile countertops, white backsplash, ceramic backsplash, white appliances and an island
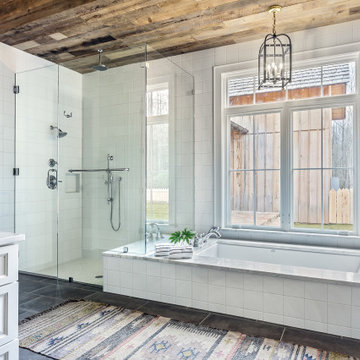
 Farmer Payne Architects - Louisiana
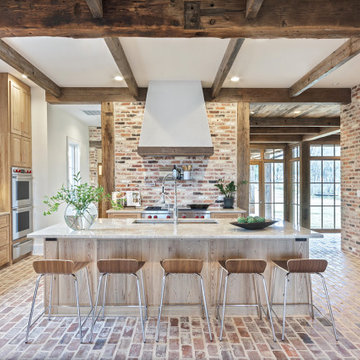
A site unlike any other presented an opportunity for a modern take on a traditionally inspired Southern Gem. Each room provides stunning views through luminous floor to ceiling windows while expansive glass doors provide access to the Home’s variety of outdoor living spaces. Reclaimed from an old church, the antique brick coupled with old pine beams create a timeless canvas while open living and fresh architectural details compose the perfect environment for family and friends.

 Simply Baths & Kitchens
When this young couple bought their dream home, their dream kitchen seemed completely out of reach. With only minor updates to the floor plan but major updates to the finishes, the kitchen was transformed into a sleek and modern space that the whole family could enjoy. High contrast finishes feel crisp and fresh, uncluttered and composed, creating calmness and ease for an otherwise busy family.
 Joseph Kiselyk, CKD, CBD
Joseph Kiselyk
Inspiration for a small modern master gray tile and porcelain tile porcelain tile and gray floor walk-in shower remodel in Chicago with flat-panel cabinets, medium tone wood cabinets, a two-piece toilet, white walls, a vessel sink, quartz countertops and a hinged shower door
Inspiration for a small modern master gray tile and porcelain tile porcelain tile and gray floor walk-in shower remodel in Chicago with flat-panel cabinets, medium tone wood cabinets, a two-piece toilet, white walls, a vessel sink, quartz countertops and a hinged shower door
 Mozaico Inc
The term Fauna refers to all the animal life of any particular region or time. The equivalent word for plants is Flora.This hand-made stone mosaic composed of all natural marble and hand cut decorative tiles. It shows a combination of Flora and Fauna in a beautiful design. Moreover It can be placed as a bathroom backsplash.

 Home & Style by Luxury Group
Luxury Group can furnish every room and all in a prestigious and refined way. Collections are indisputably elegant composed of high italian quality furniture and materials.
Luxury interiors and accessories for exclusive homes, hotels & executive offices. Exclusive italian furniture. 100% Made in Italy.
 Joseph Kiselyk, CKD, CBD
Joseph Kiselyk
Small minimalist master gray tile and porcelain tile porcelain tile and gray floor walk-in shower photo in Chicago with flat-panel cabinets, medium tone wood cabinets, a two-piece toilet, white walls, a vessel sink, quartz countertops and a hinged shower door
Small minimalist master gray tile and porcelain tile porcelain tile and gray floor walk-in shower photo in Chicago with flat-panel cabinets, medium tone wood cabinets, a two-piece toilet, white walls, a vessel sink, quartz countertops and a hinged shower door
 Home & Style by Luxury Group
Luxury Group can furnish every room and all in a prestigious and refined way. Collections are indisputably elegant composed of high italian quality furniture and materials.
Luxury interiors and accessories for exclusive homes, hotels & executive offices. Exclusive italian furniture. 100% Made in Italy.

 Andrea Canedo Design
This dinning set has been in the family since late 1800 and was brought from Spain by the cusotmer's grandparents. It was very important to bring back its glamour. We started by upholstering the chairs with a silk compose that added lots of character to them.
We created a focal point by adding a stunning circle wall paper and complemented it with sheer ice color window treatment that contributed to create a serene mood to promotes relaxation and enjoyment.
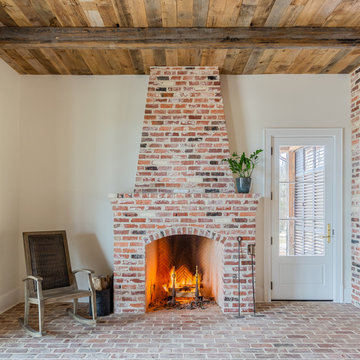 Farmer Payne Architects - Louisiana
A site unlike any other presented an opportunity for a modern take on a traditionally inspired Southern Gem. Each room provides stunning views through luminous floor to ceiling windows while expansive glass doors provide access to the Home’s variety of outdoor living spaces. Reclaimed from an old church, the antique brick coupled with old pine beams create a timeless canvas while open living and fresh architectural details compose the perfect environment for family and friends.
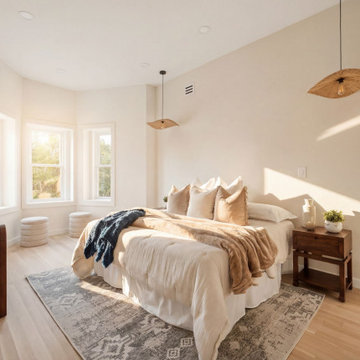
 Triple Peak Construction, LLC
Primary Bedroom
Golden hour pours through bay windows onto a linen-layered sanctuary. Organic textures — woven pendants, a worn wool rug, walnut nightstands — compose a room that breathes luxury without effort.
 Farmer Payne Architects - Louisiana
A site unlike any other presented an opportunity for a modern take on a traditionally inspired Southern Gem. Each room provides stunning views through luminous floor to ceiling windows while expansive glass doors provide access to the Home’s variety of outdoor living spaces. Reclaimed from an old church, the antique brick coupled with old pine beams create a timeless canvas while open living and fresh architectural details compose the perfect environment for family and friends.

 FormLA Landscaping
The circular patio is composed of decomposed granite with a broken concrete border, which mimics the feel of natural stone. It mimics the space a home might fill within the garden.
78