
Search results for "Composing" in Home Design Ideas

 Mineral Tiles
Stainless Steel Tile Modern Aligned is a blend of a super white glass and stainless steel tiles in two different tones that come mesh mounted on fiberglass sheet for an easy installation. It is suitable for Kitchen backsplash, fireplace surrounding, and feature walls. The stainless steel tiles have a light circular brushed finish composing a modern tile piece when blended with the white glass.
3D model by Room Dimension

 User
UserWall or table cuckoo clock composed of two or three bodies in different colors inspired by the labor of man, a contemporary object that is simple but significant, strong and well defined. A cuckoo clock that aims to inspire us, reminding us that time passes and that we must continue moving, finding the strength and energy to do what we must. Elements with different sizes and heights, positioned according to a staggered framework, give life to Strong Cuckoo which is made of painted wood. Battery quartz movement. A light sensor automatically turns off the cuckoo sound in the absence of light.

Find the right local pro for your project
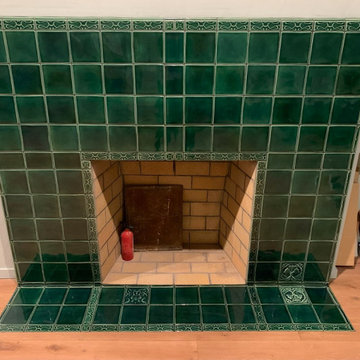
 Campbell Tileworks
This is a fireplace surround done in our Dark Juniper Green glaze color. It is composed of 6x6 field tiles, 4x6 field tiles, 2x6 art nouveau border tiles, 1x6 art nouveau border tiles, 2x2 Lily of the Valley tiles, 6x6 rose tiles, and a 6x6 art nouveau flower tile.
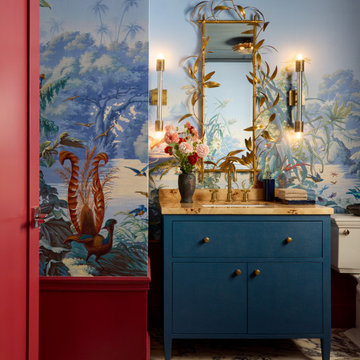
 Rivington Marx Interiors
This Rivington Marx Interiors bathroom remodel is layered luxury, where wall murals, brass accents, and rich color create a space that feels both transportive and timeless. The blue vanity, brass bamboo mirror and color mixture creates a bold, upscale bathroom design where every detail is thoughtfully composed to evoke elegant artistry.


 aMortonDesign
Patrick Rogers Photography
Inspiration for a mid-sized eclectic galley light wood floor eat-in kitchen remodel in Boston with a farmhouse sink, shaker cabinets, yellow cabinets, wood countertops, multicolored backsplash, ceramic backsplash, paneled appliances and an island
Inspiration for a mid-sized eclectic galley light wood floor eat-in kitchen remodel in Boston with a farmhouse sink, shaker cabinets, yellow cabinets, wood countertops, multicolored backsplash, ceramic backsplash, paneled appliances and an island

 Rustica Hardware
The Sundance Mantel Shelf captures the raw and rustic nature of a beam that has a story. This product is composed of Alder planks with a weathered texture and a glaze finish. This product is commonly used as a floating shelf where practical. Kit includes everything you need to attach to studs for a seamless and easy installation.


 Charleston Home + Design Mag
Custom cast-stone work is the art, specialty, and passion of London-native David Jackson. He's brought his expertise into his casual, Mediterranean-style Johns Island home by crafting intricately detailed pieces for every room in his house. Each stone structure is not only elegant, but sturdy (many are composed of modified glass-fiber-reinforced concrete).
Stone Accents by Stone Casting (843) 852-9800 http://www.stonecastinginc.com
Photo by Patrick Brickman of CH+D magazine

 "Un air de Paris" PHOTO FOR WALL
Set of 12 New York photographs in black and white but with 2 photos in color and 4 in sepia, composed of details of Rockfeller view, Brooklyn Bridge, Grand central, The Empire State Building, Manhattan bridge, Greenwhich village, car park, squarrel and yellow cab.
For more details you can take a look here :
http://etsy.me/28N5aZK

 Mozaico Inc
This handmade mosaic artwork is influenced by a sunset walk. Composed of all natural marble, so it can be placed on the wall to decorate your office living room bedroom or dining room.

 Interior Design Consultants, LLC
The molten crystal chandelier is composed of individual leaves which are sprinkled with granules of gold glass which provides a sparkling appearance whether lighted or not. Terry P

 Home & Style by Luxury Group
Luxury Group can furnish every room and all in a prestigious and refined way. Collections are indisputably elegant composed of high italian quality furniture and materials.
Luxury interiors and accessories for exclusive homes, hotels & executive offices. Exclusive italian furniture. 100% Made in Italy.

 M A Jaworski Landscape Design
These heritage bulbs fit equally well with a French or English country garden. Ottawa's soil can be tricky - some areas of the city are sandy and/or loamy or sloped (and great for growing bulbs)! Others, however, are composed of clay or part clay (and will require amendment before growing bulbs successfully). Here are some of the colours of bulbs which bridge between the strong magenta of the PJM Rhododendron and the pale lavender of the Iris .
 Ivy Hill Tile
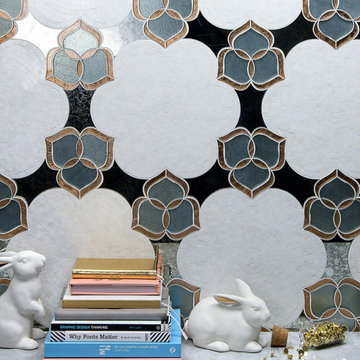
The changing of seasons is the perfect time to begin your next design project so what better way to freshen up your home than with this floral-inspired micro mosaic waterjet arriving right in time for Spring. Let your creativity bloom and blossom with Camellia, an alluring blend of White Thassos marble, Antiquated Mirror and Copper Glass composed in a decorative botanical format. The unique mixture of materials in this floral arrangement is sure to elevate your interior to a new level of elegance and sophistication. Bring the splendor of nature and the great outdoors inside with Camellia.
 Sarah Lawson Design
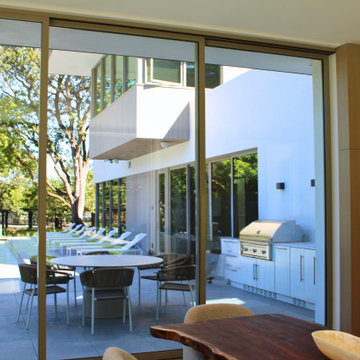
The family dining area opens directly to the exterior through large operable glazing, allowing the space to extend seamlessly onto the outdoor pool terrace. Clean lines, restrained materials, and integrated millwork maintain a composed interior while supporting flexible indoor–outdoor use for everyday living and entertaining.
 Georgia Carpet Industries
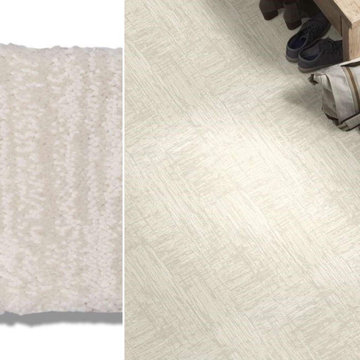
 Insightful Journey is a beautiful style of the Caress Collection from Shaw Floors. Give your home an upgrade with Insightful Journey, a 100% Anso Nylon carpet with an exotic design composed of contrasting streaks. For more information come see us at 3352 S Dug Gap Rd Dalton, Ga 30720, Call us at 1-800-535-8789 or visit our website at https://www.georgiacarpet.com/products/shaw-caress-insightful-journey-cc71b-residential-carpet.html

 The Flooring Nook
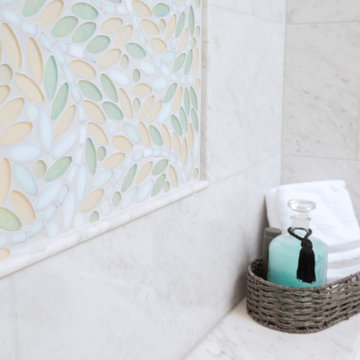
Saltbox Concord from Masterscraft composed of seven layers of plywood, some of which are cross directional. The veneer is 2MM sliced and it is 1/2" thick. Along with this, the product has wirebrushed features, is coated with 5 coats of Hyper Vigilant UV Cured Oil, and holds a 50 year residential warranty!
Multiple Widths: 4", 6", and 8". Lengh: 6'.
79