
Search results for "Composing" in Home Design Ideas

 Weese+Design
A world renowned composer and his musician wife renovated an historic John Gaw Meem house in Santa Fe. W+D brought warmth to the space while maintaining its good architectural bones.

 Home & Style by Luxury Group
Luxury Group can furnish every room and all in a prestigious and refined way. Collections are indisputably elegant composed of high italian quality furniture and materials.
Luxury interiors and accessories for exclusive homes, hotels & executive offices. Exclusive italian furniture. 100% Made in Italy.

 Herval Furniture
Wall unit composed of aerial bar, shelf, hanging cabinet w/ two glass front drawers and TV unit w/ sliding glass front doors that slides over a platform by adjusting its length.
All the pieces can be sold separately to design the unit according your needs.
Items available in white (as shown in this picture) and in wengue with black glass fronts.
Other colors and combinations upon request
Find the right local pro for your project

 User
UserIt is our privilege here at Done Right Home Remodeling to help every homeowner in Gilroy Santa Clara make their kitchen remodeling endeavor an organized and successful one. Why would you settle for less if we are here, a team that is composed of purely experienced home designers, consultants and professionals that are all well-versed in kitchen remodeling, always ready and willing to take any challenge you give to us?
If you want to have a kitchen that is winner in design and functionality, simply call us today.

 Make Architecture
Stucco clad with thoughtfully placed jointing set into a playful dance with wrapping wood trellis and siding. An ipe clad garage door is cleverly detailed to sit flush to the façade, minimizing it's presence. Fenestration composed to maximize view and natural light, defining the architectural forms.
 Matthew Fowler, Architect
A view of the kitchen with large center island and lower seating area. The cabinet have flat-front honey-stained maple doors with stainless steel pulls. The countertops are sand-colored granite and the backsplash is composed of multi-colored arts and craft glazed tile.
 Home & Style by Luxury Group
Luxury Group can furnish every room and all in a prestigious and refined way. Collections are indisputably elegant composed of high italian quality furniture and materials.
Luxury interiors and accessories for exclusive homes, hotels & executive offices. Exclusive italian furniture. 100% Made in Italy.

 Mozaico Inc
This is a nautical handmade medallion marble mosaic of a wind rose with geometric pattern. It is composed of all natural stones and hand cut tiles. Portrayed over a beige background with North South East and West Symbols signalling the points of the compass. Perfect addition for entryways that will impress for years to come!

 Q Construction
Werner Straube Photography
Mid-sized trendy master dark wood floor bedroom photo in Chicago with white walls
Mid-sized trendy master dark wood floor bedroom photo in Chicago with white walls

 Art & Smart Inc
Fiat LUX...versions WHITE, CAPPUCCINO, BLACK, CREAM, BLACK CHERRY, PEARL, CHOCOLATE and TURQUOISE. Harmonious and refined design, innovative colors with glossy effect and imprint youth. LUX is a complete model with high composability features; it is based on a full development of the operative concept, together with Accessories and electric appliance of very high quality. Finally, we would like to highlight the solutions based on low worktop for snack, which give a touch of modernity to the indoor design of your home.

 Wellborn Cabinet, Inc.
This timeless kitchen is created by using cabinetry from our Estate Collection and one of our newest door styles, Trestle, which is composed of Medium Density Fiberboard that is made for painting. Our Porcelain paint is a classic white paint with gray undertones which allows this color to transition with time. Inspired by European style, this kitchen is a showstopper.
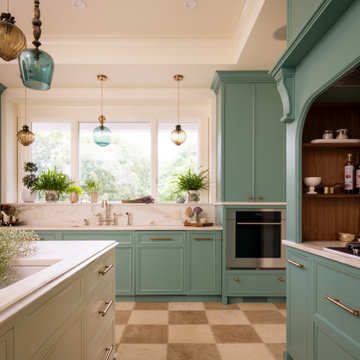


 Relics architectural home & garden
Marble Sink Basin on Stand Composed Using an Antique French Gothic Iron Panel.
Item Number: SK681. Dimensions: 37H x 39.25W x 18.25D. To inquire call 602-265-7354 or email: info@relicsaz.com.


 Fratantoni Design / Residential Architects
This backyard showcases a striking geometric pool design with illuminated fountain features, a spa, and a dramatic paver layout set within manicured lawn detailing. Warm exterior lighting and clean architectural lines give the space a polished evening presence that feels both inviting and beautifully composed.
 June Scott Design

Situated above Lake Hollywood, this expansive terrace was part of a masterplan for the property. It is composed of simple, elegantly-balanced elements that link together to offer the clients a range of pastimes to enjoy with friends and family.

 Wright & Robinson Architects
Additions to and renovation of a casually-composed farmhouse that strings along a country lane, forming a "village of volumes." Additions included porch entrance with barn doors, new suites of bedrooms and baths on the second floor, and the rationalization of the jumbled ground floor into a flowing continuum of spaces overlooking a private lake. photograph c. 2014 by Wright & Robinson Architects

 KAROİSTANBUL
The Karoistanbul tiles are entirely handmade and natural. They are composed of white marble powder, high quality cement, marble or granite granulates natural colorants and pure silica sand, under a high pressure. The encaustic process employed in their creation has rendered these tiles extremely durable and long lasting. They can be used on the walls and floors, on interior or exterior surfaces.
Users have the opportunity to choose the color of the tiles from the color range.
karoistanbul
 Jane Ellison

This home in Napa off Silverado was rebuilt after burning down in the 2017 fires. Architect David Rulon, a former associate of Howard Backen, known for this Napa Valley industrial modern farmhouse style. Composed in mostly a neutral palette, the bones of this house are bathed in diffused natural light pouring in through the clerestory windows. Beautiful textures and the layering of pattern with a mix of materials add drama to a neutral backdrop. The homeowners are pleased with their open floor plan and fluid seating areas, which allow them to entertain large gatherings. The result is an engaging space, a personal sanctuary and a true reflection of it's owners' unique aesthetic.
Inspirational features are metal fireplace surround and book cases as well as Beverage Bar shelving done by Wyatt Studio, painted inset style cabinets by Gamma, moroccan CLE tile backsplash and quartzite countertops.

 Vetter Architects
The owners requested that their home harmonize with the spirit of the surrounding Colorado mountain setting and enhance their outdoor recreational lifestyle - while reflecting their contemporary architectural tastes. The site was burdened with a myriad of strict design criteria enforced by the neighborhood covenants and architectural review board. Creating a distinct design challenge, the covenants included a narrow interpretation of a “mountain style” home which established predetermined roof pitches, glazing percentages and material palettes - at direct odds with the client‘s vision of a flat-roofed, glass, “contemporary” home.
Our solution finds inspiration and opportunities within the site covenant’s strict definitions. It promotes and celebrates the client’s outdoor lifestyle and resolves the definition of a contemporary “mountain style” home by reducing the architecture to its most basic vernacular forms and relying upon local materials.
The home utilizes a simple base, middle and top that echoes the surrounding mountains and vegetation. The massing takes its cues from the prevalent lodgepole pine trees that grow at the mountain’s high altitudes. These pine trees have a distinct growth pattern, highlighted by a single vertical trunk and a peaked, densely foliated growth zone above a sparse base. This growth pattern is referenced by placing the wood-clad body of the home at the second story above an open base composed of wood posts and glass. A simple peaked roof rests lightly atop the home - visually floating above a triangular glass transom. The home itself is neatly inserted amongst an existing grove of lodgepole pines and oriented to take advantage of panoramic views of the adjacent meadow and Continental Divide beyond.
The main functions of the house are arranged into public and private areas and this division is made apparent on the home’s exterior. Two large roof forms, clad in pre-patinated zinc, are separated by a sheltering central deck - which signals the main entry to the home. At this connection, the roof deck is opened to allow a cluster of aspen trees to grow – further reinforcing nature as an integral part of arrival.
Outdoor living spaces are provided on all levels of the house and are positioned to take advantage of sunrise and sunset moments. The distinction between interior and exterior space is blurred via the use of large expanses of glass. The dry stacked stone base and natural cedar cladding both reappear within the home’s interior spaces.
This home offers a unique solution to the client’s requests while satisfying the design requirements of the neighborhood covenants. The house provides a variety of indoor and outdoor living spaces that can be utilized in all seasons. Most importantly, the house takes its cues directly from its natural surroundings and local building traditions to become a prototype solution for the “modern mountain house”.
Overview
Ranch Creek Ranch
Winter Park, Colorado
Completion Date
October, 2007
Services
Architecture, Interior Design, Landscape Architecture
76