
Search results for "Composing" in Home Design Ideas
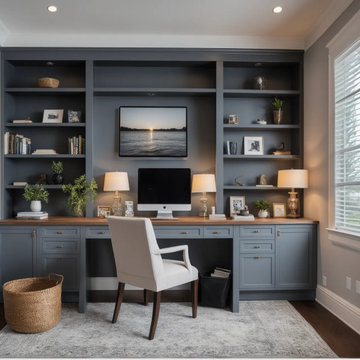
 Trim Team NJ
Precision and personality. Clean geometry, mid-century accents, and closed storage combine to create a workspace that’s both creative and composed.
Keywords:
gray and wood office, mid-century modern desk, matte cabinet design, structured layout, custom office design NJ
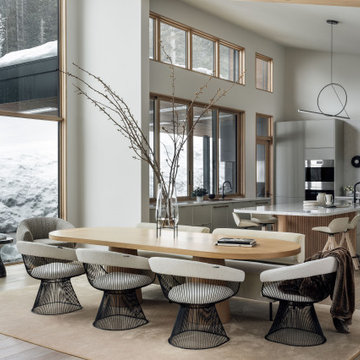
 cityhomeCOLLECTIVE
Nature is omnipresent and ingrained in every fiber of the home, not just through the thoughtful integration of interior and exterior spaces and placement of openings that highlight the surrounding views, but in the selection of materials that the interior is composed of—blond oaks with minimal protective finish preserving the inherent essence of wood, bespoke hand-finished metals that patina over time and exude that wabi-sabi quality of imperfect perfection, plasters that have been hand molded into sculptural shapes of colossal proportions (main fireplace), natural stones whose leathered surface only becomes more burnished and warmer to the touch, organic fibers and hand-woven rugs.
 User
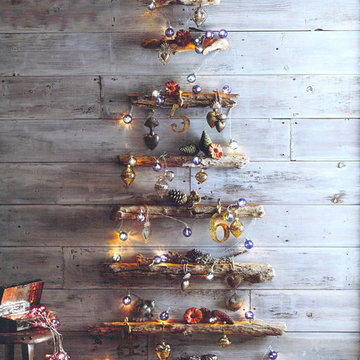
UserGraduated lengths of driftwood are mounted on the wall to compose this holiday tree. The top surface of each driftwood branch is milled flat and waxed to reveal hardwood grain, making them great for displaying ornaments, lights and objects, while the rest of each piece is left in its natural state for textural interest. Each length is attached to the wall with keyhole mounts ..
SKU: H506.
Brand: Roost.
$333.00
Find the right local pro for your project

 Innovative Design Build
This North Buckhead project included refinishing the pool, adding a spa, and replacing the surround, stairs and existing gazebo. We used the gazebo space to create an outdoor kitchen and lounge pavilion, and we added a putting green.T he style combines the sophistication of the large Buckhead home with it’s beautiful woodsy surroundings. Stone is prominent throughout the pavilion/gazebo, adding a bit of rustic style. The vaulted ceiling is composed of rich cedar boards and contains plenty of lights that can be adjusted for the mood.
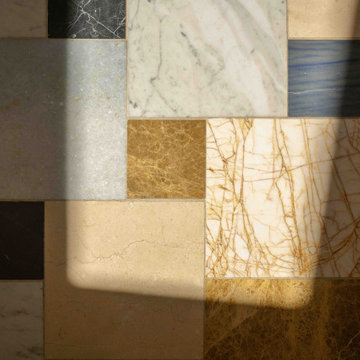
 the WARREN | Interior Design Studio
Custom marble mosaic flooring composed of geometric stone pieces in a mix of tones and textures. The floor anchors the bathroom with a graphic pattern that complements the warm yellow tile walls.
 Actual Art Landscape Design
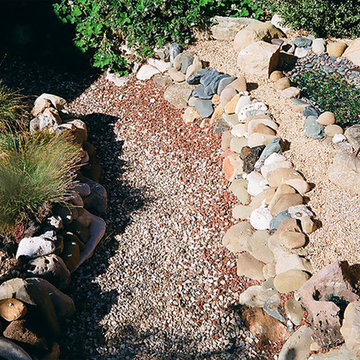
You're looking at one end of the Rock Garden, which tapers away at its south end, as the creek bed leaves the backyard. You notice that the rock "walls" bordering the creekbed are composed of various kinds of stones, which the homeowner had collected from different states over the years. I used them to good advantage, arranging them into "walls", as I built this Rock Garden.

 M-Rad
M-RadAutocamp Yosemite is composed of pre-fabricated mobile cabins. Designed with the idea that camping can be comfortable, luxurious and still allow guests to connect to nature. The midcentury modern aesthetic draws from our experience camping in that era and the seamless connection to its surroundings that it promotes.

 Cascade West Development
The Aerius - Modern Craftsman in Ridgefield Washington by Cascade West Development Inc.
Upon opening the 8ft tall door and entering the foyer an immediate display of light, color and energy is presented to us in the form of 13ft coffered ceilings, abundant natural lighting and an ornate glass chandelier. Beckoning across the hall an entrance to the Great Room is beset by the Master Suite, the Den, a central stairway to the Upper Level and a passageway to the 4-bay Garage and Guest Bedroom with attached bath. Advancement to the Great Room reveals massive, built-in vertical storage, a vast area for all manner of social interactions and a bountiful showcase of the forest scenery that allows the natural splendor of the outside in. The sleek corner-kitchen is composed with elevated countertops. These additional 4in create the perfect fit for our larger-than-life homeowner and make stooping and drooping a distant memory. The comfortable kitchen creates no spatial divide and easily transitions to the sun-drenched dining nook, complete with overhead coffered-beam ceiling. This trifecta of function, form and flow accommodates all shapes and sizes and allows any number of events to be hosted here. On the rare occasion more room is needed, the sliding glass doors can be opened allowing an out-pour of activity. Almost doubling the square-footage and extending the Great Room into the arboreous locale is sure to guarantee long nights out under the stars.
Cascade West Facebook: https://goo.gl/MCD2U1
Cascade West Website: https://goo.gl/XHm7Un
These photos, like many of ours, were taken by the good people of ExposioHDR - Portland, Or
Exposio Facebook: https://goo.gl/SpSvyo
Exposio Website: https://goo.gl/Cbm8Ya

 David Kaplan Interior Design LLC
Chris Little Photography
Modern and antique furnishings compose a vibrant yet tranquil blend of charm and glamour in the Living Room.
Example of a large transitional enclosed light wood floor living room design in New York with gray walls, a standard fireplace and a wood fireplace surround
Example of a large transitional enclosed light wood floor living room design in New York with gray walls, a standard fireplace and a wood fireplace surround

 Relics architectural home & garden
Sink Composition Utilizing an Antique Spanish Stone Trough and Stand Composed Using Antique Iron Legs.
Item Number: SK711. Dimensions: 36H x 25.75W x 16.5D.
To inquire call 602-265-7354 or email: info@relicsaz.com.

 Mozaico Inc
Create a chic backsplash for your kitchen with the Gael Greco-Roman floral medallion. Encircled with outer bands of multi-colored Roman guilloche chains and other geometric shapes the design features a center pinwheel of flower petals. Along with composing a beautiful wall accent this striking mosaic will craft a unique tabletop or decorative tile centerpiece.

 Ranieri Construction LLC
Full view of bath with LED backlit mirrors and cabinets illuminated.
Freestanding bathtub - large modern master multicolored tile and porcelain tile porcelain tile and beige floor freestanding bathtub idea in Las Vegas with furniture-like cabinets, medium tone wood cabinets, a one-piece toilet, beige walls, an undermount sink, quartz countertops, a hinged shower door and white countertops
Freestanding bathtub - large modern master multicolored tile and porcelain tile porcelain tile and beige floor freestanding bathtub idea in Las Vegas with furniture-like cabinets, medium tone wood cabinets, a one-piece toilet, beige walls, an undermount sink, quartz countertops, a hinged shower door and white countertops
 Farmer Payne Architects - Louisiana
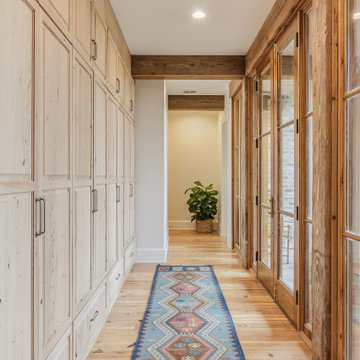
A site unlike any other presented an opportunity for a modern take on a traditionally inspired Southern Gem. Each room provides stunning views through luminous floor to ceiling windows while expansive glass doors provide access to the Home’s variety of outdoor living spaces. Reclaimed from an old church, the antique brick coupled with old pine beams create a timeless canvas while open living and fresh architectural details compose the perfect environment for family and friends.
 User
UserThe driveway is composed of water permeable pavers that drain immediately into the soil beneath. There is absolutely no runoff from this sort of installation, but it does have to have lots of drainage space beneath. The raised planters echoe the curves of the front entry wall. Photos by Caitlin Atkinson
 Wanda Ely Architect Inc.

Built in bookcases wrap both sides of the room and dramatically rise to the peak of the roof, framing an entry to a secret mezzanine above. Shelves are carefully composed to accommodate books, CDs, records, and art of various sizes, including a small safe that was discovered in the home during demolition.

 Craig Bergmann Landscape Design
Craig Bergmann Landscape Design was commissioned to design a garden for an avid collector of fine Asian antiquities. Nestled among a woodland setting, the garden was created to complement an array of fine sculpture and relics. A plant palette primarily composed of shade loving perennials and shrubs, plants were chosen to be reminiscent of Asian flora.
Photography by Linda Oyama Bryan

 Art & Smart Inc
Fiat LUX...versions WHITE, CAPPUCCINO, BLACK, CREAM, BLACK CHERRY, PEARL, CHOCOLATE and TURQUOISE. Harmonious and refined design, innovative colors with glossy effect and imprint youth. LUX is a complete model with high composability features; it is based on a full development of the operative concept, together with Accessories and electric appliance of very high quality. Finally, we would like to highlight the solutions based on low worktop for snack, which give a touch of modernity to the indoor design of your home.

 Charleston Home + Design Mag
Custom cast-stone work is the art, specialty, and passion of London-native David Jackson. He's brought his expertise into his casual, Mediterranean-style Johns Island home by crafting intricately detailed pieces for every room in his house. Each stone structure is not only elegant, but sturdy (many are composed of modified glass-fiber-reinforced concrete).
Stone Accents by Stone Casting (843) 852-9800 http://www.stonecastinginc.com
Photo by Patrick Brickman of CH+D magazine

 Home & Style by Luxury Group
Luxury Group can furnish every room and all in a prestigious and refined way. Collections are indisputably elegant composed of high italian quality furniture and materials.
Luxury interiors and accessories for exclusive homes, hotels & executive offices. Exclusive italian furniture. 100% Made in Italy.

 Hush House
This project combines three main strengths of Smash Design Build: architecture, landscape, and craftsmanship in concise and composed spaces. Lush planting in modern, rusting steel planters surround wooden decks, which feature a Japanese soaking tub.
77