
Search results for "Comprehensive features" in Home Design Ideas
 RA Nelson LLC

This expansive 10,000 square foot residence has the ultimate in quality, detail, and design. The mountain contemporary residence features copper, stone, and European reclaimed wood on the exterior. Highlights include a 24 foot Weiland glass door, floating steel stairs with a glass railing, double A match grain cabinets, and a comprehensive fully automated control system. An indoor basketball court, gym, swimming pool, and multiple outdoor fire pits make this home perfect for entertaining. Photo: Ric Stovall
 Hammer & Hand

Designed by Risa Boyer and built by Hammer & Hand, this comprehensive external and internal remodel updated the home with an open layout featuring clean, modern stylings throughout and custom cabinetry by Ben Klebba of Phloem Studio. The team transformed a dark side room into a luminous sunroom overlooking Oswego Lake, designed to highlight a large stained glass window created by the homeowner’s family. A new enclosed garden breezeway connects the house to the freestanding garage, where H&H added a creative work space.

 Maureen Stevens Design
The gorgeous shower was designed with geometric black and white hex tile with a bleed out pattern towards the ceiling. A floating teak bench and black plumbing fixtures were installed to accent the black trim throughout.
Find the right local pro for your project

 The Dan Company
Elevate your lifestyle with this exquisitely remodeled master bathroom, a standout feature in our comprehensive condo renovation in the heart of downtown Nashville. Crafted for those who value sophisticated and upscale living, this space blends modern design with a classic black and white color scheme, now enhanced by elegant gold highlights and luxurious finishes.
The remodel features a dual vanity setup, ideal for streamlined morning routines, enhanced by Williams Sonoma vanity mirrors that add a touch of elegance and functionality. Above, a chandelier by Visual Comfort casts a lavish light across the room, accentuating the luxurious feel with striking gold accents found on the Brizo fixtures, adding layers of opulence and style.
Central to the bathroom's allure is the free-standing tub, set against a backdrop of stunning tub surround tile by Artistic Tile, offering a serene escape and serving as a visually captivating element that complements the contemporary aesthetics. This combination of premium materials and designer elements makes the space not only a functional area for daily rituals but also a breathtaking showcase of design excellence.
This master bathroom remodel embodies the pinnacle of high-end bathroom design, reflecting cutting-edge trends in bathroom renovation with a focus on high-quality materials and chic design elements. Perfect for those seeking a bathroom that combines practicality with artistic design, this renovation stands as a prime example of modern urban living and sophisticated bathroom remodeling, showcasing top-tier brands and craftsmanship.
Photography by Allison Elefante
Interior Design by Sara Ray Interior Design

 Randall Mars Architects
Mid-sized trendy u-shaped slate floor open concept kitchen photo in DC Metro with an undermount sink, flat-panel cabinets, light wood cabinets, solid surface countertops, white backsplash, stainless steel appliances and an island
 Jessica Delaney Photography
Jessica Delaney Photography

Bathroom - traditional kids' mosaic tile floor bathroom idea in Boston with recessed-panel cabinets, white cabinets, gray walls and an undermount sink
Bathroom - traditional kids' mosaic tile floor bathroom idea in Boston with recessed-panel cabinets, white cabinets, gray walls and an undermount sink
 Haas Home Technologies
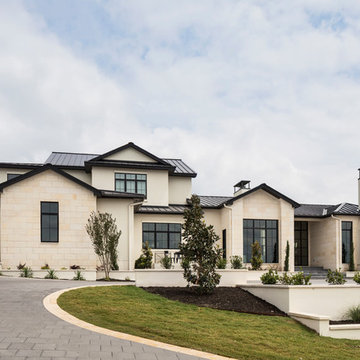
In our Spanish Oaks Residence project we worked with our clients to build a simple yet comprehensive system, allowing them to manage their homes climate and entertainment systems with ease. This home features a complete Savant automation system with video distribution as well as a theater space and surround sound in the living space.

Sponsored
Sunbury, OH

J.Holderby - Renovations
Franklin County's Leading General Contractors - 2X Best of Houzz!
 Cottage Company of Harbor Springs
Cottage Company with Beth Singer

Beach style gender-neutral light wood floor kids' room photo in Other with white walls
Beach style gender-neutral light wood floor kids' room photo in Other with white walls
 User
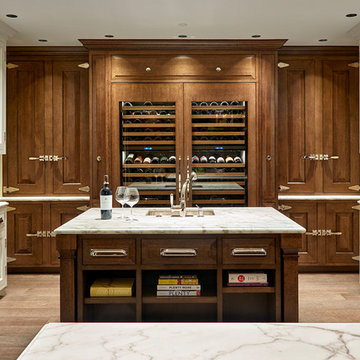
UserAfter living in their home for 15 years, our clients decided it was time to renovate and decorate. The completely redone residence features many marvelous features: a kitchen with two islands four decks with elegant railings, a music studio, a workout room with a view, three bedrooms, three lovely full baths and two half, a home office – all driven by a digitally connected Smart Home.
The style moves from whimsical to "girlie", from traditional to eclectic. Throughout we have incorporated the finest fittings, fixtures, hardware and finishes. Lighting is comprehensive and elegantly folded into the ceiling. Honed and polished Italian marble, limestone, volcanic tiles and rough hewn posts and beams give character to this once rather plain home.
Photos © John Sutton Photography

 Yourson Contracting LLC
Example of a mid-sized transitional 3/4 white tile multicolored floor and single-sink alcove shower design in Phoenix with shaker cabinets, medium tone wood cabinets, a two-piece toilet, white walls, a vessel sink, a hinged shower door, white countertops, a niche and a built-in vanity
 Hammer & Hand

Designed by Risa Boyer and built by Hammer & Hand, this comprehensive external and internal remodel updated the home with an open layout featuring clean, modern stylings throughout and custom cabinetry by Ben Klebba of Phloem Studio. The team transformed a dark side room into a luminous sunroom overlooking Oswego Lake, designed to highlight a large stained glass window created by the homeowner’s family. A new enclosed garden breezeway connects the house to the freestanding garage, where H&H added a creative work space.
 LaCantina Doors

Design: Abodwell Interior Design | Photographer: Dennis Owen — in Laguna Beach, CA.
Living room - mid-sized contemporary formal and open concept porcelain tile and beige floor living room idea in Orange County with beige walls, a two-sided fireplace and a tile fireplace
Living room - mid-sized contemporary formal and open concept porcelain tile and beige floor living room idea in Orange County with beige walls, a two-sided fireplace and a tile fireplace
 123 Remodeling Inc.

We undertook a comprehensive bathroom remodel to improve the functionality and aesthetics of the space. To create a more open and spacious layout, we expanded the room by 2 feet, shifted the door, and reconfigured the entire layout. We utilized a variety of high-quality materials to create a simple but timeless finish palette, including a custom 96” warm wood-tone custom-made vanity by Draftwood Design, Silestone Cincel Gray quartz countertops, Hexagon Dolomite Bianco floor tiles, and Natural Dolomite Bianco wall tiles.

Sponsored
Sunbury, OH
J.Holderby - Renovations
Franklin County's Leading General Contractors - 2X Best of Houzz!

 Summer Thornton Design, Inc
This room is all about the unexpected from the magenta shades on a traditional sconce to the louis dining chairs with mis-matched patterns. Dim the chandelier, uncork a bottle of wine and this room is ready for dinner.
Summer Thornton Design, Inc.
 Barley|Pfeiffer Architecture
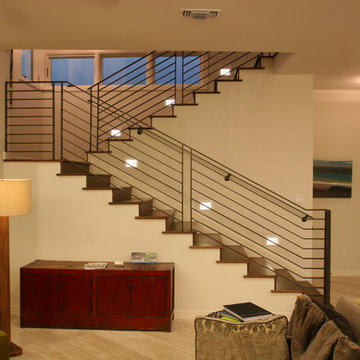
Screened-In porch, Austin luxury home, Austin custom home, BarleyPfeiffer Architecture, wood floors, sustainable design, sleek design, modern, low voc paint, interiors and consulting, house ideas, home planning, 5 star energy, high performance, green building, fun design, 5 star appliance, find a pro, family home, elegance, efficient, custom-made, comprehensive sustainable architects, natural lighting, Austin TX, Barley & Pfeiffer Architects, professional services, green design, curb appeal, LEED, AIA,

 Comprehensive Security Protection, Inc.
This outdoor koi pond was set up for yoga/meditation. The use of architectural landscape components allowed us to seamlessly blend background music into the scenery. For example, what looks like rocks are really high fidelity speakers.
 Barley|Pfeiffer Architecture

This 60's Style Ranch home was recently remodeled to withhold the Barley Pfeiffer standard. This home features large 8' vaulted ceilings, accented with stunning premium white oak wood. The large steel-frame windows and front door allow for the infiltration of natural light; specifically designed to let light in without heating the house. The fireplace is original to the home, but has been resurfaced with hand troweled plaster. Special design features include the rising master bath mirror to allow for additional storage.
Photo By: Alan Barley

Sponsored
Columbus, OH

Wannemacher Interiors
Customized Award-Winning Interior Design Solutions in Franklin Cnty OH
 Ocean Remodel
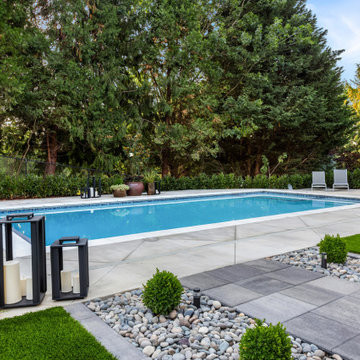
Introducing the "Luxe Outdoor Living Oasis," a high-end residential project that seamlessly blends modern architecture with functional outdoor spaces. This comprehensive project features a new deck, a robust concrete cover, expertly curated landscaping, and a luxurious pool, all designed to offer an unparalleled outdoor living experience.
Project Highlights:
Modern Pool Design: Central to the oasis is a sleek, rectangular pool, perfect for relaxation and entertainment, surrounded by minimalist decking that emphasizes clean lines and open spaces.
Custom Concrete Decking and Cover: We've constructed a durable concrete decking complemented by a contemporary concrete cover that provides ample shade, integrating effortlessly with the modern aesthetic of the house.
Sophisticated Landscaping: The property boasts precision-designed landscaping that includes geometric planting areas, structured green spaces, and strategic lighting to enhance the outdoor ambiance after dark.
Integrated Outdoor Entertainment: A standout feature is the outdoor entertainment system with a large, centrally mounted television that ensures this space is ideal for hosting gatherings or enjoying quiet family evenings.
High-End Outdoor Furnishings: The area is outfitted with premium outdoor furniture that offers both comfort and style, making it an inviting place to relax and enjoy the outdoors.
The "Luxe Outdoor Living Oasis" is designed to be more than just a backyard; it's a meticulously crafted retreat that offers luxury, comfort, and functionality, providing an ideal setting for both lively social gatherings and serene personal relaxation.
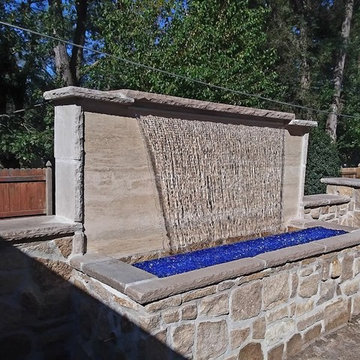
 Kansas City Masonry /City Of Fountains
Stunning water features. We provide top-notch service, outdoor spaces, landscaping, and ponds around Kansas City. Kansas City provides comprehensive water feature design, installation, and repair services throughout the Greater Kansas City area. Water Feature Design for Enhancing Your Natural Environment. Waterfalls. Fountains. Bubbling Rocks. Ponds. Designing a custom water feature that fits your style
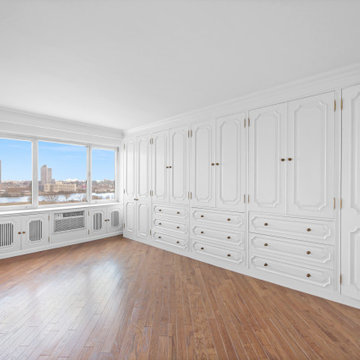
 Modern Citi Group: Renovations & Remodeling
Modern Citi Group helped Andrew and Malabika in their renovation journey, as they sought to transform their 2,400 sq ft apartment in Sutton Place.
This comprehensive renovation project encompassed both architectural and construction components. On the architectural front, it involved a legal combination of the two units and layout adjustments to enhance the overall functionality, create an open floor plan and improve the flow of the residence. The construction aspect of the remodel included all areas of the home: the kitchen and dining room, the living room, three bedrooms, the master bathroom, a powder room, and an office/den.
Throughout the renovation process, the primary objective remained to modernize the apartment while ensuring it aligned with the family’s lifestyle and needs. The design challenge was to deliver the modern aesthetics and functionality while preserving some of the existing design features. The designers worked on several layouts and design visualizations so they had options. Finally, the choice was made and the family felt confident in their decision.
From the moment the permits were approved, our construction team set out to transform every corner of this space. During the building phase, we meticulously refinished floors, walls, and ceilings, replaced doors, and updated electrical and plumbing systems.
The main focus of the renovation was to create a seamless flow between the living room, formal dining room, and open kitchen. A stunning waterfall peninsula with pendant lighting, along with Statuario Nuvo Quartz countertop and backsplash, elevated the aesthetics. Matte white cabinetry was added to enhance functionality and storage in the newly remodeled kitchen.
The three bedrooms were elevated with refinished built-in wardrobes and custom closet solutions, adding both usability and elegance. The fully reconfigured master suite bathroom, included a linen closet, elegant Beckett double vanity, MSI Crystal Bianco wall and floor tile, and high-end Delta and Kohler fixtures.
In addition to the comprehensive renovation of the living spaces, we've also transformed the office/entertainment room with the same great attention to detail. Complete with a sleek wet bar featuring a wine fridge, Empira White countertop and backsplash, and a convenient adjacent laundry area with a renovated powder room.
In a matter of several months, Modern Citi Group has redefined luxury living through this meticulous remodel, ensuring every inch of the space reflects unparalleled sophistication, modern functionality, and the unique taste of its owners.
4