
Search results for "Comprises" in Home Design Ideas

 We Got Lites
Contemporary design fuses with historic craftsmanship in this amazing ball of light, glass and chrome. The floral sphere is comprised of hand-formed, clear Murano glass petals mounted on individual arms, with simple spherical finials for the look of an illuminated hydrangea suspended in space.
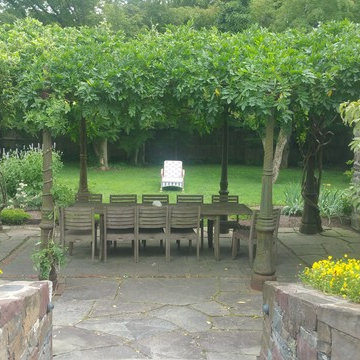
 Earth Work Design
Historic Princeton home with a raised dimensional bluestone patio. Seatwalls with built-in planters. A beautiful pergola made from reclaimed gas lanterns from Philadelphia with a dining area comprised of irregular flagstone and brick. The spring house, originally from the 1800's, was repurposed into an entertainment area. Heavy perennial plantings and wisteria complete space.
Nicholas Pugliese
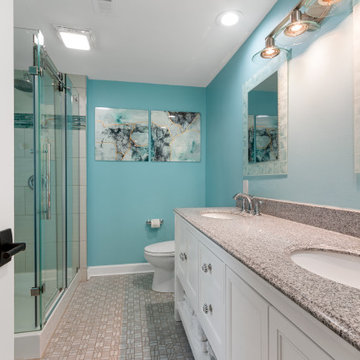
 Stebnitz Builders, Inc.
Practically every aspect of this home was worked on by the time we completed remodeling this Geneva lakefront property. We added an addition on top of the house in order to make space for a lofted bunk room and bathroom with tiled shower, which allowed additional accommodations for visiting guests. This house also boasts five beautiful bedrooms including the redesigned master bedroom on the second level.
The main floor has an open concept floor plan that allows our clients and their guests to see the lake from the moment they walk in the door. It is comprised of a large gourmet kitchen, living room, and home bar area, which share white and gray color tones that provide added brightness to the space. The level is finished with laminated vinyl plank flooring to add a classic feel with modern technology.
When looking at the exterior of the house, the results are evident at a single glance. We changed the siding from yellow to gray, which gave the home a modern, classy feel. The deck was also redone with composite wood decking and cable railings. This completed the classic lake feel our clients were hoping for. When the project was completed, we were thrilled with the results!
Find the right local pro for your project
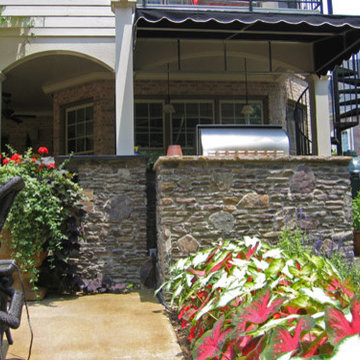
 Southern Dreamscapes LLC
This gorgeous Olive colored concrete terrace in direct sunlight is much lighter in color, complimented by a charming stacked stone 'outdoor kitchen', comprised of a 42" Viking Grill, Sub Zero refrigerator and ample storage.
The Field stone pairs nicely with the 8' black marble Bar top, all of which is softened with colorful potted plants and bed of Red/ White Elephant Ears.
The featured retractable awning means your steaks are cooked to perfection- rain or shine! Also overhead is a custom built multi- arched Cypress arbor revealing a hint of Wisteria, as it's just starting its' sprawling takeover.
To the right side of the Bay window is a custom spiral staircase that we matched to the pre-existing iron handrails from the balcony above (not shown).
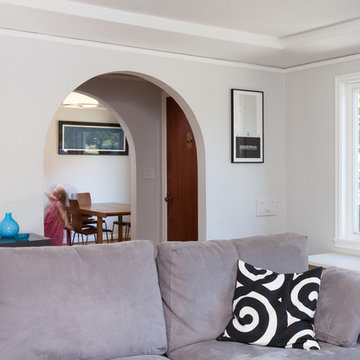
 Howells Architecture + Design
This living room comprises part of the existing single-story 1940s bungalow. In the new configuration, the first floor is wrapped within a new, modern cladding, with a capacious and modern second-floor addition. Photos: Anna M Campbell
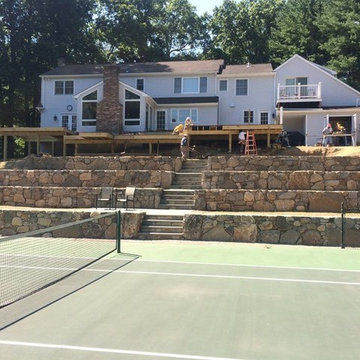
 CT Deck Pros
This beautiful project is comprised of 400 LF of New England Field Stone Walls and a 2nd story Multi-Level deck. For the deck, the decking is the gorgeous AZEK Vintage Collection Decking in Dark Walnut, the railings are TIMBERTECH Radiance Rail in white. The walls are New England Field Stone and the steps are Pennsylvania Bluestone. LOVE IT!
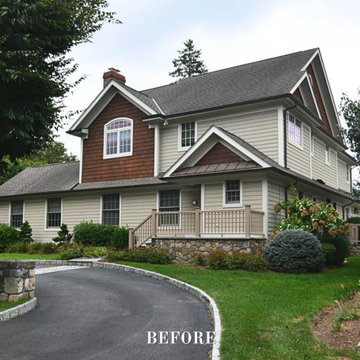
 DeMotte Architects
This is a recently completed project in Rye, NY comprised of a reconfiguration & remodel of the first floor & a transformation of the exterior. The reconfiguration of the first floor plan allowed us to relocate the entry & create a covered porch which made more architectural sense.
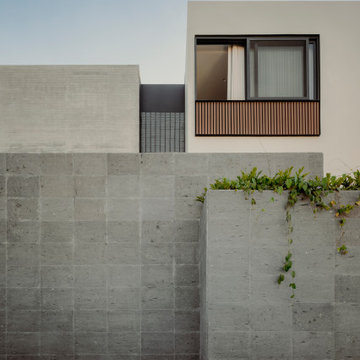
 HAC Arquitectura
Casa A137 is harmoniously nestled on a property that borders the spring forest to the south and west, with a gentle 14m drop from its highest point. This natural topography was not a challenge but an inspiration for our architecture, guiding us to open the views towards the forest and blend seamlessly with the terrain. The project gracefully ascends from street level, ensuring the ground floor merges with the rear garden level while the upper floor offers unobstructed views of the natural landscape. We used stone materials and steel to create a sober and simple appearance for the residence. Apparent concrete has an important role in all exterior and interior areas; in the same way, the green areas visually accompany each space. The house’s gardens go hand in hand with the architecture. Several interior areas were designed to integrate vegetation, which accompanies the exterior, where the landscaped spaces that complement the facade and the side corridors are projected. For our clients, social areas were very important, especially the terrace. An important project area is destined for an outdoor terrace overlooking the forest. It comprises a kitchen area with a bar and a space for living and dining. The warmth of a fire pit accompanies it.

 Rochon - New York
This bold and beautiful kitchen features Rochon custom flat panel cabinets, stainless steel Frigidaire appliances, a center island and a stainless steel hood. Storage was maximized in the island to allow for a full wall to be comprised of windows.
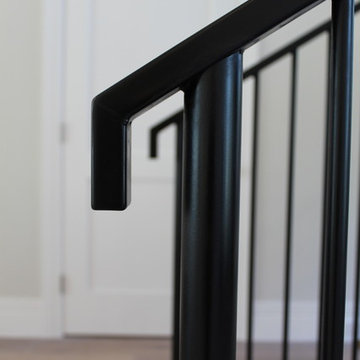
 Trimcraft of Fort Myers, Inc.
Without shoes at the floor, this stair has a clean look. Comprised of ⅝” round steel balusters with 2-½”x1” rectangle steel rail, painted satin black for a Naples home.
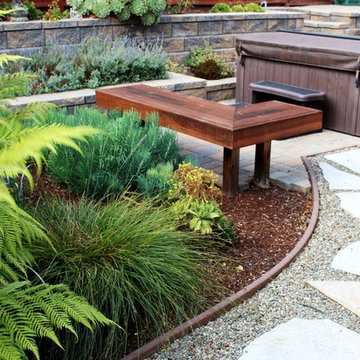
 Woodling Landscape Design
A remodeled ranch-style home a block from the beach in Capitola. Client is a active dad who took the home down to studs during the remodel. He loves open-floor plans and clean lines, so we matched the landscaping to the interior aesthetic with sleek, repeating concrete walls, architectural plant forms including succulents and monochromatic colors for an overall minimalist, textural effect. In the back garden, a custom wood bench provides a spot for the towels while hot tubbing. Pea gravel and light-colored flagstone comprise curving paths connecting garden elements and end in a casual firepit area. Retaining walls in the back garden provide the dual function of slope retention and planting beds, which have both foundational plants and culinary herbs.
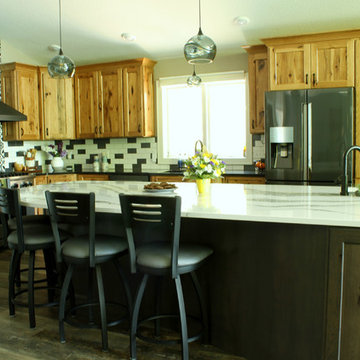
 Kitchen & Floor Decor
Transforming this kitchen into the wide open space that it is took several products to complete. Starting with the Holiday Kitchens Cabinetry, this couple used Character Hickory with a Canterbury door style to give their home a cabin feel. The lighter perimeter cabinets were done in an Autumn stain while the island used the contrasting Granite stain.
The tops were also used to create contrast. Both Cambria quartz, the perimeter is Blackwood while the island features Annica. Blanco sinks accessorize the quartz. The main sink is Anthracite while the bar sink is metallic gray. Delta Trinsic touchless faucets in matte black go well with these sinks.
Creating a statement with the backsplash took the help of Interceramic tiles. The design behind the stove & hood was achieved with Union Square 8x8 tiles in their Madison pattern. Subway tiles in a 3x6 size were used for the rest of the surround in the colors Matte White & Graphite.
Other amenities in this kitchen include a microwave drawer, several pullouts, and stools from Holland Bar Stool. The stools are comprised of black metal with cinder seat cushions.
Lastly, the vinyl tile flooring run throughout this great room was presented by Karndean's Van Gogh line. The color chosen was Reclaimed Redwood.
*Note: the lighting fixtures and appliances were provided by the customer.
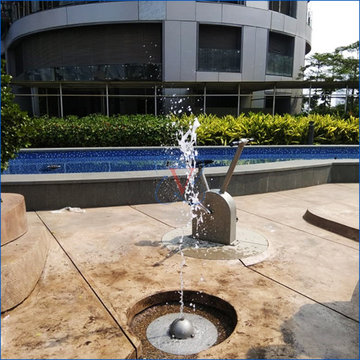
 Valerius Enterprise pvt Ltd.
An exciting children water play concept executed at the premier Lodha World Towers, where science blends effortlessly with excitement and fun.
We appreciate Lodha Group for trusting Valerius to execute first of its kind project in India in collaboration with Timber Play UK. The project comprises of Archimedes Screw, Ball Valve, Paddle Pump and many more equipment.
The complexity in the design was to provide water at different pressures to each equipment as specified by the manufacture to obtain the desired water effect.
Secondly being children play area the water quality also had to meet stringent quality parameters to ensure safety and hygiene.
Lodha Group is one of the largest real estate developer and is known to provide not only world class amenities but also such exclusive living experience to its customers.
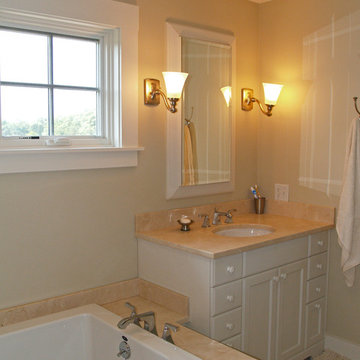
 Katie Hutchison Studio
This larger home, constructed on Martha’s Vineyard, is a collection of informal, dormered gable components and grounding one-story, shed-roof elements that reduce its overall scale.
Designed to take advantage of a gently sloping up-Island property, this 5500 sq. ft. (not including finished basement) six-bedroom home includes staggered floor levels that climb from the front of the site to the rear. Generous, open living space on the entry level -- anchored on the west end by a fireplace and on the east end by the kitchen -- borders a dining area that’s nestled under a roof which also shelters the adjacent wrap-around porch. A deck off the rear of the dining space extends around the kitchen and is easily accessible from the nearby family room, too. Bedrooms occupy the other above-grade levels, including, at the upper-most level, the master suite comprised of a study, roof deck, master bath, walk-in closets and the master bedroom.
A clean-lined interior of warm neutrals sets a soothing tone in which the Island landscape is welcomed through expansive windows, porches and decks. Clad in white cedar shingles with a red cedar roof, the West Tisbury House will softly weather in-tune with its meadow site.
Katie Hutchison Studio collaborated with Geoffrey Koper Architect of Yarmouth Port, Mass. on the West Tisbury House. Kitchen fit-out and interior finishes, fixtures, and furnishings by others.
photo by Katie Hutchison
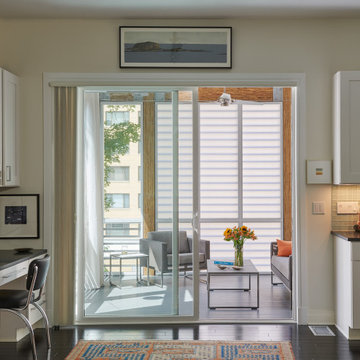
 Broadhurst Architects, Inc.
The owners liked spending time on their small back deck EXCEPT for the feeling that they were on display to the residents of the neighboring apartment buildings. The task: Create a comfortable, inviting, and airy exterior space that provides privacy without feeling too confined, while appealing to the owners’ design aesthetic for simplicity and honesty.
The solution was to create a small porch that engages with the house and the backyard garden below. The structural system (glue-laminated posts and beams, galvanized steel connectors and concrete) is meant to be exposed rather than less attractive materials wrapped in finishes. The roof is comprised of painted wood rafters and spaced sheathing which allows the underside of the galvanized steel roof to be appreciated. A light framework of painted hardwood (which allows for the insertion of guardrails, a screened door, screens, and where more privacy screening is desirable, polycarbonate panels) is clipped between the posts and beams.
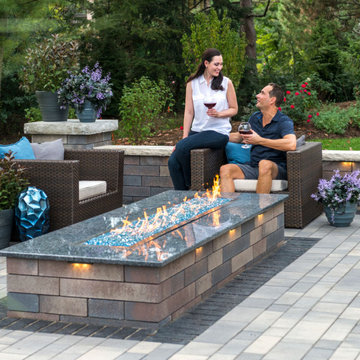
 Unilock
This expansive outdoor living space is comprised of several distinct outdoor ‘rooms’ for cooking, dining, relaxing and entertaining. Vertical features like a grill island, firepit and a combination bar island and water feature are all built from Unilock Lineo Dimensional Stone and help visually define the different areas. Meanwhile, the long lines of Unilock Artline throughout the main paver field tie the project together and draw the eye from one end to the other.
 Stone Selex
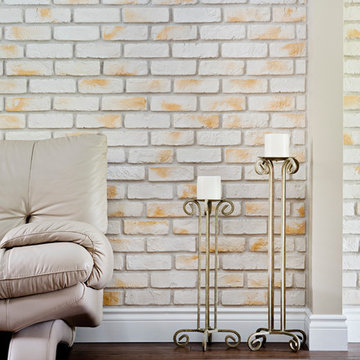
Old Brick Veneer is comprised of manufactured thin brick veneer about one inch thick making them ideal for interior and exterior wall applications.
Living room photo in Toronto
Living room photo in Toronto
 Kohn Shnier architects

This year round two-family cottage is comprised of seven modules which required just 25 days to construct in an off-site facility. When assembled, these prefabricated units form a building that is 38 metres long but less than 5 metres wide. The length offers a variety of living spaces while the constricted width maintains a level of intimacy and affords views of the lake from every room.
Sited along a north-south axis, the cottage sits obliquely on a ridge. Each of the three levels has a point of access at grade. The shared living spaces are entered from the top of the ridge with the sleeping spaces a level below. Facing the lake, the east elevation consists entirely of sliding glass doors and provides every room with access to the forest or balconies.
Materials fall into two categories: reflective surfaces – glazing and mirror, and those with a muted colouration – unfinished cedar, zinc cladding, and galvanized steel. The objective is to visually push the structure into the background. Photos by Tom Arban
 Southernwood Homes
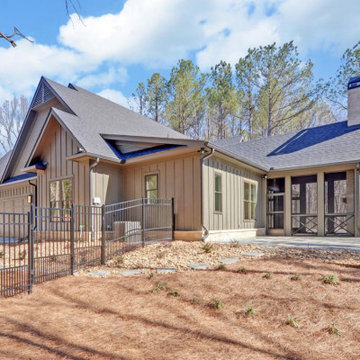
This charming three-car garage home in Commerce, GA, boasts an exterior adorned with shake and vertical siding, accentuated by handsome stonework. The entryway welcomes with an inlaid ceiling and slate pavers.
Stepping inside, the formal dining room awaits on the right, adorned with a craftsman woodwork tray ceiling and recessed paneling on the lower half of the walls. The expansive great room, featuring a two-story vaulted ceiling, showcases a stone fireplace flanked by built-in cabinets and shelves, complemented by a uniquely shaped arched window that floods the room with natural light. Flowing seamlessly from the great room is the kitchen, boasting stylish gray modern cabinets, white stone countertops, and brushed stainless steel appliances. Adjacent to the kitchen is the cozy eating area with a view of the outdoor living space.
The spacious master bedroom also boasts a craftsman woodwork tray ceiling. The master bath is elegantly appointed with a thresholdless walk-in shower, a spacious tub, and a separate water closet. The master closet is outfitted with ample shelf, drawer, and hanging space. Hardwood floors grace the entirety of the home.
The outdoor living space comprises two distinct areas. The first is a sizable flagstone-paved patio partially covered by a roof. The second outdoor living space is a covered screen porch featuring a stone fireplace, flagstone flooring, and a vaulted inlaid ceiling.
 Loudoun Stairs

Beautifully modern and quietly bold. This stair and railing system is certainly stunning in its series of straight lines and precise angles.
Job Specs - These stairs are comprised of white oak materials and primed stringers, our stringers have hand eased corners to prevent cracking later on in the life of the home.
The railings - welded, fabricated, and installed by our fantastic Metal Fabrication team is a solid system with flat rail and horizontal bars, 1.5" square newels, and painted classic black. Stunning!
56