
Search results for "Computer" in Home Design Ideas

 Gerry Dunleavy Construction
Keep your life organized in this custom designed home office featuring a tiger wood countertop and solid wood custom manufactured and painted cabinets. Custom lights, chandelier and fabrics together with the faux finish walls, all tie this room together.
Photo by Eric Roth

 Habitat Studio
© Merle Prosofsky 2018;
Decor by Modern Era Design
Example of a trendy built-in desk light wood floor study room design in Edmonton with white walls and no fireplace
Example of a trendy built-in desk light wood floor study room design in Edmonton with white walls and no fireplace

 Closet Factory
A delightfully vivid and modern design, this commercial park executive office features a combination of medium dark Oak and white wood grain textured melamine, 2 1/4” thick workstation countertop, built-in cabinetry, upper cabinet flipper doors, moveable drawer unit on casters, and thick floated shelves.
Find the right local pro for your project

 Built By Newkirk
Jeri Koegel
Inspiration for a mid-sized craftsman built-in desk light wood floor and beige floor home office remodel in Los Angeles with white walls and no fireplace
Inspiration for a mid-sized craftsman built-in desk light wood floor and beige floor home office remodel in Los Angeles with white walls and no fireplace

 Andrea Fleischman Architecture
Transitional built-in desk dark wood floor and brown floor home office photo in San Francisco with white walls
 Tamara Day Design
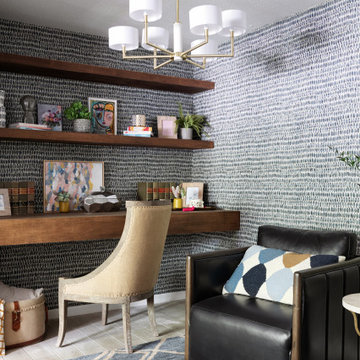
Home office - transitional built-in desk light wood floor, beige floor and wallpaper home office idea in Kansas City with multicolored walls


 Sigma Builders LLC
Dream Home Media LLC.
Example of a transitional gray floor mudroom design in Indianapolis with white walls
Example of a transitional gray floor mudroom design in Indianapolis with white walls
 Kimberlee Marie Interiors
Our clients wanted to modernize their 1980's home, focusing on reimagining the main floor. We used warm palettes, natural elements, and clean lines while maximizing natural light and preserving key architectural features to create a welcoming, functional space.
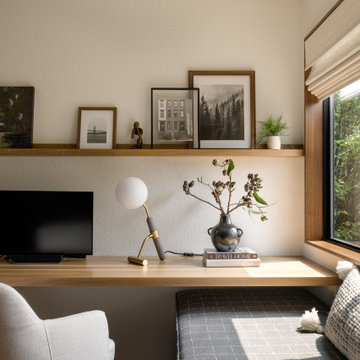
This bright and beautiful workspace is a sanctuary of productivity. Sleek, modern furniture complements open and closed shelving for seamless storage. A cozy window seat offers a tranquil retreat, balancing work and relaxation effortlessly.

 SOD Home Group
Mid-sized minimalist freestanding desk light wood floor and beige floor study room photo in San Francisco with gray walls and no fireplace

 Kim Johnson Designs, LLC
Example of a mid-sized transitional u-shaped laminate floor and gray floor open concept kitchen design in DC Metro with an undermount sink, shaker cabinets, white cabinets, quartzite countertops, stainless steel appliances, an island and white countertops

 Jess Blackwell Photography
Photo by Jess Blackwell Photography
Study room - 1950s built-in desk study room idea in Denver with multicolored walls
Study room - 1950s built-in desk study room idea in Denver with multicolored walls


 Danze & Davis Architects, Inc.
Ana Swanson
Inspiration for a mid-sized modern built-in desk medium tone wood floor study room remodel in Austin with gray walls
Inspiration for a mid-sized modern built-in desk medium tone wood floor study room remodel in Austin with gray walls


 Barrow Builders Group
Transitional freestanding desk light wood floor and beige floor study room photo in Dallas with multicolored walls and no fireplace

 Liv Companies LLC Design + Build
The stair after a makeover featuring new oak stair treads and a cable rail system. The new computer desk area fits snuggly under the stairs.
Inspiration for a small rustic look-out vinyl floor and brown floor basement remodel in Chicago with gray walls
Inspiration for a small rustic look-out vinyl floor and brown floor basement remodel in Chicago with gray walls

 Cabinet Supreme by Adair
Durasupreme silverton panel door in cherry smoke stain finish, low gloss sheen used for the island, wet bar, and coffee area. Perimeter grey tone painted cabinets in a custom color match per client’s request was specified. Shadow storm granite and cambria whitney quartz were used in combination to set off the cabinet colors. The existing floors were refinished during the project in a neutral tone. The ceiling was detailed in a classic tongue and groove board in a white paint finish as well as the wainscot wall panels and window trim.
Expert installation is always a must for projects that entail stack crowned molding as elaborate as this installation. When working in historical homes, or homes of age that have leveling issues, stacked crown molding can hide the fact the ceilings may not be parallel to the floor.

 Regan Baker Design Inc.
Photography by Suzanna Scott
Example of a transitional black floor powder room design in San Francisco with multicolored walls and a wall-mount sink
Example of a transitional black floor powder room design in San Francisco with multicolored walls and a wall-mount sink

 Keen Light Creative
Nick Zimmerman Photography
Trendy built-in desk medium tone wood floor study room photo in Miami with white walls
Trendy built-in desk medium tone wood floor study room photo in Miami with white walls
78