
Search results for "Conceivable" in Home Design Ideas

 Flavin Architects
Set in the garden beside a traditional Dutch Colonial home in Wellesley, Flavin conceived this boldly modern retreat, built of steel, wood and concrete. The building is designed to engage the client’s passions for gardening, entertaining and restoring vintage Vespa scooters. The Vespa repair shop and garage are on the first floor. The second floor houses a home office and veranda. On top is a roof deck with space for lounging and outdoor dining, surrounded by a vegetable garden in raised planters. The structural steel frame of the building is left exposed; and the side facing the public side is draped with a mahogany screen that creates privacy in the building and diffuses the dappled light filtered through the trees. Photo by: Peter Vanderwarker Photography

 Arredoclassic
The dining room from the Leonardo collection captures the gilt reflections to arouse intense emotions. Furnishings designed to give you and your guests the pleasure of passing time in the essence of style in contact with the creativity and quality, unique to the labour of specialised craftsmen. This dining room has been conceived to be admired and provide every luxury desired.

 Corsini Stark Architects
Lloyd Wright, son of Frank Lloyd Wright, designed the low-slung Gainsburg House in 1946 in the spirit of his father’s Usonian House prototypes of the 1930s. The new owners sought to reverse years of insensitive alterations while including a new kitchen, dining and family rooms, updated bathrooms, lighting and finishes, with accommodation for contemporary art display. The house was conceived as one area within an overall site geometry and the exterior can be seen from all interior angles and spaces. Our new palette compliments the original finishes and reinforces the existing geometry, enhancing a rhythm that moves throughout the house and engages the landscape in a continuous spatial composition. Images by Steve King Architectural Photography
Find the right local pro for your project

 J. S. Perry & Co., Inc.
If there is a God of architecture he was smiling when this large oceanfront contemporary home was conceived in built.
Located in Treasure Island, The Sand Castle Capital of the world, our modern, majestic masterpiece is a turtle friendly beacon of beauty and brilliance. This award-winning home design includes a three-story glass staircase, six sets of folding glass window walls to the ocean, custom artistic lighting and custom cabinetry and millwork galore. What an inspiration it has been for JS. Company to be selected to build this exceptional one-of-a-kind luxury home.
Contemporary, Tampa Flordia
DSA
 LeichtUSA
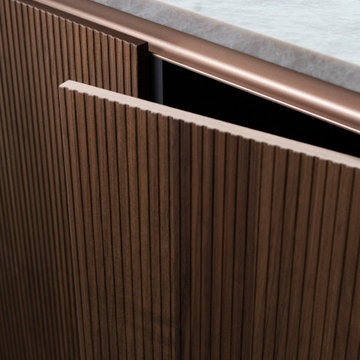
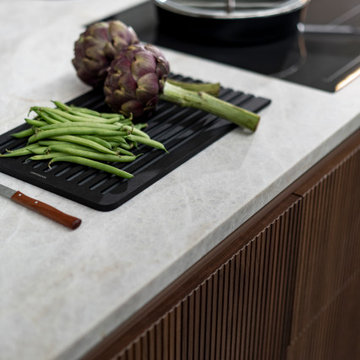
In the center of this design, conceived as the hub of daily life, is a handleless island block with an integrated seating area, to which the successful real wood surface program BOSSA in walnut lends a special structure all around. The protruding, linear bars of the multi-award-winning BOSSA front create a warm, uniform overall appearance and give the kitchen a three-dimensional, vibrant effect - a conscious planning decision to create an elegant and lively effect.
 User
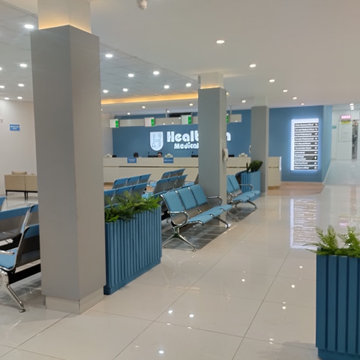
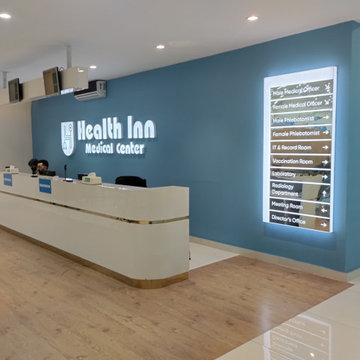
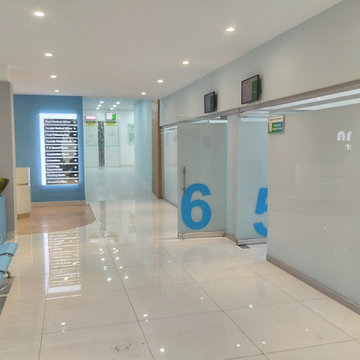
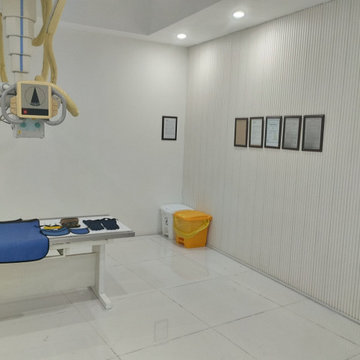
UserThis two-storey medical diagnostic center was conceived as a modern, fully-equipped facility for pre-departure medical tests required by GCC nations. Covering 9,000 sq. ft., the project includes complete architectural and interior design, alongside MEP and structural services. Precision placement of medical equipment, combined with sleek, premium finishing, ensured international accreditation and functional excellence.
? Main Ring Road near Kohat Road, Peshawar
?️ Scope: Design + Execution (Turnkey Solution)
 Alterra Landscape Design
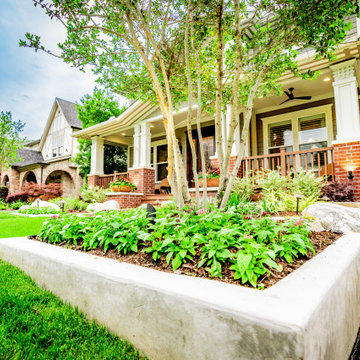
Custom concrete planters serve as the structural anchor for this front yard’s vibrant landscape architecture. By elevating the planting beds, our design+build team created a sense of depth and architectural interest that standard ground-level beds can’t achieve. This modern approach to hardscape design allows for lush greenery to pop against the clean, light tones of the masonry. It’s a perfect example of how a well-conceived master plan can balance structural permanence with the soft, organic beauty of seasonal foliage.
 John James O'Brien | Inspired Living, by design
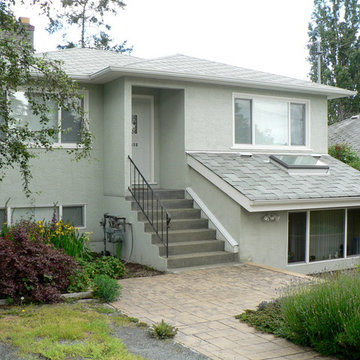
This home was entirely re-conceived to create a garden level owner's suite with a revenue suite above. The original character of the 1940's interior was enhanced with selective widening of dining and hall doors to create an open feeling, while leaving cove ceilings and hardwood floors intact.
The owners suite is "low step" from the south facing terrace and "no step" from the north garden patio. The former, small garage opening seen in the before photo is replaced with a bump out creating a high-ceilinged alcove living room expansion with skylight and deep, pine trimmed sills. Uniquely transitional, the interior provides exce;;ent light and ventilation with custom touches that surprise.

 Padexpo Stone & Covering - Miami, Florida
Ego is an intriguing customizable mirror, characterized by pure and rigorous design and conceived like a magnetic blackboard where it is possible to apply daily useful objects and move them on its whole surface as required, like in a sort of game. The accessories slide and become integrated with the mirror surface: the toothbrush shelf in neoprene, the magnifying mirror and the clock can be moved without boundaries and left to the free interpretation of everyone.
 Alair Alexandria
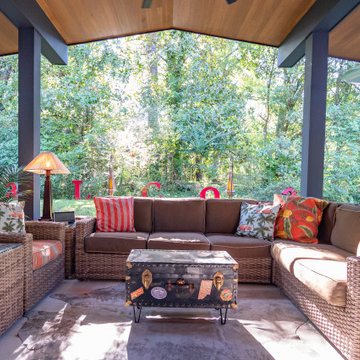
In the late 1950s, the Alcoa aluminum company embarked on an effort to develop and mass-produce mid-century aluminum ranch-style houses designed by Charles Goodman. This home in Alexandria is one of only a handful remaining of the original 24 built nationwide.
Our client tasked us with conceiving a solution that was as much a restoration as a renovation. In addition to a complete renovation of the original 2,100 sq ft home, we added a 150 sq ft primary bathroom within the existing footprint and a 1,000 sq ft open porch to double the open living space.
This project was a finalist for the 2023 NAHB Remodelers Awards in the Entire Home Renovation under $500,000 category.
 Pamela Sandler Architect
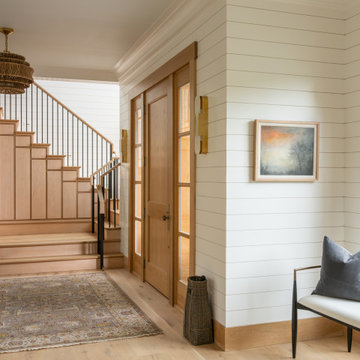
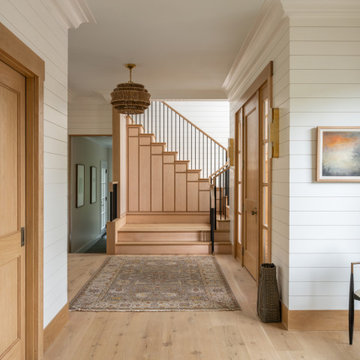
This entry sequence is conceived as an architectural threshold. Horizontal shiplap cladding wraps the volume to reinforce a sense of continuity and scale, while crisp reveals and substantial trim articulate transitions between planes. The stair is treated as a crafted element rather than a utility, with paneled risers and warm wood treads. A restrained material palette—natural wood, painted millwork, and blackened metal—creates contrast without distraction, allowing light and shadow to animate the surfaces. Carefully framed views to the landscape and adjacent rooms establish a calm, circulation spine that balances precision with warmth.
 Hal Forsyth
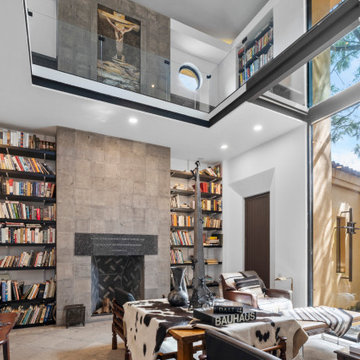
Traditionally a visitor would enter the estate managers office to be welcomed and state their business. The fantasy is that what was a barn building has now been transformed into a soaring Library Man Cave. The modern architecture of this room was conceived by the late minimalist NYC designer Michael Schible, a partner of Bray-Schaible, who retired at Lakeside and was a close friend of the owners. A spiral staircase leads to a second floor mezzanine with a glass bridge to a writers nook. There are 3 ocular windows in this gallery level and a 2 story window mirrors the soaring modern chimney breast.
 User
UserThis two-storey medical diagnostic center was conceived as a modern, fully-equipped facility for pre-departure medical tests required by GCC nations. Covering 9,000 sq. ft., the project includes complete architectural and interior design, alongside MEP and structural services. Precision placement of medical equipment, combined with sleek, premium finishing, ensured international accreditation and functional excellence.
? Main Ring Road near Kohat Road, Peshawar
?️ Scope: Design + Execution (Turnkey Solution)
 Pamela Sandler Architect
This entry sequence is conceived as an architectural threshold. Horizontal shiplap cladding wraps the volume to reinforce a sense of continuity and scale, while crisp reveals and substantial trim articulate transitions between planes. The stair is treated as a crafted element rather than a utility, with paneled risers and warm wood treads. A restrained material palette—natural wood, painted millwork, and blackened metal—creates contrast without distraction, allowing light and shadow to animate the surfaces. Carefully framed views to the landscape and adjacent rooms establish a calm, circulation spine that balances precision with warmth.
 LeichtUSA
In the center of this design, conceived as the hub of daily life, is a handleless island block with an integrated seating area, to which the successful real wood surface program BOSSA in walnut lends a special structure all around. The protruding, linear bars of the multi-award-winning BOSSA front create a warm, uniform overall appearance and give the kitchen a three-dimensional, vibrant effect - a conscious planning decision to create an elegant and lively effect.
 User
UserThis two-storey medical diagnostic center was conceived as a modern, fully-equipped facility for pre-departure medical tests required by GCC nations. Covering 9,000 sq. ft., the project includes complete architectural and interior design, alongside MEP and structural services. Precision placement of medical equipment, combined with sleek, premium finishing, ensured international accreditation and functional excellence.
? Main Ring Road near Kohat Road, Peshawar
?️ Scope: Design + Execution (Turnkey Solution)
 User
UserThis two-storey medical diagnostic center was conceived as a modern, fully-equipped facility for pre-departure medical tests required by GCC nations. Covering 9,000 sq. ft., the project includes complete architectural and interior design, alongside MEP and structural services. Precision placement of medical equipment, combined with sleek, premium finishing, ensured international accreditation and functional excellence.
? Main Ring Road near Kohat Road, Peshawar
?️ Scope: Design + Execution (Turnkey Solution)
 LeichtUSA
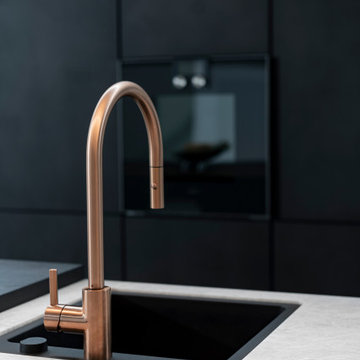
In the center of this design, conceived as the hub of daily life, is a handleless island block with an integrated seating area, to which the successful real wood surface program BOSSA in walnut lends a special structure all around. The protruding, linear bars of the multi-award-winning BOSSA front create a warm, uniform overall appearance and give the kitchen a three-dimensional, vibrant effect - a conscious planning decision to create an elegant and lively effect.
 Flavin Architects
Set in the garden beside a traditional Dutch Colonial home in Wellesley, Flavin conceived this boldly modern retreat, built of steel, wood and concrete. The building is designed to engage the client’s passions for gardening, entertaining and restoring vintage Vespa scooters. The Vespa repair shop and garage are on the first floor. The second floor houses a home office and veranda. On top is a roof deck with space for lounging and outdoor dining, surrounded by a vegetable garden in raised planters. The structural steel frame of the building is left exposed; and the side facing the public side is draped with a mahogany screen that creates privacy in the building and diffuses the dappled light filtered through the trees. Photo by: Peter Vanderwarker Photography
 User
UserOn a pristine stretch of white sand dunes and sea grapes, an architectural marvel is quietly rising. 2000 Ocean, by Enrique Norten – TEN Arquitectos, conceived as a private residential enclave, is highly sophisticated and offers not only an elevated landscape, but an elevated life.
Located just north of South Florida’s Golden Beach, this contemporary, 40-story glass tower showcases panoramic views of the ocean, intracoastal and surrounding endless sandy beaches. Proudly positioned on the beach, and closer to the ocean than any of its neighbors, it is bathed with sunlight from sunrise to sunset. 64 families will have the privilege to call 2000 Ocean, a property that signifies prestige and quality, their home. Adding beauty and opulence to the Atlantic coastline, there is truly nothing else like it.
46