
Search results for "Conceivable" in Home Design Ideas

 Jardinier du Roi versailles planters
Jardinier du Roi ®, manufacture French planters designed during the 17th century by André Le Notre, the gardener of King Louis 14th, originally conceived for the orangerie of the “Chateau de Versailles”. These planters are hand made, and made of cast aluminum alloy in combination with steel and the side panels are made of wood.

 M.O.Daby Design
Conceived more similar to a loft type space rather than a traditional single family home, the homeowner was seeking to challenge a normal arrangement of rooms in favor of spaces that are dynamic in all 3 dimensions, interact with the yard, and capture the movement of light and air.
As an artist that explores the beauty of natural objects and scenes, she tasked us with creating a building that was not precious - one that explores the essence of its raw building materials and is not afraid of expressing them as finished.
We designed opportunities for kinetic fixtures, many built by the homeowner, to allow flexibility and movement.
The result is a building that compliments the casual artistic lifestyle of the occupant as part home, part work space, part gallery. The spaces are interactive, contemplative, and fun.
More details to come.
credits:
design: Matthew O. Daby - m.o.daby design /
construction: Cellar Ridge Construction /
structural engineer: Darla Wall - Willamette Building Solutions /
photography: Erin Riddle - KLIK Concepts
 Klopf Architecture
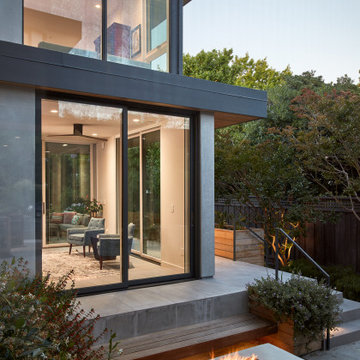
Conceived of as a C-shaped house with a small private courtyard and a large private rear yard, this new house maximizes the floor area available to build on this smaller Palo Alto lot. An Accessory Dwelling Unit (ADU) integrated into the main structure gave a floor area bonus. For now, it will be used for visiting relatives. One challenge of this design was keeping a low profile and proportional design while still meeting the FEMA flood plain requirement that the finished floor start about 3′ above grade.
The new house has four bedrooms (including the attached ADU), a separate family room with a window seat, a music room, a prayer room, and a large living space that opens to the private small courtyard as well as a large covered patio at the rear. Mature trees around the perimeter of the lot were preserved, and new ones planted, for private indoor-outdoor living.
C-shaped house, New home, ADU, Palo Alto, CA, courtyard,
KA Project Team: John Klopf, AIA, Angela Todorova, Lucie Danigo
Structural Engineer: ZFA Structural Engineers
Landscape Architect: Outer Space Landscape Architects
Contractor: Coast to Coast Development
Photography: ©2023 Mariko Reed
Year Completed: 2022
Location: Palo Alto, CA
Find the right local pro for your project

 AIA Pittsburgh
ARCHITECTURE: Certificate of Merit
PROJECT: Orientation Center, Frick Art & Historical Center
CLIENT: Frick Art & Historical Center
ARCHITECTURE FIRM: Schwartz/Silver Architects, Inc. with Loysen + Kreuthmeier Architects
ENGINEERS: Roome & Guarracino; Hampton Technical Associates; Allen & Shariff
CONTRACTORS: Turner Construction Company
PHOTOGRAPHER: Massery Photography, Inc.
DESCRIPTION: The Orientation Center houses an admission/ticketing area, museum shop, and education and orientation galleries, integrating technology to provide interaction with the museum’s collections and programs. Designed as a campus focal point, the Center was conceived as a garden pavilion, with high-transparency glass offering uninterrupted views to orient visitors to their surroundings.
JURY COMMENTS: This pavilion is truly a welcome center with beautiful materials, spaces, and detailing. The building presents as an object surrounded by glass allowing the user to see the campus while gathering information.
 Jardinier du Roi versailles planters
Jardinier du Roi ®, manufacture French planters designed during the 17th century by André Le Notre, the gardener of King Louis 14th, originally conceived for the orangerie of the “Chateau de Versailles”. These planters are hand made, and made of cast aluminum alloy in combination with steel and the side panels are made of wood.

 Bellingham Bay Builders
Blanchard Mountain Farm, a small certified organic vegetable farm, sits in an idyllic location; where the Chuckanut Mountains come down to meet the Samish river basin. The owners found and fell in love with the land, knew it was the right place to start their farm, but realized the existing farmhouse was riddled with water damage, poor energy efficiency, and ill-conceived additions. Our remodel team focused their efforts on returning the farmhouse to its craftsman roots, while addressing the structure’s issues, salvaging building materials, and upgrading the home’s performance. Despite removing the roof and taking the entire home down to the studs, we were able to preserve the original fir floors and repurpose much of the original roof framing as rustic wainscoting and paneling. The indoor air quality and heating efficiency were vastly improved with the additions of a heat recovery ventilator and ductless heat pump. The building envelope was upgraded with focused air-sealing, new insulation, and the installation of a ventilation cavity behind the cedar siding. All of these details work together to create an efficient, highly durable home that preserves all the charms a century old farmhouse.
Design by Deborah Todd Building Design Services
Photography by C9 Photography
 Jardinier du Roi versailles planters
Jardinier du Roi ®, manufacture French planters designed during the 17th century by André Le Notre, the gardener of King Louis 14th, originally conceived for the orangerie of the “Chateau de Versailles”. These planters are hand made, and made of cast aluminum alloy in combination with steel and the side panels are made of wood.

 Grandeur Hills Group,Inc.
As you can see, the hallway in the photo is characterized by spaciousness and light. There are few pieces of furniture in the hallway. A few big wardrobes are placed along the hall wall.
In the middle of this room, there is a beautiful carpet, which acts as a decorative element here. Also, you can see here an elegant pendant lamp mounted directly above the carpet. The lamp enhances the accent effect of the carpet. The wood floor goes well with both the carpet on the floor and the white walls.
Looking for a good design studio to elevate your home design? Try Grandeur Hills Group and appreciate the high quality of our work!

 Knickerbocker Group
knickerbockergroup.com
Photo copyright 2017 Darren Setlow / @darrensetlow / darrensetlow.com
The story of Tide’s Ledge began much differently than it ended. It was originally conceived as a transitional home, but one that was distinctly more on the traditional side, so as not to “stick out too much” in its classic coastal Maine environment. As the design team continued to meet with the clients about their desires and the direction of the project, it became apparent that there was a disconnect between the objective and the inspiration imagery they were drawn to. The design was well underway, the foundation going in the ground, when the lead Architect stopped the process short to address the conflicting visions. He pointed out that the clients did in fact have a keen eye for contemporary design and were clearly attracted to something with more of an edge. After mulling it over for a few days, the clients decided to take a leap of faith and truly build the house of their dreams. They then gave Knickerbocker permission to develop a fresh concept, and soon a new home emerged.
 Jardinier du Roi versailles planters
Jardinier du Roi ®, manufacture French planters designed during the 17th century by André Le Notre, the gardener of King Louis 14th, originally conceived for the orangerie of the “Chateau de Versailles”. These planters are hand made, and made of cast aluminum alloy in combination with steel and the side panels are made of wood.
 Bellingham Bay Builders
Blanchard Mountain Farm, a small certified organic vegetable farm, sits in an idyllic location; where the Chuckanut Mountains come down to meet the Samish river basin. The owners found and fell in love with the land, knew it was the right place to start their farm, but realized the existing farmhouse was riddled with water damage, poor energy efficiency, and ill-conceived additions. Our remodel team focused their efforts on returning the farmhouse to its craftsman roots, while addressing the structure’s issues, salvaging building materials, and upgrading the home’s performance. Despite removing the roof and taking the entire home down to the studs, we were able to preserve the original fir floors and repurpose much of the original roof framing as rustic wainscoting and paneling. The indoor air quality and heating efficiency were vastly improved with the additions of a heat recovery ventilator and ductless heat pump. The building envelope was upgraded with focused air-sealing, new insulation, and the installation of a ventilation cavity behind the cedar siding. All of these details work together to create an efficient, highly durable home that preserves all the charms a century old farmhouse.
Design by Deborah Todd Building Design Services
Photography by C9 Photography
 Bellingham Bay Builders
Blanchard Mountain Farm, a small certified organic vegetable farm, sits in an idyllic location; where the Chuckanut Mountains come down to meet the Samish river basin. The owners found and fell in love with the land, knew it was the right place to start their farm, but realized the existing farmhouse was riddled with water damage, poor energy efficiency, and ill-conceived additions. Our remodel team focused their efforts on returning the farmhouse to its craftsman roots, while addressing the structure’s issues, salvaging building materials, and upgrading the home’s performance. Despite removing the roof and taking the entire home down to the studs, we were able to preserve the original fir floors and repurpose much of the original roof framing as rustic wainscoting and paneling. The indoor air quality and heating efficiency were vastly improved with the additions of a heat recovery ventilator and ductless heat pump. The building envelope was upgraded with focused air-sealing, new insulation, and the installation of a ventilation cavity behind the cedar siding. All of these details work together to create an efficient, highly durable home that preserves all the charms a century old farmhouse.
Design by Deborah Todd Building Design Services
Photography by C9 Photography
 Klopf Architecture

Conceived of as a C-shaped house with a small private courtyard and a large private rear yard, this new house maximizes the floor area available to build on this smaller Palo Alto lot. An Accessory Dwelling Unit (ADU) integrated into the main structure gave a floor area bonus. For now, it will be used for visiting relatives. One challenge of this design was keeping a low profile and proportional design while still meeting the FEMA flood plain requirement that the finished floor start about 3′ above grade.
The new house has four bedrooms (including the attached ADU), a separate family room with a window seat, a music room, a prayer room, and a large living space that opens to the private small courtyard as well as a large covered patio at the rear. Mature trees around the perimeter of the lot were preserved, and new ones planted, for private indoor-outdoor living.
C-shaped house, New home, ADU, Palo Alto, CA, courtyard,
KA Project Team: John Klopf, AIA, Angela Todorova, Lucie Danigo
Structural Engineer: ZFA Structural Engineers
Landscape Architect: Outer Space Landscape Architects
Contractor: Coast to Coast Development
Photography: ©2023 Mariko Reed
Year Completed: 2022
Location: Palo Alto, CA
 Bellingham Bay Builders
Blanchard Mountain Farm, a small certified organic vegetable farm, sits in an idyllic location; where the Chuckanut Mountains come down to meet the Samish river basin. The owners found and fell in love with the land, knew it was the right place to start their farm, but realized the existing farmhouse was riddled with water damage, poor energy efficiency, and ill-conceived additions. Our remodel team focused their efforts on returning the farmhouse to its craftsman roots, while addressing the structure’s issues, salvaging building materials, and upgrading the home’s performance. Despite removing the roof and taking the entire home down to the studs, we were able to preserve the original fir floors and repurpose much of the original roof framing as rustic wainscoting and paneling. The indoor air quality and heating efficiency were vastly improved with the additions of a heat recovery ventilator and ductless heat pump. The building envelope was upgraded with focused air-sealing, new insulation, and the installation of a ventilation cavity behind the cedar siding. All of these details work together to create an efficient, highly durable home that preserves all the charms a century old farmhouse.
Design by Deborah Todd Building Design Services
Photography by C9 Photography
 UpScapers: Landscape, Elevated

Vistafolia's modern and flexible Artificial Green Wall design offers real customer value, providing excellent bespoke solutions for any client requirement. This roof terrace had an exceptionally long, south-facing space with parapet walls clad in metal sheeting, creating an environment too hot and inhospitable for real planting. The limited area coverage was also a big issue, as putting in living plant systems would significantly reduce the floor space and hamper mobility.
Our Vistafolia Panels, which can be customized to fit any conceivable dimension, fulfilled the client’s desire to look out to beautiful greenery by creating a simple solution to the problem with our versatile system and design expertise.
 Jardinier du Roi versailles planters
Jardinier du Roi ®, manufacture French planters designed during the 17th century by André Le Notre, the gardener of King Louis 14th, originally conceived for the orangerie of the “Chateau de Versailles”. These planters are hand made, and made of cast aluminum alloy in combination with steel and the side panels are made of wood.
 M.O.Daby Design
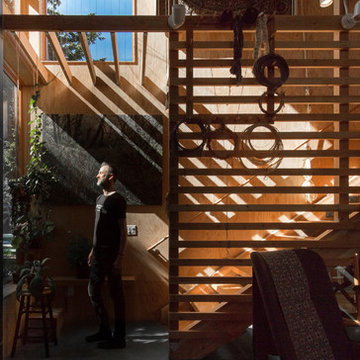
Conceived more similar to a loft type space rather than a traditional single family home, the homeowner was seeking to challenge a normal arrangement of rooms in favor of spaces that are dynamic in all 3 dimensions, interact with the yard, and capture the movement of light and air.
As an artist that explores the beauty of natural objects and scenes, she tasked us with creating a building that was not precious - one that explores the essence of its raw building materials and is not afraid of expressing them as finished.
We designed opportunities for kinetic fixtures, many built by the homeowner, to allow flexibility and movement.
The result is a building that compliments the casual artistic lifestyle of the occupant as part home, part work space, part gallery. The spaces are interactive, contemplative, and fun.
More details to come.
credits:
design: Matthew O. Daby - m.o.daby design /
construction: Cellar Ridge Construction /
structural engineer: Darla Wall - Willamette Building Solutions /
photography: Erin Riddle - KLIK Concepts
 Bennett Contracting, Inc.
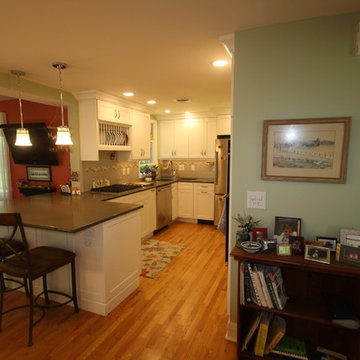
This Latham homeowner was referred to Bennett by a sister, but even then they decided to get 3 estimates. George for Bennett was the only one who got back to them in a timely and professional manner. The owner had a very clever plan worked out to open up their home, add a family room, kitchen remodel and deck to the first floor and a master bath on the second floor. Bennett brought in an architect to turn this dream into a set of drawings that could get a building permit. We removed a wall and relocated everything, including the removal of a and I quote the owner “tin-can sunroom”.
Some owner need a lot of help with design, others just need a designer to capture their ideas and make them work. Other contractors told this owner you can’t do that, Bennett said we can do that. The owner loved working with Justina and Rick. She bought her own lights and even conceived of this awesome double square corner sink. This small home is now open and roomy.
 Design Matters
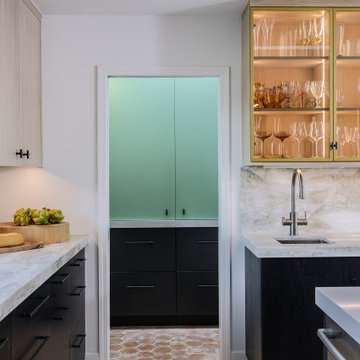
This playful, fresh, yet highly sophisticated kitchen was conceived through layout arrangement, then built upon with the feature mosaic emerald backsplash. We built upon elements that were eye catching, fresh, jewel-like, and used high contrast with cabinetry and materials in a way that feels remarkably cohesive in this space.The black lower frameless cabinets were chosen to ground the space and give an air of handsome sophistication to the mid-century bones of this home. The upper seashell beige frameless cabinetry brings a light airy quality to the space.
Door into walk-in pantry shown here.
Product Sourcing –
Mosaïque Surface - Mosaic Glass, Gem Collection (Avant Garde, Geometric, Statement Jewel 3), Rutt Cabinetry Carbon Frameless Doors, Signature Custom Cabinetry Frameless Seashell Beige, Ann Sacks Natural Stone Marble Countertop, Apex Marble - Silestone Eternal Serena Polished Quartz Slab, The Galley Ideal Workstation, Chandelier by Hudson Valley Lighting
 UpScapers: Landscape, Elevated
Vistafolia's innovative and flexible Artificial Green Wall design offers real customer value, providing excellent customized solutions for any client requirement. This Seattle roof terrace had a very long, south-facing space with walls clad in metal sheeting, creating an environment too hot and inhospitable for real planting. The limited area coverage was also a big issue, as putting in living plant systems would significantly reduce the floor space and hinder mobility.
Our Vistafolia Panels, which can be customized to fit any conceivable dimension, fulfilled the client’s desire to look out to beautiful greenery by creating a simple solution to the problem with our versatile system and design expertise.
73