
Search results for "Concentrate" in Home Design Ideas

 Arrow. Land + Structures
---Landscape Design and Photography by: Marco Romani, RLA. ---Construction/Installation by: www.thearrowshop.com
Design ideas for a small traditional partial sun backyard brick vegetable garden landscape in Chicago.
Design ideas for a small traditional partial sun backyard brick vegetable garden landscape in Chicago.

 Granit Architects + Interiors
Photo Credit : Andy Beasley
A light kitchen allows the space to breathe and are offset against the dark grey of the sideboard and shelving. Also contrasted with a dark grey sofa from Made.com (Medini 3 sofa in anthracite grey £699) and the paler grey ottoman (Made.com Bouji Ottoman in grey slate £169) creates a room with depth. The rug is a graphic pattern which brings this sophisticated home a touch of fun.
Wall colour - Farrow & Ball Strong White
Kitchen Colour - Farrow & Ball Pavilion Grey
Kitchen - Linear range from Harvey Jones (from £25,000)

 NEE Fireplaces
The Room Divider is a striking eye-catching
fire for your home.
The connecting point for the Room Divider’s flue gas outlet is off-centre. This means that the concentric channel can be concealed in the rear wall, so that the top of the fireplace can be left open to give a spacious effect and the flame is visible, directly from the rear wall.
Find the right local pro for your project

 Philippe Soule Landscape Design
A little gem of garden with 3 rooms with a view from the deck.
Design ideas for a mid-sized traditional backyard brick water fountain landscape in New York.
Design ideas for a mid-sized traditional backyard brick water fountain landscape in New York.
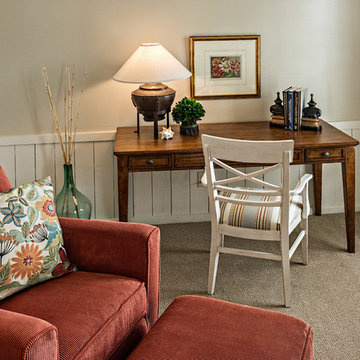
 Adler-Allyn Interior Design
Mark Ehlen
Small transitional enclosed carpeted family room photo in Minneapolis with beige walls
Small transitional enclosed carpeted family room photo in Minneapolis with beige walls
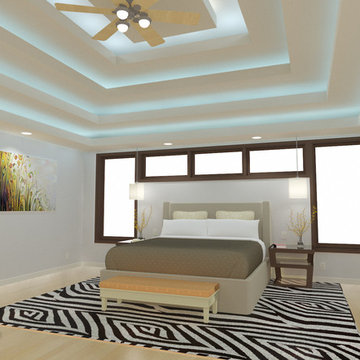

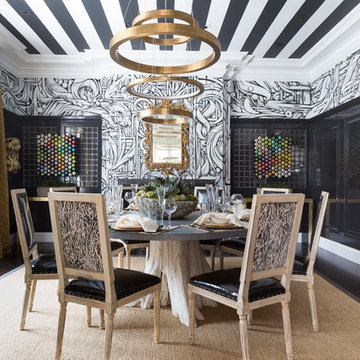
 Cecilie Starin Design Inc.
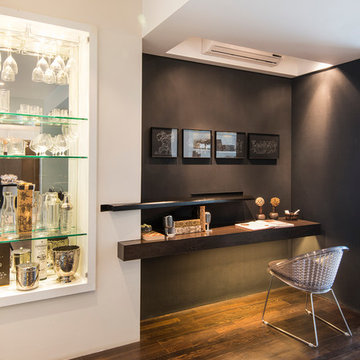
Enclosed dining room - eclectic dark wood floor enclosed dining room idea in San Francisco with multicolored walls
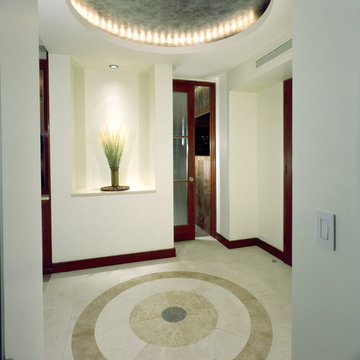
 Charles Rabinovitch Architects
Example of a mid-sized trendy marble floor foyer design in New York with white walls
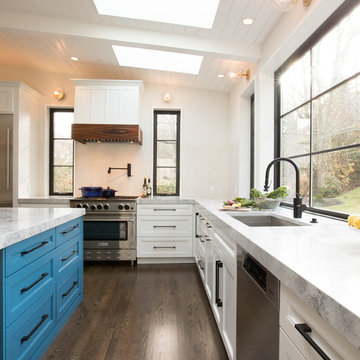
 Design Harmony
Melissa Kaseman Photography
Countertop: Luca di Luna Quartzite
Chandelier: Restoration Hardware
Sconces: Shades of Light
Cabinet Hardware: Top Knobs
Appliances: Albert Lee
Hood: Custom Built with Tiger Wood Wrap
Backsplash: Heath Tiles both 3 x 5 and Hexagon
Refrigerator: Liebherr
Dishwasher: Miele
Range: Bluestar
Hood Insert: Zephyr
Faucets and Pot Filler: Waterstone
Sinks: Kohler
White Cabinet + Ceiling Color: SW7005 Pure White
Island Cabinet Color: SW6516 Down Pour
Wall Paint: SW7666 Fleur de Sel


 Andrea Hylton Home
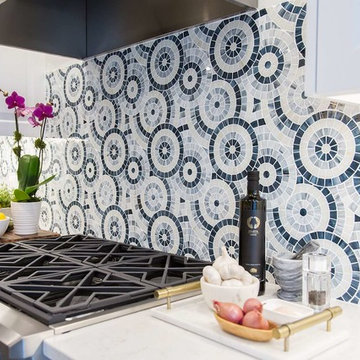
Kitchen backsplash using concentric circle glass tile in blue and white with six burner gas range top.
Transitional kitchen photo in Toronto
Transitional kitchen photo in Toronto
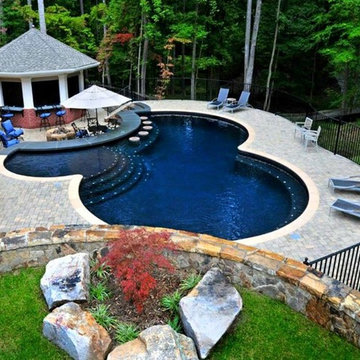
 Westrock Pool and Spa
Pool house - mid-sized traditional backyard brick and round lap pool house idea in New York

 Laney LA, Inc.
Rather than starting with an outcome in mind, this 1,400 square foot residence began from a polemic place - exploring shared conviction regarding the concentrated power of living with a smaller footprint. From the gabled silhouette to passive ventilation, the home captures the nostalgia for the past with the sustainable practices of the future.
While the exterior materials contrast a calm, minimal palette with the sleek lines of the gabled silhouette, the interior spaces embody a playful, artistic spirit. From the hand painted De Gournay wallpaper in the master bath to the rugged texture of the over-grouted limestone and Portuguese cobblestones, the home is an experience that encapsulates the unexpected and the timeless.

 Architecture BRIO
Sebastian Zachariah
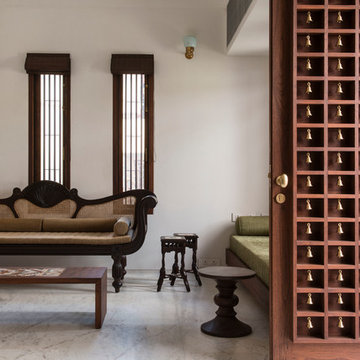
Example of a small transitional dark wood floor family room library design in Mumbai with green walls and a wall-mounted tv
Example of a small transitional dark wood floor family room library design in Mumbai with green walls and a wall-mounted tv
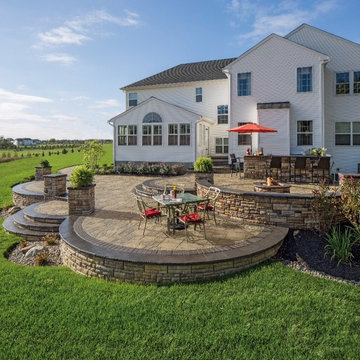
 Darlington Designs
Large trendy backyard concrete paver patio photo in Philadelphia with a fire pit and no cover

 Neave Group Outdoor Solutions
Neave Group Outdoor Solutions
This is an example of a large traditional full sun front yard gravel driveway in New York.
This is an example of a large traditional full sun front yard gravel driveway in New York.
 Arteva Homes
Beth Singer

Transitional gray floor wet bar photo in Detroit with an undermount sink and gray countertops
Transitional gray floor wet bar photo in Detroit with an undermount sink and gray countertops


13