
Search results for "Concentrate" in Home Design Ideas
 Cravotta Interiors
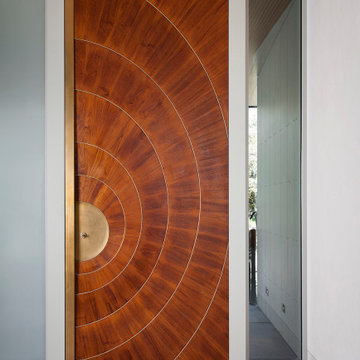
Entry door detail at Rocky River. Custom door designed in collaboration with Miro-Rivera Architects. Five inches thick graduating down to two inches with concentric circles. Teak and brass.


Find the right local pro for your project
 Morgante Wilson Architects

Morgante Wilson Architects designed this island home on a radius so rooms flow together. Concentric ceiling beams echo the curve in this view of the Dining Room, Kitchen and Family Room. The organic live edge dining table from Phillips Collection speaks to that curvilinear direction.
 User
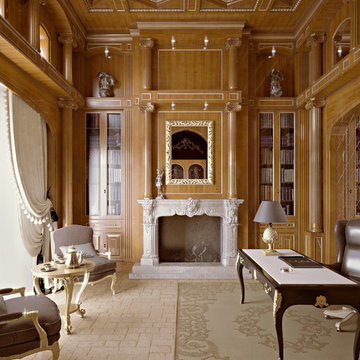
UserThis is a private office of the customer, the structure in wood permits allows a greater concentration on the business being enveloped by an environment that attracts a certain prestige.
 Beaconsfield Construction
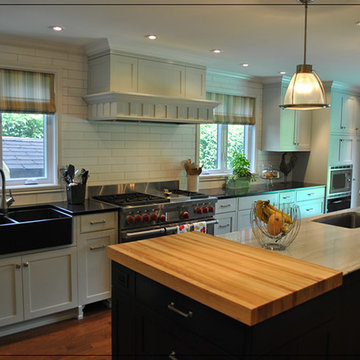
Beaconsfield Construction & Renovation was established on the West Island of Montreal in 1996, to concentrate on fine residential construction and remodeling projects.
 Prideaux Design

Inspiration for a mid-sized modern drought-tolerant, desert and full sun backyard concrete paver landscaping.


 Homefront Farmers

If you'd like to start eating better (not just healthier, but tastier too), you will love yard-to-table gardening. Growing your own fresh food steps from the kitchen ensures you'll always have options come dinner time.
Best of all, we can provide a helping hand, making an organic garden a reality for even the busiest families.
 Santa Cruz Green Builders
Inspiration for a modern medium tone wood floor hallway remodel with white walls

 Rogers Design Group
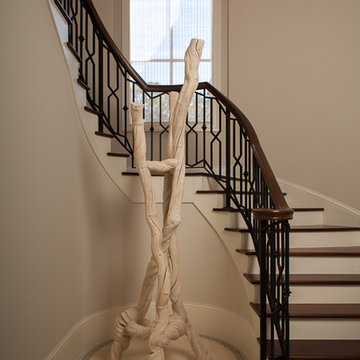
The weathered vine sculpture by "Ironies" creates contrast and visual interest beneath a custom chandelier containing staggered concentric spheres.
•Photos by Argonaut Architectural•

 Laney LA, Inc.
Rather than starting with an outcome in mind, this 1,400 square foot residence began from a polemic place - exploring shared conviction regarding the concentrated power of living with a smaller footprint. From the gabled silhouette to passive ventilation, the home captures the nostalgia for the past with the sustainable practices of the future.
While the exterior materials contrast a calm, minimal palette with the sleek lines of the gabled silhouette, the interior spaces embody a playful, artistic spirit. From the hand painted De Gournay wallpaper in the master bath to the rugged texture of the over-grouted limestone and Portuguese cobblestones, the home is an experience that encapsulates the unexpected and the timeless.
 Evelyn James Interiors
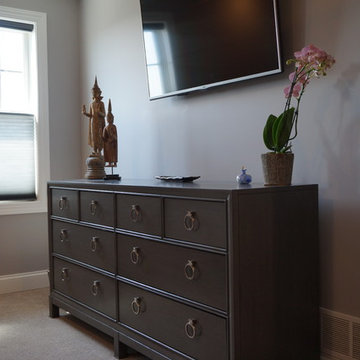
Neutral Dresser to concentrate on the bed wall
Kids' bedroom - bedroom and mid-sized transitional girl carpeted and gray floor kids' bedroom idea with multicolored walls
Kids' bedroom - bedroom and mid-sized transitional girl carpeted and gray floor kids' bedroom idea with multicolored walls

 Zelaya Properties LLC
We used: Custom cherry cabinetry in Arts & Crafts Shaker style by Kabinart in Boulder and Espresso stains. Liberty Hardware Venetian bronze 1-1/2" cabinet knobs. KitchenAid Architect II Series 22 CF counter-depth French door refrigerator. KitchenAid Architect Series II 27" convection single wall oven. KitchenAid 36" 6-burner dual fuel freestanding commercial-style range. KitchenAid Architect II Series 24" dishwasher. Sharp Insight Pro Series 24" built-in microwave drawer (Model #KB6524PS). Crystorama Solaris 12" wide pendant lights in English bronze. Granite countertops in Brown Fantasy. 3"x6" polished marble backsplash.
Paint colors:
Walls: Glidden Silver Cloud 30YY 63/024
Ceilings/Trims/Doors: Glidden Swan White GLC23
Robert B. Narod Photography

 Laney LA, Inc.
Rather than starting with an outcome in mind, this 1,400 square foot residence began from a polemic place - exploring shared conviction regarding the concentrated power of living with a smaller footprint. From the gabled silhouette to passive ventilation, the home captures the nostalgia for the past with the sustainable practices of the future.
While the exterior materials contrast a calm, minimal palette with the sleek lines of the gabled silhouette, the interior spaces embody a playful, artistic spirit. From the hand painted De Gournay wallpaper in the master bath to the rugged texture of the over-grouted limestone and Portuguese cobblestones, the home is an experience that encapsulates the unexpected and the timeless.
 Chip Webster Architecture
TG Olcott Photography

Example of a large beach style courtyard stone patio design in Boston with no cover
Example of a large beach style courtyard stone patio design in Boston with no cover

 Drury Design

Custom Grabill appliance panels were used on a 30” Thermador refrigerator and a 24” freezer, giving the look of a unified hidden pantry. An open hutch above was incorporated to allow for display space within the kitchen, illuminated with puck lighting. A Thermador rangetop with a custom hood creates a focal point within one area of the perimeter, while a Bella Casa Farm Sink allows for a second focal point in the perimeter.
15