
Search results for "Concentration" in Home Design Ideas
 Claremont Rug Company
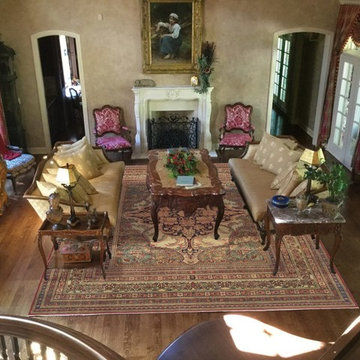
One of the oldest pieces in this connoisseur couple’s rug collection, this magnificent medallion carpet with its elaborate framing of 8 concentric borders is the perfect centerpiece for their living room. The ambitious confluence of European paintings and furniture, luxurious fabrics, polished wood inlay, and sculpture was in place before the purchase of this 190-year-old rug added its grandeur and refinement to the room. The result is breathtaking; the carpet’s colors commingle with the prior color palette while its designs sit comfortably with the shapes in the fabrics and accessories. Note how this Court carpet unifies the room where even selected details, such as the fleur-de-lis sofa motifs and gilt-edged frames resonate with it.
 Lori Ramsay Design
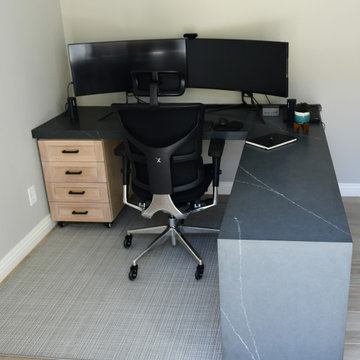
This modern classic home office has fully customized cabinetry and desk to allow the home owner to stay organized and stylish. Dark and light blue-gray cabinets and walls create a soothing environment for concentration.
The desk is fabricated from engineered quartz for ease of maintenance and durability. The custom white oak file storage on wheels keeps everything at hand.
 Visbeen Architects
Builder: Brad DeHaan Homes
Photographer: Brad Gillette

Every day feels like a celebration in this stylish design that features a main level floor plan perfect for both entertaining and convenient one-level living. The distinctive transitional exterior welcomes friends and family with interesting peaked rooflines, stone pillars, stucco details and a symmetrical bank of windows. A three-car garage and custom details throughout give this compact home the appeal and amenities of a much-larger design and are a nod to the Craftsman and Mediterranean designs that influenced this updated architectural gem. A custom wood entry with sidelights match the triple transom windows featured throughout the house and echo the trim and features seen in the spacious three-car garage. While concentrated on one main floor and a lower level, there is no shortage of living and entertaining space inside. The main level includes more than 2,100 square feet, with a roomy 31 by 18-foot living room and kitchen combination off the central foyer that’s perfect for hosting parties or family holidays. The left side of the floor plan includes a 10 by 14-foot dining room, a laundry and a guest bedroom with bath. To the right is the more private spaces, with a relaxing 11 by 10-foot study/office which leads to the master suite featuring a master bath, closet and 13 by 13-foot sleeping area with an attractive peaked ceiling. The walkout lower level offers another 1,500 square feet of living space, with a large family room, three additional family bedrooms and a shared bath.
Find the right local pro for your project
 Rockledge Design + Architecture

Our challenge for this home office renovation was to add tons of character without creating anything that might be too distracting during video meetings. In order to achieve this, we decided to use the room’s tall ceilings to their full potential. A contemporary open weave light fixture along with a graphic line drawing motif wallpaper become the focal point, both framed by a walnut floating shelf for plants. The wallpaper’s midcentury modern-inspired color story is complemented by other elements in the room, including the custom color-blocked drapery. By concentrating the visual interest in the upper and lower portions of the room, we were able to deliver a unique design that packed a punch “off camera” while still creating a light and airy atmosphere that’s perfect for those frequent work from home meetings.
 Elevation Design & Construction Co.
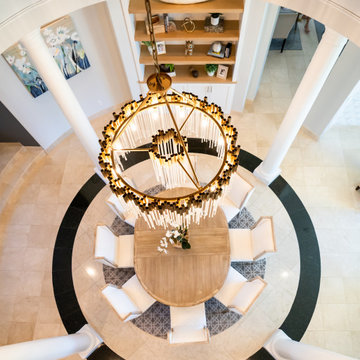
This beautiful custom home project in Coto de Caza, California, was created by Elevation Ave. Concentrating on a total home remodel, our designers created a delicate yet earthy feel for this home. A complete family room redesign beginning with custom built-in bookcases; a custom dining room to elevate the dining experience; and a staircase with custom railing and woodwork.
Unlike other design companies in the area, we specialize in design-build, meaning we work with our clients every step of the way. Since 2001, we have offered beautiful remodels, renovations, and upgrades to homes throughout Orange County.
If you are interested in a free Design Consultation please contact us at +1 (949) 459-9663
 Rockledge Design + Architecture
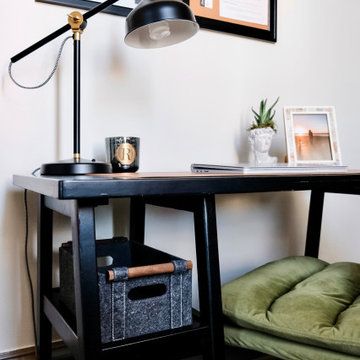
Our challenge for this home office renovation was to add tons of character without creating anything that might be too distracting during video meetings. In order to achieve this, we decided to use the room’s tall ceilings to their full potential. A contemporary open weave light fixture along with a graphic line drawing motif wallpaper become the focal point, both framed by a walnut floating shelf for plants. The wallpaper’s midcentury modern-inspired color story is complemented by other elements in the room, including the custom color-blocked drapery. By concentrating the visual interest in the upper and lower portions of the room, we were able to deliver a unique design that packed a punch “off camera” while still creating a light and airy atmosphere that’s perfect for those frequent work from home meetings.
 Elevation Design & Construction Co.
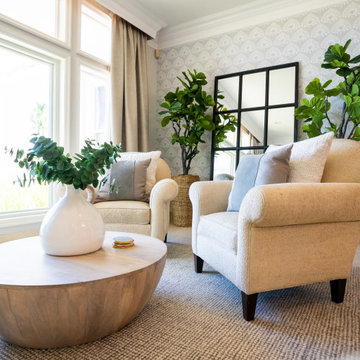
This beautiful custom home project in Coto de Caza, California, was created by Elevation Ave. Concentrating on a total home remodel, our designers created a delicate yet earthy feel for this home. A complete family room redesign beginning with custom built-in bookcases; a custom dining room to elevate the dining experience; and a staircase with custom railing and woodwork.
Unlike other design companies in the area, we specialize in design-build, meaning we work with our clients every step of the way. Since 2001, we have offered beautiful remodels, renovations, and upgrades to homes throughout Orange County.
If you are interested in a free Design Consultation please contact us at +1 (949) 459-9663

 Elevation Design & Construction Co.
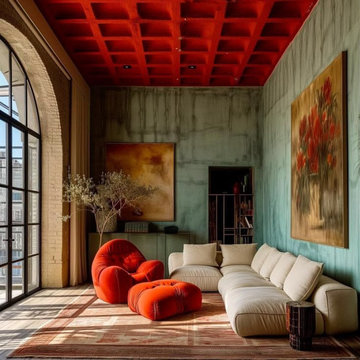
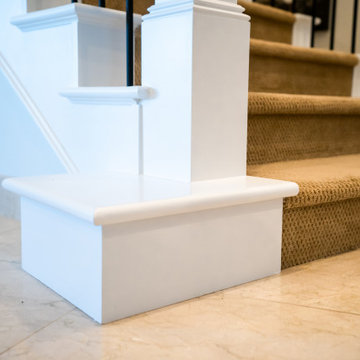
This beautiful custom home project in Coto de Caza, California, was created by Elevation Ave. Concentrating on a total home remodel, our designers created a delicate yet earthy feel for this home. A complete family room redesign beginning with custom built-in bookcases; a custom dining room to elevate the dining experience; and a staircase with custom railing and woodwork.
Unlike other design companies in the area, we specialize in design-build, meaning we work with our clients every step of the way. Since 2001, we have offered beautiful remodels, renovations, and upgrades to homes throughout Orange County.
If you are interested in a free Design Consultation please contact us at +1 (949) 459-9663
 Neumann & Rudy Architecture
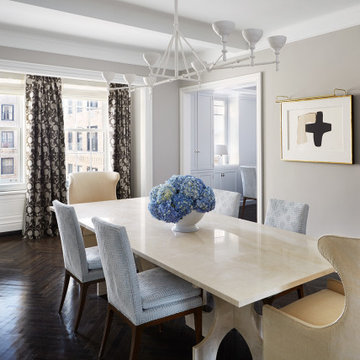
A long pale dining table brings the room’s seating into a clear central composition beneath an open white chandelier. Blue-gray side chairs and softly curved ivory end chairs introduce different silhouettes within a coordinated, restrained palette. Dark herringbone flooring grounds the lighter furniture, while patterned curtains add movement around the windows. The warm gray walls provide a quiet setting for abstract artwork and its slim picture light. Blue flowers give the tabletop a concentrated accent, linking the room’s cool textiles to its more neutral surfaces. Generous daylight reveals the table’s sheen and the upholstered chair textures. Traditional proportions combined with a lighter, sculptural fixture create a composed setting for meals, with enough visual variety to feel personal.
 Elevation Design & Construction Co.
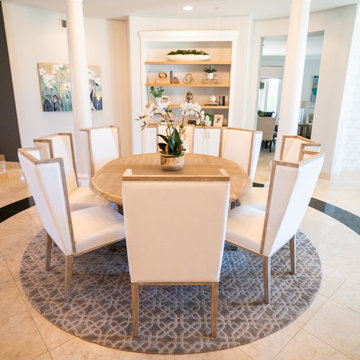
This beautiful custom home project in Coto de Caza, California, was created by Elevation Ave. Concentrating on a total home remodel, our designers created a delicate yet earthy feel for this home. A complete family room redesign beginning with custom built-in bookcases; a custom dining room to elevate the dining experience; and a staircase with custom railing and woodwork.
Unlike other design companies in the area, we specialize in design-build, meaning we work with our clients every step of the way. Since 2001, we have offered beautiful remodels, renovations, and upgrades to homes throughout Orange County.
If you are interested in a free Design Consultation please contact us at +1 (949) 459-9663
 Rockledge Design + Architecture
Our challenge for this home office renovation was to add tons of character without creating anything that might be too distracting during video meetings. In order to achieve this, we decided to use the room’s tall ceilings to their full potential. A contemporary open weave light fixture along with a graphic line drawing motif wallpaper become the focal point, both framed by a walnut floating shelf for plants. The wallpaper’s midcentury modern-inspired color story is complemented by other elements in the room, including the custom color-blocked drapery. By concentrating the visual interest in the upper and lower portions of the room, we were able to deliver a unique design that packed a punch “off camera” while still creating a light and airy atmosphere that’s perfect for those frequent work from home meetings.
 Dotto Francesco Consulting Green
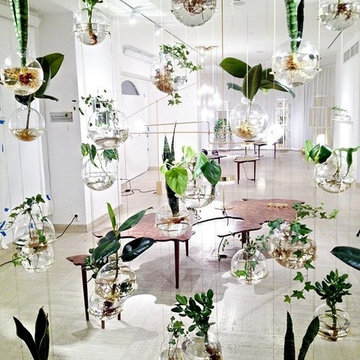
Creating music room and Te 'with bubbles in the glass of various thickness with water (the quantitatà varies from bubble to bubble to create a perfect acoustic) more aquatic plants, salon that lets you hear every little vibration, buyer Nobil Donna Venetian. The most complicated part was the calibration of the bubbles to give you the possibility of high-frequency sounds travel faster, while in the air would be dispersed before. A very important factor in the transmission of sound but, even more, in the acoustic perception.
Sounds from the frequency similar (but not exactly the same), for example, generate a particular phenomenon, known as "beat" that alters in a fundamental way the perception of the sound.
"Imagine a pond and the classic rock thrown into the water. If after the first stone they throw a second, this will generate concentric circles, which will interfere with those generated by the stone thrown to first."
The visual analogy in this case is a simple way to explain that, as in the case of shock waves in the water, even in those scores takes place the exact same phenomenon. (When after about 4 months of starting work) (inspiration only for the bubbles taken from blog Fr.)
 Closet Factory

The home office has evolved into an indispensable space that seamlessly blends productivity and comfort. Tailored to the demands of remote work or personal projects, a well-designed home office often features ergonomic furniture, ample storage, and efficient technology integration.
Thoughtful placement of desks and chairs enhances workflow, while strategic lighting promotes focus and reduces eye strain. The home office is not only a functional workspace but also an expression of individual style, with personalized decor and organizational elements contributing to a conducive and inspiring atmosphere.
As the boundary between work and home blurs, the home office emerges as a versatile sanctuary that fosters concentration, creativity, and a harmonious work-life balance.
 Elevation Design & Construction Co.
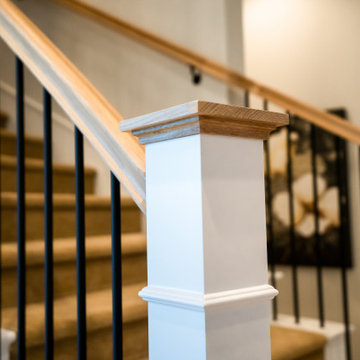
This beautiful custom home project in Coto de Caza, California, was created by Elevation Ave. Concentrating on a total home remodel, our designers created a delicate yet earthy feel for this home. A complete family room redesign beginning with custom built-in bookcases; a custom dining room to elevate the dining experience; and a staircase with custom railing and woodwork.
Unlike other design companies in the area, we specialize in design-build, meaning we work with our clients every step of the way. Since 2001, we have offered beautiful remodels, renovations, and upgrades to homes throughout Orange County.
If you are interested in a free Design Consultation please contact us at +1 (949) 459-9663
 Rockledge Design + Architecture
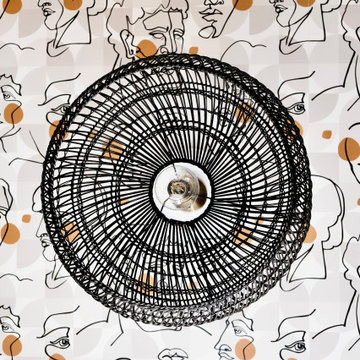
Our challenge for this home office renovation was to add tons of character without creating anything that might be too distracting during video meetings. In order to achieve this, we decided to use the room’s tall ceilings to their full potential. A contemporary open weave light fixture along with a graphic line drawing motif wallpaper become the focal point, both framed by a walnut floating shelf for plants. The wallpaper’s midcentury modern-inspired color story is complemented by other elements in the room, including the custom color-blocked drapery. By concentrating the visual interest in the upper and lower portions of the room, we were able to deliver a unique design that packed a punch “off camera” while still creating a light and airy atmosphere that’s perfect for those frequent work from home meetings.
 PlusObject
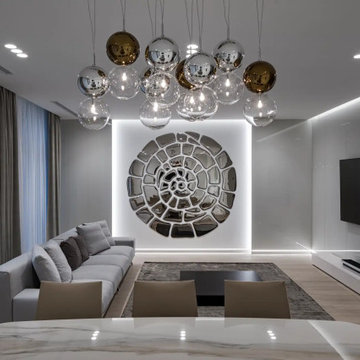
A luxury living room interior designed around a large spiral mirror wall decor installation that serves as a bold statement piece. The mirror’s reflective elements are carefully arranged in a concentric spiral formation, adding modern sophistication and artistic flair to the otherwise minimalist space. Neutral-colored furnishings, including a spacious gray sofa and taupe dining chairs, provide a harmonious balance, while the subtle ambient lighting highlights the unique textures and shapes of the mirror art. This setup perfectly merges functional living with contemporary design aesthetics.
 Elevation Design & Construction Co.
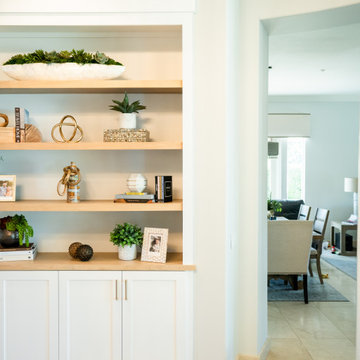
This beautiful custom home project in Coto de Caza, California, was created by Elevation Ave. Concentrating on a total home remodel, our designers created a delicate yet earthy feel for this home. A complete family room redesign beginning with custom built-in bookcases; a custom dining room to elevate the dining experience; and a staircase with custom railing and woodwork.
Unlike other design companies in the area, we specialize in design-build, meaning we work with our clients every step of the way. Since 2001, we have offered beautiful remodels, renovations, and upgrades to homes throughout Orange County.
If you are interested in a free Design Consultation please contact us at +1 (949) 459-9663
 Heidi Palena Design
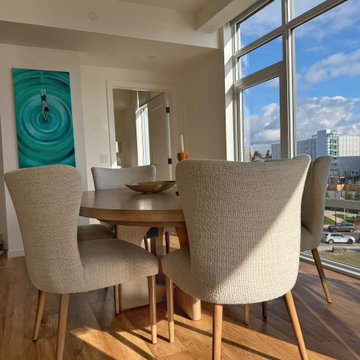
The image presents a contemporary dining area where rounded forms bring a sense of unity and flow. The table features a sleek, circular design with softly curved edges, complemented by chairs with rounded backs and seats. On the wall, the client’s artwork commands attention—a captivating piece depicting a woman diving, surrounded by rings of concentric circles. The repetition of curves creates a cohesive and dynamic design that feels both modern and harmonious, drawing the eye effortlessly through the room.
 Designs By Gia Interior Design and Renovation
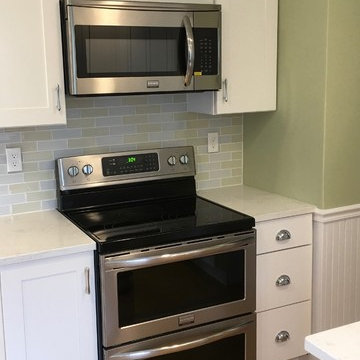
Inspiration for a mid-sized light wood floor enclosed kitchen remodel in Boston with flat-panel cabinets, white cabinets, white backsplash, glass tile backsplash, stainless steel appliances and white countertops
35