
Search results for "Concept first method" in Home Design Ideas
 My Home Floor Plans
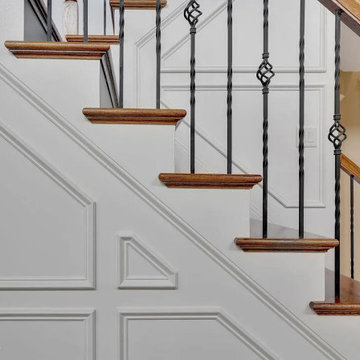
This stunning 2-story Traditional home plan showcases timeless brick architecture and a welcoming layout designed for modern living. Featuring 4 bedrooms, 3.5 baths, and 3,565 heated sq. ft., the design blends classic curb appeal with versatile functionality. A first-floor Owner’s Suite, vaulted and tray ceilings, and an open-concept flow between the great room, kitchen, and dining areas make this plan ideal for families and entertainers alike. Outdoor living is just as inviting, with covered front and rear porches plus a grilling patio for gatherings. Included CAD blueprints ensure customization is easy, giving you the flexibility to make this Nashville home truly your own.
 Ginger Rabe Designs, LLC
Due to the pandemic we were unable to take professional photos - candid photos of house remodel throughout the year of the design/ remodel
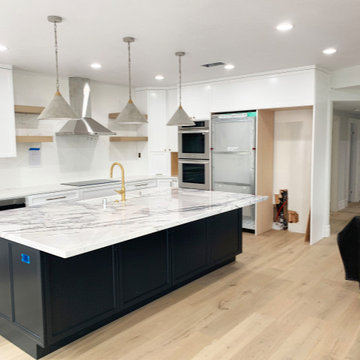
The Carlsbad Home in the Carlsbad Estates Near the Beach had a full redesign and home remodel on the first floor. The home was opened up and the kitchen was moved to the other side of the home. We added a marble island that was a show stopper, within the kitchen that was large open to the outdoors. With new 100 ft windows throughout the living room and the indoor outdoor living was complimented with textured walls, wood floors, amazing show stopping lights, and details of tiles.
Located in the prestigious Carlsbad Estates near the beach, this home underwent a complete first-floor redesign and remodel. The transformation that we did with our General Contractor features an open-concept layout with a relocated kitchen, now boasting a stunning marble island that serves as a showpiece. This spacious kitchen seamlessly opens to the outdoors, creating an ideal space for entertaining.
Key elements of the remodel include:
100 ft Windows: These expansive windows in the living room enhance the indoor-outdoor living experience, flooding the space with natural light.
Textured Walls & Wood Floors: These features add warmth and character, complementing the open layout.
Show-Stopping Lighting: Unique lighting fixtures throughout the home create a striking ambiance.
Tile Details: Carefully selected tiles add a touch of elegance and individuality.
The remodel also introduced:
A new guest bathroom
A modern laundry room
An additional bedroom
A built-in bar area in the living room for easy entertaining
This beautiful and open space, completed over a year and a half, is now light, bright, and perfect for a young family to grow. The meticulous design and thoughtful details make this Carlsbad home a true masterpiece.
 Landmark Homes
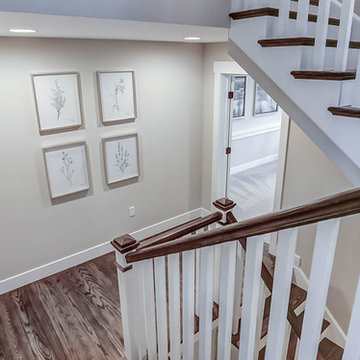
This grand 2-story home with first-floor owner’s suite includes a 3-car garage with spacious mudroom entry complete with built-in lockers. A stamped concrete walkway leads to the inviting front porch. Double doors open to the foyer with beautiful hardwood flooring that flows throughout the main living areas on the 1st floor. Sophisticated details throughout the home include lofty 10’ ceilings on the first floor and farmhouse door and window trim and baseboard. To the front of the home is the formal dining room featuring craftsman style wainscoting with chair rail and elegant tray ceiling. Decorative wooden beams adorn the ceiling in the kitchen, sitting area, and the breakfast area. The well-appointed kitchen features stainless steel appliances, attractive cabinetry with decorative crown molding, Hanstone countertops with tile backsplash, and an island with Cambria countertop. The breakfast area provides access to the spacious covered patio. A see-thru, stone surround fireplace connects the breakfast area and the airy living room. The owner’s suite, tucked to the back of the home, features a tray ceiling, stylish shiplap accent wall, and an expansive closet with custom shelving. The owner’s bathroom with cathedral ceiling includes a freestanding tub and custom tile shower. Additional rooms include a study with cathedral ceiling and rustic barn wood accent wall and a convenient bonus room for additional flexible living space. The 2nd floor boasts 3 additional bedrooms, 2 full bathrooms, and a loft that overlooks the living room.
Find the right local pro for your project
 My Home Floor Plans
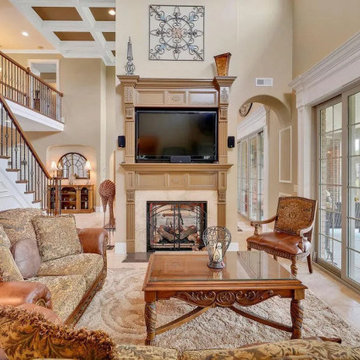
This stunning 2-story Traditional home plan showcases timeless brick architecture and a welcoming layout designed for modern living. Featuring 4 bedrooms, 3.5 baths, and 3,565 heated sq. ft., the design blends classic curb appeal with versatile functionality. A first-floor Owner’s Suite, vaulted and tray ceilings, and an open-concept flow between the great room, kitchen, and dining areas make this plan ideal for families and entertainers alike. Outdoor living is just as inviting, with covered front and rear porches plus a grilling patio for gatherings. Included CAD blueprints ensure customization is easy, giving you the flexibility to make this Nashville home truly your own.
 TrendMark Inc
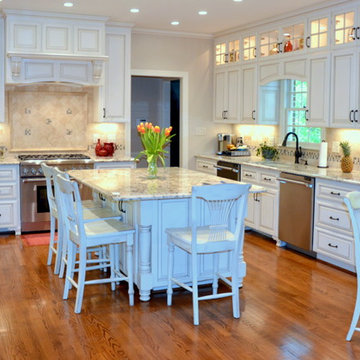
Trendmark, Inc. AFTER - Gold STAR Award Best Whole House Remodel. After living in this 1980’s home for over 10 years, the homeowners were ready to remodel and make thier home perfect for their everyday lifestyle and entertaining family and friends. While the home had plenty of square footage for their needs, they didn’t like that the main living areas on the first floor were compartmentalized into so many separate smaller rooms.
After meeting with Trendmark to discuss the possibilities, we developed a plan to remove many of the interior walls to create an open concept floor plan that was light and bright. With the walls removed the kitchen, family room, living room and dining room now flow together as a large open space. The end result was the perfect flow to enjoy all areas of the home and create a much larger feel. The open floor plan they had always dreamed was created.
Designer / Architect and Products Used:
* New open concept floor plan
* Custom cabinets with glazing
* Double-sided glass cabinetry
* Professional grade appliances
* Elegant stone tile backsplash
* Custom tile shower
Trendmark Inc Contractor Note
The new gourmet kitchen features custom cabinets, professional appliances, tile stone backsplash and a large island. The new kitchen layout makes cooking fun and easy especially with two dishwashers to help with clean-up.
From Homeowner - 100 (Perfect Score)
AWARD: Best Whole House Renovation $100,001 - $200,000
Special Feature Award: Opening Dining Room wall and cabinet functionality
* I was impressed with all cachets of this project – from the initial design and floor plan changes, to the beautiful custom cabinets in the kitchen and bath, to the attention to EVERY detail.
* Nicely created new space – getting rid of all old – Drywall work looks great.
* Perfect score from judge.
*Transformed a compartmentalized house into a functional open floor plan that is beautiful!
 7 Day Kitchens
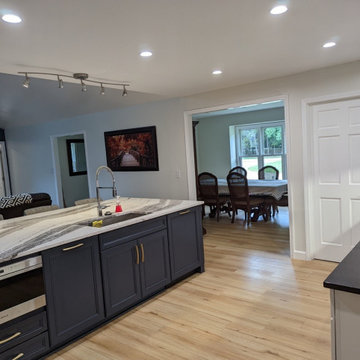
This charming family home in Belmont was in dire need of some tender loving care. The original builder-grade cabinetry and countertops were outdated and in need of an upgrade.
The kitchen was once isolated from the dining room and living room, making entertaining guests a real chore. Cooking in the kitchen meant being cut off from the rest of the household, leading to a disconnect during family time. So, we decided to make some sweeping changes.
The most transformative change was the removal of the load bearing wall separating the kitchen and living room. This created a spacious open-concept kitchen with a massive island, perfect for hosting and socializing. We upgraded the cabinets to reflect a contemporary aesthetic and added a stunning hood vent. The built-in hutch was replaced by a refrigerator and beverage center, providing ample storage space and more practical usage. The kitchen was also equipped with modern features such as roll-out trays, a trash can pull-out, spice racks, and utensil organizers. We replaced the older-style double door base cabinets with modern drawer bases for easy access, and increased the height of the cabinets from 30 inches to 36 inches, giving the kitchen a fresh, airy look and additional storage space.
The laundry room also received a makeover, with new cabinets above the washer and dryer and a tall linen/storage closet, making it more functional and storage-friendly. The small pantry closet was transformed into a sprawling 12 foot deep walk-in pantry with new shelves, cabinetry and lighting, providing ample space for all your pantry essentials. We also upgraded the flooring on the first floor with durable LVP flooring, elevating the overall aesthetic and feel of the home. All of these changes were completed in a mere 21 days, from start to finish.
 J.C. Design Group Inc.
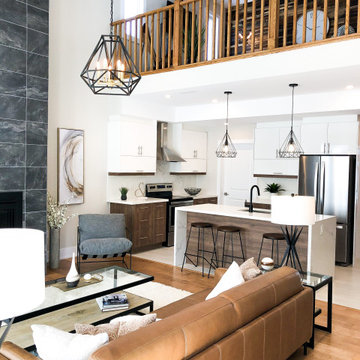
The Bear Creek Ridge Development is setting Bradley Homes apart from other builders in Barrie. This transitional architecture style blends the modern elements of new with the welcoming style of the traditional style home. Offering a range of bungalows, bungalofts and two storey homes this first of its kinds in the area. An additional unique feature to these designs are the finished in-law suite basements for baby-boomers downsizing or for nannies for the bigger families. Key Design Elements: -Large open concept main floor -Freestanding soaker tubs in most master ensuites -Large gas fireplaces with stone surround -Modern kitchens with large islands and quartz countertops -9'-0" ceiling heights on main floor -Extra large doors with multiple styles and hardware options -Large walk-in pantries



 Drury Design
THE SETUP
Client Background: Our clients, a couple who have transitioned into the empty nest phase, have cherished their home for over three decades without undergoing any significant renovations. With a newfound desire to adapt their living space to better suit their current lifestyle, they’ve embarked on a journey to reimagine their kitchen — the heart of their home. Their aspiration is to cultivate a serene, neutral-toned sanctuary on the first floor that seamlessly merges with their family room, ensuring a harmonious and inviting environment.
Design Inspiration: The renovation is inspired by the couple’s penchant for soft, calming neutrals, using their cherished family room and the kitchen’s existing tile flooring as the cornerstone for the color scheme. This approach aims to foster a sense of warmth and tranquility throughout.
Design Objectives:
Harmonize the kitchen with the family room by adopting a soothing, neutral color scheme, ensuring a seamless flow across the first floor.
Enhance kitchen functionality with thoughtfully designed cabinetry, providing a designated place for every item and maximizing storage efficiency.
Cultivate an inviting and comfortable atmosphere that reflects the homeowners’ desire for a calm and relaxing space.
Design Challenges:
The homeowners wish to retain the existing kitchen tile flooring and integrate it into a refreshed, modern design.
Accommodating a dining area spacious enough for family visits without compromising the kitchen’s open feel or functional layout.
Despite liking the current placement of plumbing and appliances, the homeowners aspire for a more open floor plan to facilitate better movement and interaction.
The need to amplify natural light in the kitchen, especially around the sink area, where existing lighting is insufficient.
Preserving the half-wall between the kitchen and family room, a feature the homeowners want to keep, while ensuring it complements the new design.
THE RENEWED SPACE
Design Solutions:
By choosing a neutral color palette that complements the existing tile, the design unifies the kitchen with the adjacent spaces. The tile’s grout was cleaned and restored, enhancing the floor’s appearance and integrating it seamlessly with the new kitchen aesthetic.
The inclusion of a larger island with seating for two, alongside maintaining a substantial dining table, was achieved by optimizing the spatial layout. This allowed for a sociable yet functional kitchen, accommodating large family gatherings without feeling crowded.
Minor adjustments to the kitchen’s layout maintained the preferred locations for plumbing and appliances while introducing an ‘open’ design concept. Strategic modifications, such as angling the pantry wall, improved the flow and accessibility within the space.
Replacing the garden window with a broader, standard window significantly increased natural light, transforming the sink area into a bright, welcoming space with enhanced views of the outdoors.
The decision to keep the half-wall was ingeniously leveraged to define the dining area while maintaining an open connection to the family room. This feature not only serves as a visual separator but also ties the two spaces together through the shared color scheme and design elements.
The homeowners are thrilled with their newly remodeled kitchen, which has become a hub of warmth and hospitality. Hosting a wedding shower and a birthday party, they have shared their renewed space with friends and family, who have been equally enamored. This remodel has not only met their functional and aesthetic desires but has also enriched their home with a fresh sense of serenity and joy.
The upstairs part of the home is shaping up nicely. Here’s their newly remodeled primary bathroom.
 J.C. Design Group Inc.
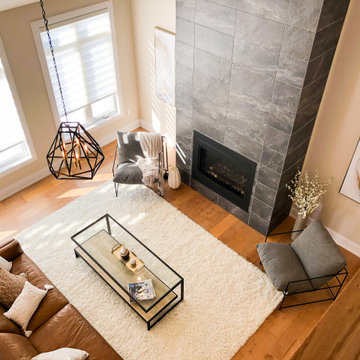
The Bear Creek Ridge Development is setting Bradley Homes apart from other builders in Barrie. This transitional architecture style blends the modern elements of new with the welcoming style of the traditional style home. Offering a range of bungalows, bungalofts and two storey homes this first of its kinds in the area. An additional unique feature to these designs are the finished in-law suite basements for baby-boomers downsizing or for nannies for the bigger families. Key Design Elements: -Large open concept main floor -Freestanding soaker tubs in most master ensuites -Large gas fireplaces with stone surround -Modern kitchens with large islands and quartz countertops -9'-0" ceiling heights on main floor -Extra large doors with multiple styles and hardware options -Large walk-in pantries
 Schumacher Homes
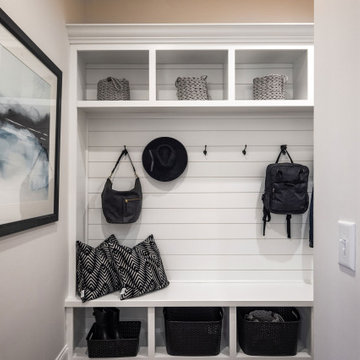
Built by Schumacher Homes, America's Largest Custom Home Builder, this stunning Windsor Modern Farmhouse in Akron, Ohio, effortlessly balances classic architectural details with modern elements. Designed with an expansive open-concept layout, this floor plan maximizes spatial flow, offering abundant storage and generous proportions to entertain guests and cook simultaneously. The premium kitchen is fully equipped for culinary pursuits, showcasing a large walk-in pantry, extensive counter space, and an optional "messy kitchen" secondary prep zone to keep the main island pristine. To accommodate modern family needs, the massive first-floor flex room has been custom-tailored into an executive home office, featuring premium built-in cabinets and shelving to ensure staying organized while working from home is completely effortless. For added main-level luxury, a beautifully appointed first-floor guest suite provides ultimate comfort and seclusion for out-of-town visitors.
The thoughtful design details continue as you head upstairs. The private primary owner’s retreat serves as a quiet upper-level sanctuary, showcasing a double-bowl vanity and independent, separate walk-in closets. This primary suite is conveniently located adjacent to the second-floor laundry room, which has been upgraded with a brilliant, custom-built dog washing station perfect for keeping four-legged family members clean. Overlooking the home's main level, the spacious upstairs loft has been beautifully converted into a versatile bonus room. This adaptive upper lounge area functions as a multi-use flex zone, serving as the perfect design canvas for a children's playroom, a home workout fitness room, or a dedicated media and game room.
 Create Construction
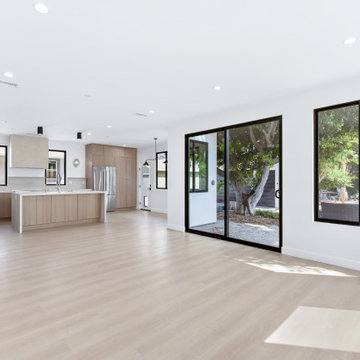
This custom new construction home is a full ground-up build, designed to merge modern architectural features with subtle mid-century references for a timeless yet family-friendly home. Built for a young family, the design achieves the perfect balance of style, comfort, and luxury detail.
Exterior & Architecture
The home features a clean modern profile with dove gray smooth stucco, black frame Milgard Tuscany windows, and a standing seam metal roof with multiple monopitched overhangs that create striking rooflines.
First Floor
The interior layout flows with an open concept kitchen and living room, complemented by a home office/bedroom and guest spaces. The kitchen is the heart of the home, designed with custom oak Euro-style flat door cabinetry, Dekton Marmorio stone countertops and backsplash, and a waterfall island centerpiece. A custom limestone plaster hood cover provides a sculptural focal point. The space is elevated with Bosch appliances and statement lighting choices that bring warmth and character.
Second Floor
The upper level includes bedrooms for the children, each with private bathrooms styled with wallpaper and playful lighting. The laundry room was designed for functionality, featuring two-tone cabinetry, quartzite countertops, and rounded subway tile backsplash.
Primary Suite
The primary bedroom features a white oak paneling statement wall set on a dark backdrop with pendant lighting. The suite includes a spacious walk-in closet and a luxurious bathroom with a freestanding tub, curbless shower with custom quartzite shelving, a smart toilet nook, and a custom oak vanity with stone-fabricated sinks. 48x48 ceramic tiles with precise mitered edges complete the spa-like atmosphere.
General Highlights
Throughout the home, thoughtful modern elements tie everything together: SPC natural oak-look plank flooring, custom black iron railings, trimless kerfed doors, 9’ ceilings, recessed lighting, dual HVAC systems, and an interior fire sprinkler system.
This new construction showcases what’s possible when combining modern architecture, warm custom details, and functional family living into one cohesive home.
 Main Street Homes
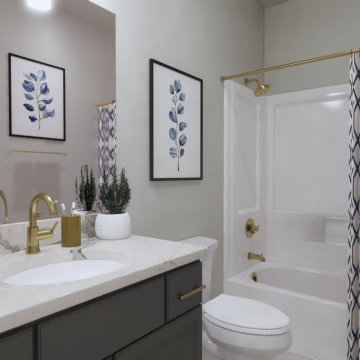
Build the Brook townhome by Main Street Homes! This Brook has a charming traditional exterior with a covered entry. The first level offers a rec area for entertaining, walk-in storage, and access to the two-car rear entry garage. The open concept second level is home to a gourmet kitchen with a large island, dining room, great room, and a deck. Two huge bedrooms can be found on the third story, including the luxurious primary bedroom. The primary bedroom features a large walk-in closet and a beautiful en suite bath with a large shower and double vanity. Alternate floor plans options are available, including a rear kitchen location, first floor study/bedroom, and three-bedroom layout on the third floor. To create your design for a Brook floor plan, please go visit https://www.gomsh.com/communities/cosby-village-3story-townhomes/brook
 Rudloff Custom Builders

This first floor remodel included the kitchen, powder room, mudroom, laundry room, living room and office. The bright, white kitchen is accented by gray-blue island with seating for four. We removed the wall between the kitchen and dining room to create an open floor plan. A special feature is the custom-made cherry desk and white built in shelving we created in the office. Photo Credit: Linda McManus Images
Rudloff Custom Builders has won Best of Houzz for Customer Service in 2014, 2015 2016, 2017 and 2019. We also were voted Best of Design in 2016, 2017, 2018, 2019 which only 2% of professionals receive. Rudloff Custom Builders has been featured on Houzz in their Kitchen of the Week, What to Know About Using Reclaimed Wood in the Kitchen as well as included in their Bathroom WorkBook article. We are a full service, certified remodeling company that covers all of the Philadelphia suburban area. This business, like most others, developed from a friendship of young entrepreneurs who wanted to make a difference in their clients’ lives, one household at a time. This relationship between partners is much more than a friendship. Edward and Stephen Rudloff are brothers who have renovated and built custom homes together paying close attention to detail. They are carpenters by trade and understand concept and execution. Rudloff Custom Builders will provide services for you with the highest level of professionalism, quality, detail, punctuality and craftsmanship, every step of the way along our journey together.
Specializing in residential construction allows us to connect with our clients early in the design phase to ensure that every detail is captured as you imagined. One stop shopping is essentially what you will receive with Rudloff Custom Builders from design of your project to the construction of your dreams, executed by on-site project managers and skilled craftsmen. Our concept: envision our client’s ideas and make them a reality. Our mission: CREATING LIFETIME RELATIONSHIPS BUILT ON TRUST AND INTEGRITY.
Photo Credit: Linda McManus Images

 Starr Custom Homes
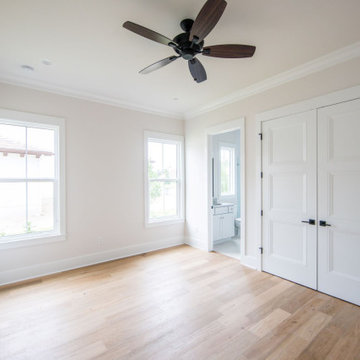
DreamDesign®49 is a modern lakefront Anglo-Caribbean style home in prestigious Pablo Creek Reserve. The 4,352 SF plan features five bedrooms and six baths, with the master suite and a guest suite on the first floor. Most rooms in the house feature lake views. The open-concept plan features a beamed great room with fireplace, kitchen with stacked cabinets, California island and Thermador appliances, and a working pantry with additional storage. A unique feature is the double staircase leading up to a reading nook overlooking the foyer. The large master suite features James Martin vanities, free standing tub, huge drive-through shower and separate dressing area. Upstairs, three bedrooms are off a large game room with wet bar and balcony with gorgeous views. An outdoor kitchen and pool make this home an entertainer's dream.
 Michael Nash Design, Build & Homes
2010 REGIONAL AWARD WINNER
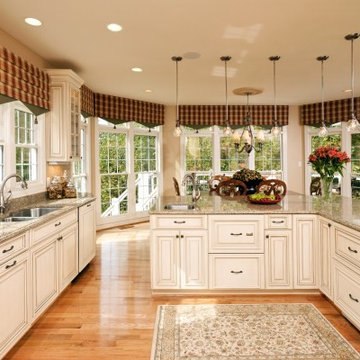
Built in 2000, this center hall colonial in Fairfax Station, Virginia had a kitchen that was neither functional nor aesthetically pleasing.
First, the floor plan was poorly rationalized. The work triangle was inefficient, a large pantry took up too much floor space, and a series of railings between the kitchen and family room obstructed traffic flow.
Aesthetically, the space was dated. Dutch cabinetry, floral wallpaper and a faux Victorian chandelier all cried for an update. Additionally, the homeowners wanted to incorporate high-end appliances and other amenities like a wine cooler and steam cooker.
Overall, the owners were seeking to replace worn out-of-style kitchen with a substantially upgraded “open” facility that combines traditional and contemporary features configured to support multiple social and culinary needs.
Working with Michael Nash Design, Build & Homes, they decided to implement a series of strategic revisions that would support their new use goals.
First, they removed an obstructive bearing wall between the existing kitchen and mudroom, creating a recessed niche for a new 48” gas range with custom hood. An unused desk taken out provided a spot for the new 48” two-drawer refrigerator/freezer.
A custom-designed L-shaped granite-surfaced island with bar sink, icemaker and mini-drawer refrigerator takes center stage in the space and offers seating for six. Now the chef can entertain guests while preparing the meal.
From an aesthetic point of view, the interior features are nothing less than stunning. Softly painted walls, decorative ceramic tile backsplashes and granite surfaces combine with custom made cabinets to create an elegant space. Antiqued soft-opaque cabinet facings, wood panel refrigerator door inserts, glass-facing display cabinets and a custom mantle range hood are true works of craftsmanship. Fine detail is expressed with flutes and corbels. Beauty is truly in the details of this award-winning kitchen.

 Landmark Homes
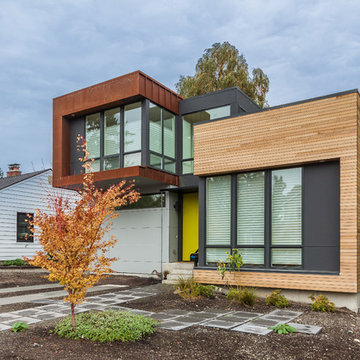

This grand 2-story home with first-floor owner’s suite includes a 3-car garage with spacious mudroom entry complete with built-in lockers. A stamped concrete walkway leads to the inviting front porch. Double doors open to the foyer with beautiful hardwood flooring that flows throughout the main living areas on the 1st floor. Sophisticated details throughout the home include lofty 10’ ceilings on the first floor and farmhouse door and window trim and baseboard. To the front of the home is the formal dining room featuring craftsman style wainscoting with chair rail and elegant tray ceiling. Decorative wooden beams adorn the ceiling in the kitchen, sitting area, and the breakfast area. The well-appointed kitchen features stainless steel appliances, attractive cabinetry with decorative crown molding, Hanstone countertops with tile backsplash, and an island with Cambria countertop. The breakfast area provides access to the spacious covered patio. A see-thru, stone surround fireplace connects the breakfast area and the airy living room. The owner’s suite, tucked to the back of the home, features a tray ceiling, stylish shiplap accent wall, and an expansive closet with custom shelving. The owner’s bathroom with cathedral ceiling includes a freestanding tub and custom tile shower. Additional rooms include a study with cathedral ceiling and rustic barn wood accent wall and a convenient bonus room for additional flexible living space. The 2nd floor boasts 3 additional bedrooms, 2 full bathrooms, and a loft that overlooks the living room.

Sponsored
Sunbury, OH

J.Holderby - Renovations
Franklin County's Leading General Contractors - 2X Best of Houzz!
 Joanne Palmisano Design

A visually sumptuous idea book, showcasing an eclectic array of interior design possibilities using salvaged goods.
Following up on her celebrated first Salvage Secrets book, which Fine Homebuilding called “An invaluable first step in the salvage-for-design journey,” here salvage design guru Joanne Palmisano takes readers further, exploring a wealth of smaller-scale interior design and decor concepts.
Bottle caps turned into a kitchen backsplash, old bed springs reinvented as candle holders, and a recycled shipping container-turned-guesthouse are just a few examples of the innovative repurposing of second-hand items that readers will discover. From retro and modern to classic, “cottage,” and urban chic, Palmisano takes readers on a sumptuous visual journey featuring unique salvage ideas in an eclectic array of styles, for every room in the house—kitchens and dining rooms, bedrooms and bathrooms, living rooms and dens, and entryways and outdoor areas.
The journey continues with a sampling of cutting-edge retail spaces, hotels, cafes, and boutiques across the country that incorporate salvage into their designs, such as Industrie Denim in San Francisco, Stowe Mountain Lodge in Stowe, Vermont, and Rejuvenation in Portland. Profiles of thirteen “salvage success stories” are also included, showcasing the imaginative designs of creative homeowners. And lastly, fourteen easy, do-it-yourself projects are included at the back of the book (with step-by-step instructions), not to mention a comprehensive “Where to Find Salvage” resource section.
Packed with over 350 color photos, Salvage Secrets Design & Decor offers a trove of salvage ideas to inspire, proving that you need look no further than your local rebuild center, architectural salvage shop, or flea market to transform your living space.
Book: Salvage Secrets Design & Decor
Susan Teare Photography
 Design Solutions, Inc.
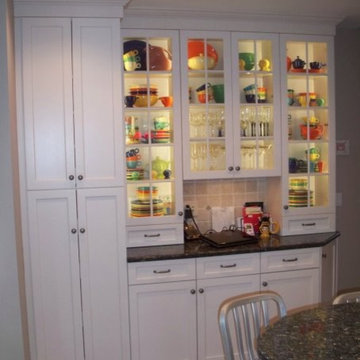
My neighbor wanted to remodel the rear of their first floor, master bathroom and create a common bathroom. They also wanted to bid out the project once the plans were finalized. We explained the benefits of Design Build a one stop shopping solutions and they trusted our opinion. During the project they admitted they were happy with their choice to choose one builder and the rest is history.
What was once two dark room has become a light and airy kitchen with a piano island! Our theathrical clients an amazing piano player fell in love with our plans on the first note. With two sinks, island microwave, hardwood flooring and tall ceilings makes this the perfect kitchen.
 J.C. Design Group Inc.
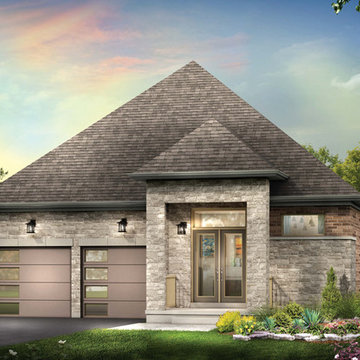
The Bear Creek Ridge Development is setting Bradley Homes apart from other builders in Barrie. This transitional architecture style blends the modern elements of new with the welcoming style of the traditional style home. Offering a range of bungalows, bungalofts and two storey homes this first of its kinds in the area. An additional unique feature to these designs are the finished in-law suite basements for baby-boomers downsizing or for nannies for the bigger families.
Key Design Elements:
-Large open concept main floor
-Freestanding soaker tubs in most master ensuites
-Large gas fireplaces with stone surround
-Modern kitchens with large islands and quartz countertops
-9'-0" ceiling heights on main floor
-Extra large doors with multiple styles and hardware options
-Large walk-in pantries
109