
Search results for "Concept first method" in Home Design Ideas

 User
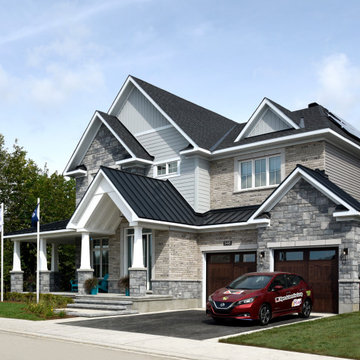
UserThe first Net Zero Minto Dream Home:
At Minto Communities, we’re always trying to evolve through research and development. We see building the Minto Dream Home as an opportunity to push the boundaries on innovative home building practices, so this year’s Minto Dream Home, the Hampton—for the first time ever—has been built as a Net Zero Energy home. This means the home will produce as much energy as it consumes.
Carefully considered East-coast elegance:
Returning this year to head up the interior design, we have Tanya Collins. The Hampton is based on our largest Mahogany design—the 3,551 sq. ft. Redwood. It draws inspiration from the sophisticated beach-houses of its namesake. Think relaxed coastal living, a soft neutral colour palette, lots of light, wainscotting, coffered ceilings, shiplap, wall moulding, and grasscloth wallpaper.
* 5,641 sq. ft. of living space
* 4 bedrooms
* 3.5 bathrooms
* Finished basement with oversized entertainment room, exercise space, and a juice bar
* A great room featuring stunning views of the surrounding nature
 Blue Mountain Communities
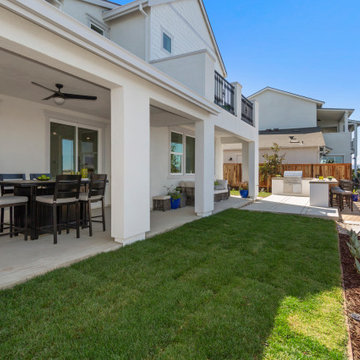
Welcome to the Azure model at Delta Coves - a waterfront haven nestled in the heart of the California Delta. This home is designed with a great room concept on the first floor, seamlessly connecting the dining room and outdoor living space for a fluid living experience.
The kitchen, equipped with a walk-in pantry and a large island featuring a sink and dishwasher, makes preparing your daily catch a breeze. The first-floor bedroom offers flexibility and can be converted into a den, perfect for those who work from home.
The three-car tandem garage, with optional French doors, provides easy access to your boating gear. As you ascend to the second floor, you're greeted by breathtaking views from the master suite deck. Both second-floor bedrooms come with walk-in closets, offering ample storage space.
The convenience of an upstairs laundry room, complete with an optional sink, minimizes the need for frequent trips up and down the stairs. The Azure model at Delta Coves combines functionality and luxury, creating an idyllic retreat on the water.
Find the right local pro for your project
 Rudloff Custom Builders
This first floor remodel included the kitchen, powder room, mudroom, laundry room, living room and office. The bright, white kitchen is accented by gray-blue island with seating for four. We removed the wall between the kitchen and dining room to create an open floor plan. A special feature is the custom-made cherry desk and white built in shelving we created in the office. Photo Credit: Linda McManus Images
Rudloff Custom Builders has won Best of Houzz for Customer Service in 2014, 2015 2016, 2017 and 2019. We also were voted Best of Design in 2016, 2017, 2018, 2019 which only 2% of professionals receive. Rudloff Custom Builders has been featured on Houzz in their Kitchen of the Week, What to Know About Using Reclaimed Wood in the Kitchen as well as included in their Bathroom WorkBook article. We are a full service, certified remodeling company that covers all of the Philadelphia suburban area. This business, like most others, developed from a friendship of young entrepreneurs who wanted to make a difference in their clients’ lives, one household at a time. This relationship between partners is much more than a friendship. Edward and Stephen Rudloff are brothers who have renovated and built custom homes together paying close attention to detail. They are carpenters by trade and understand concept and execution. Rudloff Custom Builders will provide services for you with the highest level of professionalism, quality, detail, punctuality and craftsmanship, every step of the way along our journey together.
Specializing in residential construction allows us to connect with our clients early in the design phase to ensure that every detail is captured as you imagined. One stop shopping is essentially what you will receive with Rudloff Custom Builders from design of your project to the construction of your dreams, executed by on-site project managers and skilled craftsmen. Our concept: envision our client’s ideas and make them a reality. Our mission: CREATING LIFETIME RELATIONSHIPS BUILT ON TRUST AND INTEGRITY.
Photo Credit: Linda McManus Images
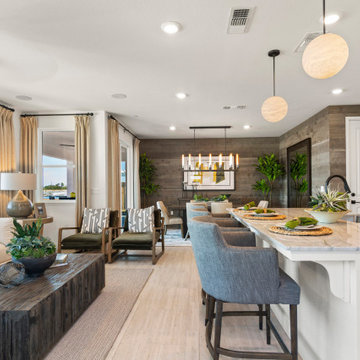 Blue Mountain Communities
Welcome to the Azure model at Delta Coves - a waterfront haven nestled in the heart of the California Delta. This home is designed with a great room concept on the first floor, seamlessly connecting the dining room and outdoor living space for a fluid living experience.
The kitchen, equipped with a walk-in pantry and a large island featuring a sink and dishwasher, makes preparing your daily catch a breeze. The first-floor bedroom offers flexibility and can be converted into a den, perfect for those who work from home.
The three-car tandem garage, with optional French doors, provides easy access to your boating gear. As you ascend to the second floor, you're greeted by breathtaking views from the master suite deck. Both second-floor bedrooms come with walk-in closets, offering ample storage space.
The convenience of an upstairs laundry room, complete with an optional sink, minimizes the need for frequent trips up and down the stairs. The Azure model at Delta Coves combines functionality and luxury, creating an idyllic retreat on the water.
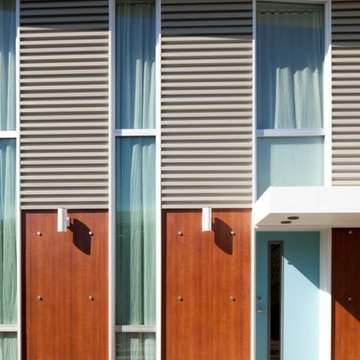
 Proto Homes, LLC
On average, a Proto Home™ can be constructed within four months, thanks to our new building methods that save time and money, while increasing accuracy. Proto Homes™ are built through a hybrid construction system: factory produced + site built elements. By prefabricating the shell and core features of the home off-site, construction can essentially begin before permitting has, thus saving you time and money.
Foundation/Slab Detailing: The foundation is detailed to serve two primary purposes. The foundation curb is formed in such a way that it acts as a measuring "rubric" for the house, first in providing a horizontal registration point for finish floors inside the house, and grading and landscape for outside. Secondly, it serves as a vertical indexing margin for all exterior finishes including panel systems and metal cladding. In addition, the delineation provided by the curb provides a clean aesthetic for the foundation itself and waterproofs the home.
Roofing construction is made more efficient in a Proto Home™. By doing away with the traditional attic, we've utilized every last square inch – which in this case provides higher ceilings. Every Proto Home™ features a "zero-penetration" roof that is uninterrupted by plumbing vents or ducts thanks to the Proto Core™ design, which moves traditional roof vents to the side wall of the core. The all-steel roof assembly provides structural stability and resists damage from weather and pests, giving it longevity not typical in today's roofs.
With Proto Home's™, it's all about the details. From the garage to the bathrooms, the amenities we use everyday have been slightly adjusted to make our lives easier.
The Proto Home™ garage is carefully designed to function as efficiently as the rest of the home. The floor is perfectly level, and outfitted with the same concrete as the rest of the first floor, which makes fitting the space with shelves and furniture much easier.
Bathtubs are reworked into "Soak In Showers," which are easy to enter and exit, yet deep enough to bathe in.
In keeping with sleek lines and uninterrupted design, we have developed "Zero Jam," a patented interior door jam made of solid aluminum. When closed, the door blends with the adjoining wall to create the appearance of one continuous unit.
Proto Home's™ also work with the seasons to compensate for changes in weather. The climate control can be adjusted so that during the summer air-conditioned cold air flows in from the top and descends to cool the space below. During the winter, the hot air is forced in from the ground level and ascends heating the entire house.
Photo Credit: Lisa Romerein, Proto Homes, LLC
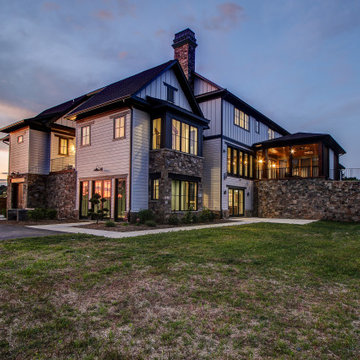
 Studio Z Design Concepts
This stunning custom home in Clarksburg, MD serves as both Home and Corporate Office for Ambition Custom Homes. Nestled on 5 acres in Clarksburg, Maryland, this new home features unique privacy and beautiful year round views of Little Bennett Regional Park. This spectacular, true Modern Farmhouse features large windows, natural stone and rough hewn beams throughout.
Special features of this 10,000+ square foot home include an open floorplan on the first floor; a first floor Master Suite with Balcony and His/Hers Walk-in Closets and Spa Bath; a spacious gourmet kitchen with oversized butler pantry and large banquette eat in breakfast area; a large four-season screened-in porch which connects to an outdoor BBQ & Outdoor Kitchen area. The Lower Level boasts a separate entrance, reception area and offices for Ambition Custom Homes; and for the family provides ample room for entertaining, exercise and family activities including a game room, pottery room and sauna. The Second Floor Level has three en-suite Bedrooms with views overlooking the 1st Floor. Ample storage, a 4-Car Garage and separate Bike Storage & Work room complete the unique features of this custom home.


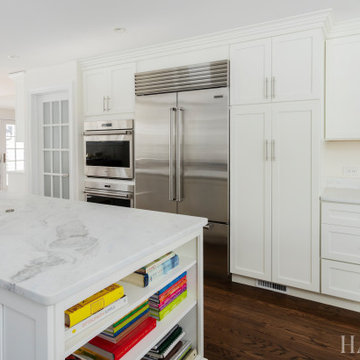
 Harth Builders
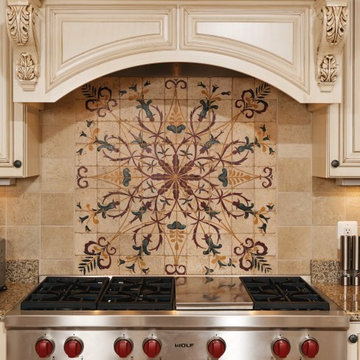
Mid-sized transitional l-shaped medium tone wood floor and brown floor open concept kitchen photo in Philadelphia with a farmhouse sink, shaker cabinets, white cabinets, marble countertops, white backsplash, marble backsplash, stainless steel appliances, an island and white countertops
 Michael Nash Design, Build & Homes
2010 REGIONAL AWARD WINNER
Built in 2000, this center hall colonial in Fairfax Station, Virginia had a kitchen that was neither functional nor aesthetically pleasing.
First, the floor plan was poorly rationalized. The work triangle was inefficient, a large pantry took up too much floor space, and a series of railings between the kitchen and family room obstructed traffic flow.
Aesthetically, the space was dated. Dutch cabinetry, floral wallpaper and a faux Victorian chandelier all cried for an update. Additionally, the homeowners wanted to incorporate high-end appliances and other amenities like a wine cooler and steam cooker.
Overall, the owners were seeking to replace worn out-of-style kitchen with a substantially upgraded “open” facility that combines traditional and contemporary features configured to support multiple social and culinary needs.
Working with Michael Nash Design, Build & Homes, they decided to implement a series of strategic revisions that would support their new use goals.
First, they removed an obstructive bearing wall between the existing kitchen and mudroom, creating a recessed niche for a new 48” gas range with custom hood. An unused desk taken out provided a spot for the new 48” two-drawer refrigerator/freezer.
A custom-designed L-shaped granite-surfaced island with bar sink, icemaker and mini-drawer refrigerator takes center stage in the space and offers seating for six. Now the chef can entertain guests while preparing the meal.
From an aesthetic point of view, the interior features are nothing less than stunning. Softly painted walls, decorative ceramic tile backsplashes and granite surfaces combine with custom made cabinets to create an elegant space. Antiqued soft-opaque cabinet facings, wood panel refrigerator door inserts, glass-facing display cabinets and a custom mantle range hood are true works of craftsmanship. Fine detail is expressed with flutes and corbels. Beauty is truly in the details of this award-winning kitchen.
 Ginger Rabe Designs, LLC
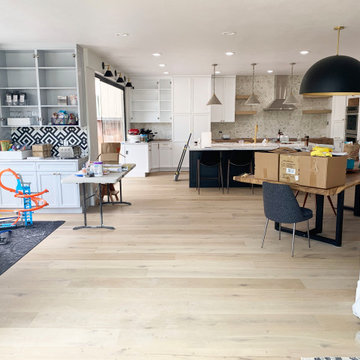
Due to the pandemic we were unable to take professional photos - candid photos of house remodel throughout the year of the design/ remodel
The Carlsbad Home in the Carlsbad Estates Near the Beach had a full redesign and home remodel on the first floor. The home was opened up and the kitchen was moved to the other side of the home. We added a marble island that was a show stopper, within the kitchen that was large open to the outdoors. With new 100 ft windows throughout the living room and the indoor outdoor living was complimented with textured walls, wood floors, amazing show stopping lights, and details of tiles.
Located in the prestigious Carlsbad Estates near the beach, this home underwent a complete first-floor redesign and remodel. The transformation that we did with our General Contractor features an open-concept layout with a relocated kitchen, now boasting a stunning marble island that serves as a showpiece. This spacious kitchen seamlessly opens to the outdoors, creating an ideal space for entertaining.
Key elements of the remodel include:
100 ft Windows: These expansive windows in the living room enhance the indoor-outdoor living experience, flooding the space with natural light.
Textured Walls & Wood Floors: These features add warmth and character, complementing the open layout.
Show-Stopping Lighting: Unique lighting fixtures throughout the home create a striking ambiance.
Tile Details: Carefully selected tiles add a touch of elegance and individuality.
The remodel also introduced:
A new guest bathroom
A modern laundry room
An additional bedroom
A built-in bar area in the living room for easy entertaining
This beautiful and open space, completed over a year and a half, is now light, bright, and perfect for a young family to grow. The meticulous design and thoughtful details make this Carlsbad home a true masterpiece.
 SLR Architecture Inc.
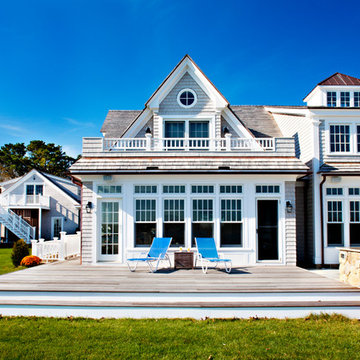
A shingle-style home on the ocean.
This new 5000+ SF home is on Martha's Vineyard. A dramatic entry with ocean views washing over you as you enter. The first-floor plan has a generous kitchen/living/dining area large enough for extended family gatherings while also providing gorgeous views of the ocean. The office and den offer private spaces to get away from the hustle of family life while the first-floor suite gives the owners a generous bedroom for older relatives.
To reduce the scale of this large home the 2nd story was built into the roof. Both the master suite and the guest suite have private balcony views of the ocean, each bedroom has direct access to a bathroom and the clerestory space fills the 2nd floor with light while providing ocean views.
The Alaskan yellow cedar roof is one of the home’s most subtle features. The bleached shingles help soften the façade. An expansive deck and outdoor shower are necessities for Vineyard summers.
Builder: Concept Building LLC
Photographer: Randi Baird
 My Home Floor Plans
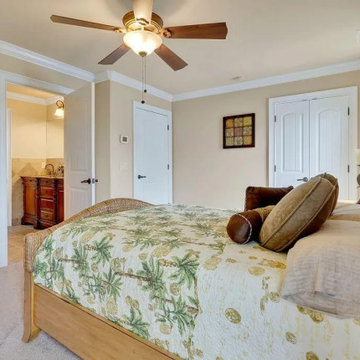
This stunning 2-story Traditional home plan showcases timeless brick architecture and a welcoming layout designed for modern living. Featuring 4 bedrooms, 3.5 baths, and 3,565 heated sq. ft., the design blends classic curb appeal with versatile functionality. A first-floor Owner’s Suite, vaulted and tray ceilings, and an open-concept flow between the great room, kitchen, and dining areas make this plan ideal for families and entertainers alike. Outdoor living is just as inviting, with covered front and rear porches plus a grilling patio for gatherings. Included CAD blueprints ensure customization is easy, giving you the flexibility to make this Nashville home truly your own.
 kimberly peck architect
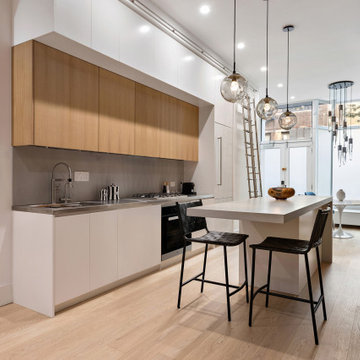
This mixed use building in the West Village was purchased by a California couple as an investment with the vision to remove the office cubicals occupying the first floor and cellar, converting the square footage to a duplex home for themselves that enabled them to be bicoastal. The design of the first floor is a modern open concept where areas devoted to dining, cooking and living are all merged in the front of the street level space. To give this area privacy LED film was installed over the large street facing window that can be activated to block all view while still letting in light. The bedroom is in the more private rear of the space overlooking a small courtyard and is separated from the front space by the units bathroom. In the bedroom a folding glass wall can be opened completely to fully connect the space with the outdoor courtyard. This connection with the outdoor space continues in the adjacent bathroom with a floor to ceiling window located inside the shower. The bathroom has a unique open plan design. A huge rain shower head hovers over a large unenclosed shower that is separated from the main circulation space to the bedroom by a mother of pearl clad partition. The partition features a bench inside the shower and a custom oak vanity on the opposite side. The space in the cellar was fully finished to act as an overflow space for recreation and for guests visits. The overall space has a minimal aesthetic warmed up with the selection of finishes such as wide plank oak flooring, oak cabinetry, mother of pearl mosaic tile and playful touches such as neon lighting in the cellar.

Sponsored
Columbus, OH

Trish Takacs Design
Award Winning & Highly Skilled Kitchen & Bath Designer in Columbus
 Gardner/Fox Associates, Inc
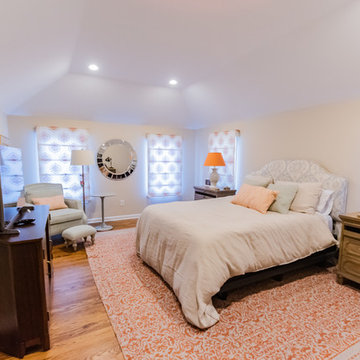
In this project Gardner/Fox created took a segmented first floor plan and created an open concept layout, and guest suite. New construction includes a family room addition, guest suite, wet bar, hall storage, mudroom, and a three car garage.
 Southernwood Homes
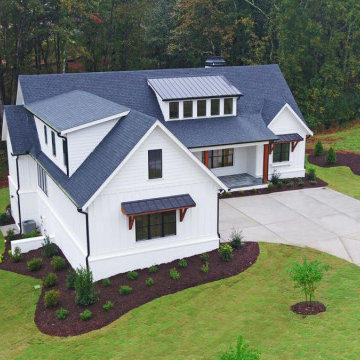
This all white brick and siding exterior home with a 2-car garage was built in Flowery Branch, GA in 2021. Its exterior includes a slate tile flooring front porch and awnings over the front first story windows. Additionally, the exterior displays a wide (5 window) dormer which provides for some of the second lighting, a turnaround drive and a fully sodded and landscaped yard. The kitchen is equipped with custom cabinets, stainless steel appliances, a large island with sink, hardwood flooring, and herringbone tiled backsplash. The kitchen flows into the eating area and family room for an open concept layout. The family room features a modern fireplace flanked with built-in shelving and cabinetry. An extensive, fully equipped laundry room is accessible from the kitchen and garage areas. Hardwood floors are installed throughout the first floor. The master bedroom was designed with a tray ceiling, recessed can lighting and an array of window sizes for creative natural lighting. The master bath has his and hers vanities, a walk-in shower and separate water closet. The large walk-in master closet is equipped with built-in shelves, drawers, seating and window lighting. A secondary bedroom features a designer wall with raised trim. The outdoor living space has a large sundeck with wrought-iron balusters and long lasting composite decking. The home sits on a full, framed-in daylight basement with roughed in plumbing.
 My Home Floor Plans
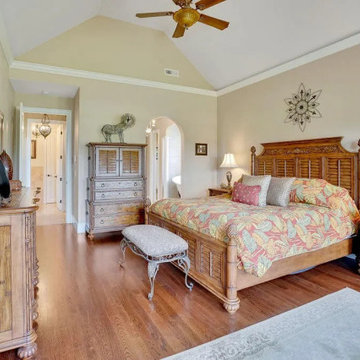
This stunning 2-story Traditional home plan showcases timeless brick architecture and a welcoming layout designed for modern living. Featuring 4 bedrooms, 3.5 baths, and 3,565 heated sq. ft., the design blends classic curb appeal with versatile functionality. A first-floor Owner’s Suite, vaulted and tray ceilings, and an open-concept flow between the great room, kitchen, and dining areas make this plan ideal for families and entertainers alike. Outdoor living is just as inviting, with covered front and rear porches plus a grilling patio for gatherings. Included CAD blueprints ensure customization is easy, giving you the flexibility to make this Nashville home truly your own.
 Main Street Homes
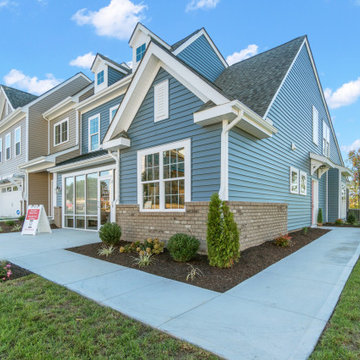
Build the Harrison a 2-Story END UNIT townhome by Main Street Homes. The Harrison offers curb appeal with its traditional ¼ brick front exterior. The first level offers an open concept dining, kitchen, and family room area that leads out to a beautiful patio full bath, flex room and an expansive first floor primary bedroom and en suite featuring a large shower and walk-in closet. This home also features a two-car front entry garage that leads into a beautiful 2-story foyer. The second level features a bedroom, full bathroom, an expansive loft and a laundry room. Want to get a closer look? Go to https://www.gomsh.com/communities/cosby-village/townhome/harrison/ifp to read more about our Harrison Townhome available in Cosby Village.

 12/12 Architects & Planners

Inspiration for a transitional formal and open concept medium tone wood floor, brown floor, coffered ceiling and wainscoting living room remodel in Chicago with white walls, a standard fireplace, a concrete fireplace and no tv
 N C R
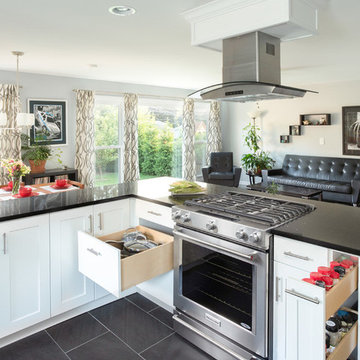
N C RThis once closed-in kitchen has become a gorgeous and bright open-concept space. To let in plenty of natural light from the adjacent dining and living room, we first knocked down a wall and relocated the kitchen stove. This new and improved open floor plan gave way to a stunning design, perfect for entertaining!
Other features included an upgraded electrical service, completely new cabinets, new tile flooring, new cabinets, new bar pulls, new recessed lights, and a new pendant light.
Home located in Des Plaines, Chicago. Designed by Chi Renovation & Design who also serve the Chicagoland area and it's surrounding suburbs, with an emphasis on the North Side and North Shore. You'll find their work from the Loop through Lincoln Park, Evanston, Skokie, Humboldt Park, Wilmette, and up to Lake Forest.
 Korndoerfer Homes
As you step inside the Glenwood Craftsman, you are greeted with an open concept floor plan that brings the kitchen, nook, great room, and sunroom together to create gathering places to cook, dine and lounge.
Interior design is focused on luxury fabrics, modern light fixtures and mixed metals, with gold hues. Light, subtle paint shades create a comfortable flow: creams, grays, khaki and gray-blue give the home a soothing mix of warm and cool. The décor is an eclectic concept, meant to match the modern family.
In the great room you will find an impressive paneled wall flanking a gas fireplace with stacked stone to the ceiling. The nook leads to the gorgeous sunroom with vaulted ceiling and three full walls of windows. The designer kitchen welcomes you with an oversized quartz topped island with snack bar. Staggered maple cabinets, undercabinet lighting, tile backsplash, and quartz countertops frame the perimeter. Luxurious slate appliances, gold cabinet hardware and a stylish faucet with a gold finish add warmth and sophistication to the room. Off the kitchen, a butler’s pantry with cabinets, quartz countertop and beverage refrigerator offer additional space for entertaining. The butler’s pantry conveniently leads to the beautiful dining room with decorative wainscoting. A study, powder room, and all-encompassing family command center with laundry, closet, cabinets, built-in desk and boot bench complete the first floor.
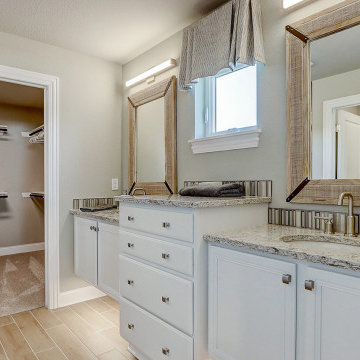
Located on the second floor, the master suite showcases an expansive bedroom with box up ceiling bordered with crown molding, walk-in tiled shower with bench and decorative niche, his-and-hers floating vanities with quartz countertops, separate commode room, tile flooring, and large custom walk-in closet. A princess suite with a full bath and two additional bedrooms connected by a jack and jill bath complete the second floor.
The finished lower level offers a rec room with a gaming focus, additional bedroom, and full bathroom perfect for guests.
120