
Search results for "Concept" in Home Design Ideas
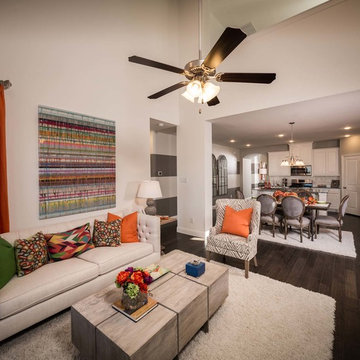
 Highland Homes
Living room - transitional open concept dark wood floor living room idea in Dallas with white walls

 TOTAL CONCEPTS
Mid-century modern one-story wood exterior home photo in San Francisco with a butterfly roof

 Shea Homes Charlotte
Introducing the Courtyard Collection at Sonoma, located near Ballantyne in Charlotte. These 51 single-family homes are situated with a unique twist, and are ideal for people looking for the lifestyle of a townhouse or condo, without shared walls. Lawn maintenance is included! All homes include kitchens with granite counters and stainless steel appliances, plus attached 2-car garages. Our 3 model homes are open daily! Schools are Elon Park Elementary, Community House Middle, Ardrey Kell High. The Hanna is a 2-story home which has everything you need on the first floor, including a Kitchen with an island and separate pantry, open Family/Dining room with an optional Fireplace, and the laundry room tucked away. Upstairs is a spacious Owner's Suite with large walk-in closet, double sinks, garden tub and separate large shower. You may change this to include a large tiled walk-in shower with bench seat and separate linen closet. There are also 3 secondary bedrooms with a full bath with double sinks.
Find the right local pro for your project
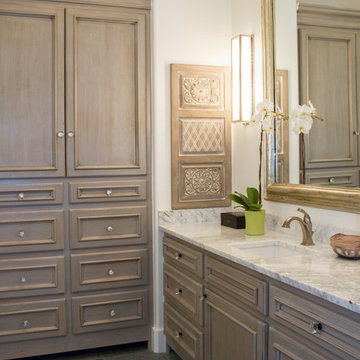
 Kitchen Concepts Tulsa
Large transitional master bathroom photo in Other with a drop-in sink, furniture-like cabinets, distressed cabinets, marble countertops and beige walls

 Kitchen Design Concepts
Avid cooks and entertainers purchased this 1925 Tudor home that had only been partially renovated in the 80's. Cooking is a very important part of this hobby chef's life and so we really had to make the best use of space and storage in this kitchen. Modernizing while achieving maximum functionality, and opening up to the family room were all on the "must" list, and a custom banquette and large island helps for parties and large entertaining gatherings.
Cabinets are from Cabico, their Elmwood series in both white paint, and walnut in a natural stained finish. Stainless steel counters wrap the perimeter, while Caesarstone quartz is used on the island. The seated part of the island is walnut to match the cabinetry. The backsplash is a mosaic from Marble Systems. The shelving unit on the wall is custom built to utilize the small wall space and get additional open storage for everyday items.
A 3 foot Galley sink is the main focus of the island, and acts as a workhorse prep and cooking space. This is aired with a faucet from Waterstone, with a matching at the prep sink on the exterior wall and a potfiller over the Dacor Range. Built-in Subzero Refrigerator and Freezer columns provide plenty of fresh food storage options. In the prep area along the exterior wall, a built in ice maker, microwave drawer, warming drawer, and additional/secondary dishwasher drawer helps the second cook during larger party prep.
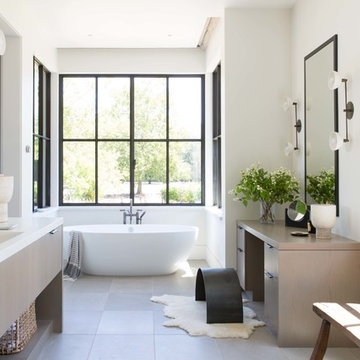 TOTAL CONCEPTS
Freestanding bathtub - cottage master gray floor freestanding bathtub idea in San Francisco with flat-panel cabinets, light wood cabinets, white walls, an integrated sink and white countertops
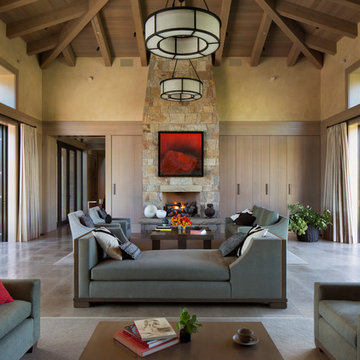



 Interior Concepts Design House
Jared Medley
Family room - contemporary enclosed dark wood floor family room idea in Salt Lake City with gray walls, a standard fireplace, a stone fireplace and a wall-mounted tv
Family room - contemporary enclosed dark wood floor family room idea in Salt Lake City with gray walls, a standard fireplace, a stone fireplace and a wall-mounted tv
 Design Concepts Hawaii
Custom home
Architecture & Interiors by Design Concepts Hawaii
Damon Moss, Photographer

Inspiration for a large tropical guest concrete floor and beige floor bedroom remodel in Hawaii with gray walls
Inspiration for a large tropical guest concrete floor and beige floor bedroom remodel in Hawaii with gray walls

 J.A. Long, Inc

Example of a large classic porcelain tile and brown floor entryway design in Jacksonville with gray walls and a black front door
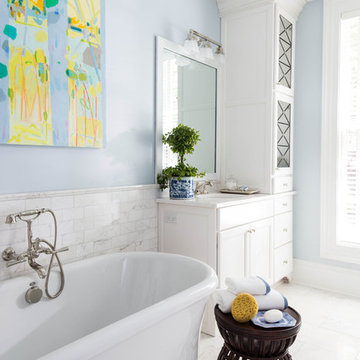
 European Stone Concepts
Photography by Laurey Glenn
Example of a cottage white tile and stone tile freestanding bathtub design in Other with an undermount sink, white cabinets, blue walls, marble countertops and recessed-panel cabinets
Example of a cottage white tile and stone tile freestanding bathtub design in Other with an undermount sink, white cabinets, blue walls, marble countertops and recessed-panel cabinets



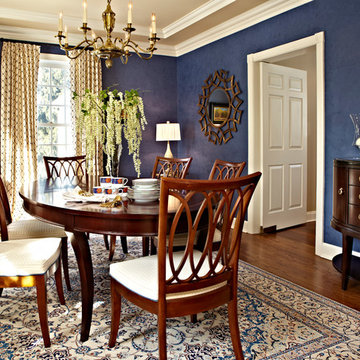
 Britt Newman Design Concepts LLC
Example of a classic dark wood floor enclosed dining room design in Boston with blue walls
 AP RESORT CONCEPTS
Photography Credit - Jay Rush

Drop-in bathtub - large rustic master marble tile and white tile marble floor and white floor drop-in bathtub idea in Other with flat-panel cabinets, granite countertops, medium tone wood cabinets and an integrated sink
Drop-in bathtub - large rustic master marble tile and white tile marble floor and white floor drop-in bathtub idea in Other with flat-panel cabinets, granite countertops, medium tone wood cabinets and an integrated sink
 TOTAL CONCEPTS

Example of a transitional gray floor bathroom design in San Francisco with beaded inset cabinets, medium tone wood cabinets, white walls, an undermount sink and white countertops
 J.P. DiMisa Luxury Homes, Inc.

Inspiration for a large transitional master brown tile, white tile and porcelain tile light wood floor and brown floor bathroom remodel in Miami with louvered cabinets, a two-piece toilet, white walls, an undermount sink, quartzite countertops and blue cabinets


 Design Concepts Hawaii
Architecture & Interiors by Design Concepts Hawaii
Damon Moss, Photographer

Example of an island style medium tone wood floor and brown floor living room design in Hawaii
Example of an island style medium tone wood floor and brown floor living room design in Hawaii
 LL Flooring

Example of a large transitional formal and open concept light wood floor and beige floor living room design in Other with white walls, a standard fireplace, a plaster fireplace and no tv


28