
Search results for "Concrete counter" in Home Design Ideas

 Susan Glick Interiors
Transitional kitchen photo in New York with a farmhouse sink, shaker cabinets, white cabinets, concrete countertops, white backsplash, mosaic tile backsplash and stainless steel appliances

 Trueform Concrete, LLC
A custom concrete kitchen countertop by Trueform Concrete in a NYC condominium complex. Countertops are 1.5" thick and feature a waterfall leg and farm sink.

 Solid Rock Concrete Design
Seated home bar - mid-sized rustic single-wall porcelain tile and gray floor seated home bar idea in Philadelphia with a drop-in sink, beige backsplash, stone tile backsplash and concrete countertops
Find the right local pro for your project



 Eric Soltan Architectural & Interiors Photography
Photo credit: Eric Soltan - www.ericsoltan.com
Bathroom - large contemporary master marble tile and gray tile concrete floor and gray floor bathroom idea in New York with an integrated sink, concrete countertops, a hinged shower door, gray countertops, open cabinets and gray walls
Bathroom - large contemporary master marble tile and gray tile concrete floor and gray floor bathroom idea in New York with an integrated sink, concrete countertops, a hinged shower door, gray countertops, open cabinets and gray walls
 Steven Allen Designs, LLC
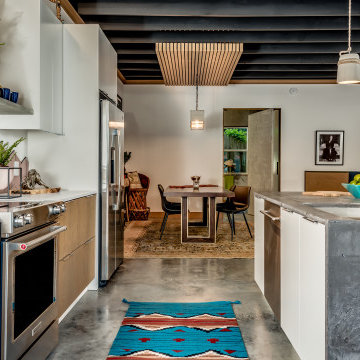
2020 New Construction - Designed + Built + Curated by Steven Allen Designs, LLC - 3 of 5 of the Nouveau Bungalow Series. Inspired by New Mexico Artist Georgia O' Keefe. Featuring Sunset Colors + Vintage Decor + Houston Art + Concrete Countertops + Custom White Oak and White Cabinets + Handcrafted Tile + Frameless Glass + Polished Concrete Floors + Floating Concrete Shelves + 48" Concrete Pivot Door + Recessed White Oak Base Boards + Concrete Plater Walls + Recessed Joist Ceilings + Drop Oak Dining Ceiling + Designer Fixtures and Decor.
 House Design Studio
Steven Begleigter

Trendy galley open concept kitchen photo in Other with flat-panel cabinets, green cabinets, concrete countertops and stainless steel appliances
Trendy galley open concept kitchen photo in Other with flat-panel cabinets, green cabinets, concrete countertops and stainless steel appliances

Sponsored
Columbus, OH

Trish Takacs Design
Award Winning & Highly Skilled Kitchen & Bath Designer in Columbus
 Cleft Painting
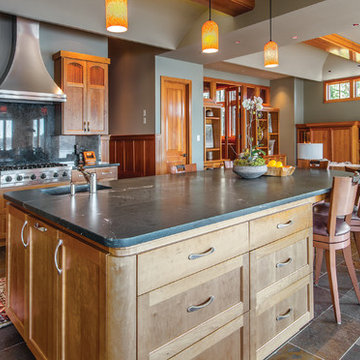
Open concept kitchen - mid-sized craftsman u-shaped slate floor and multicolored floor open concept kitchen idea in Seattle with an undermount sink, gray backsplash, stone slab backsplash, stainless steel appliances, an island, shaker cabinets, medium tone wood cabinets and concrete countertops
 We Are In Our Element
Brian Smirke

Trendy single-wall concrete floor and gray floor kitchen photo in Los Angeles with a drop-in sink, flat-panel cabinets, light wood cabinets, concrete countertops, white backsplash, subway tile backsplash, white appliances and gray countertops
Trendy single-wall concrete floor and gray floor kitchen photo in Los Angeles with a drop-in sink, flat-panel cabinets, light wood cabinets, concrete countertops, white backsplash, subway tile backsplash, white appliances and gray countertops

 Breeze Giannasio Interiors
Inspiration for a transitional master gray tile and white tile multicolored floor bathroom remodel in Los Angeles with open cabinets, gray cabinets, a one-piece toilet, white walls, an undermount sink, concrete countertops and gray countertops
 Solid Rock Concrete Design
Bathroom - mid-sized rustic master multicolored tile and stone tile porcelain tile and beige floor bathroom idea in Philadelphia with flat-panel cabinets, beige walls, a vessel sink, solid surface countertops and medium tone wood cabinets

 Nature's Touch
Several beautiful features make this jacuzzi spa and swimming pool inviting for family and guests. The spa cantilevers over the pool . There is a four foot infinity edge water feature pouring into the pool. A lazy river water feature made out of moss boulders also falls over the pool's edge adding a pleasant, natural running water sound to the surroundings. The pool deck is exposed aggregate. Seat bench walls and the exterior of the hot tub made of moss rock veneer and capped with flagstone. The coping was custom fabricated on site out of flagstone. Retaining walls were installed to border the softscape pictured. We also installed an outdoor kitchen and pergola next to the home.

 Karen Smuland Architect, LLC
Cheryl McIntosh Photographer | greatthingsaredone.com
Inspiration for a mid-sized scandinavian l-shaped medium tone wood floor kitchen remodel in Portland with flat-panel cabinets, white cabinets, concrete countertops, white backsplash, ceramic backsplash, paneled appliances, an island and gray countertops
Inspiration for a mid-sized scandinavian l-shaped medium tone wood floor kitchen remodel in Portland with flat-panel cabinets, white cabinets, concrete countertops, white backsplash, ceramic backsplash, paneled appliances, an island and gray countertops



 Atelier Armbruster
Kitchen
Example of a mid-sized trendy l-shaped medium tone wood floor and brown floor open concept kitchen design in New York with a drop-in sink, flat-panel cabinets, white cabinets, gray backsplash, black appliances, a peninsula, gray countertops, concrete countertops and cement tile backsplash
Example of a mid-sized trendy l-shaped medium tone wood floor and brown floor open concept kitchen design in New York with a drop-in sink, flat-panel cabinets, white cabinets, gray backsplash, black appliances, a peninsula, gray countertops, concrete countertops and cement tile backsplash
 James Merrell Architects, P.C.
Jeff Heatley

Bathroom - large modern master concrete floor and gray floor bathroom idea in New York with flat-panel cabinets, white cabinets, white walls, an undermount sink, concrete countertops and a hinged shower door
Bathroom - large modern master concrete floor and gray floor bathroom idea in New York with flat-panel cabinets, white cabinets, white walls, an undermount sink, concrete countertops and a hinged shower door

 Randall Architects
Amy Braswell
Example of a classic u-shaped eat-in kitchen design in Chicago with a farmhouse sink, blue cabinets, concrete countertops and stainless steel appliances
Example of a classic u-shaped eat-in kitchen design in Chicago with a farmhouse sink, blue cabinets, concrete countertops and stainless steel appliances
 Shayna Mordue

Modern craftsman guest house makeover with rustic touches.
Open concept kitchen - small rustic galley concrete floor and gray floor open concept kitchen idea in Nashville with a single-bowl sink, flat-panel cabinets, beige cabinets, concrete countertops, white backsplash, ceramic backsplash, white appliances, a peninsula and gray countertops
Open concept kitchen - small rustic galley concrete floor and gray floor open concept kitchen idea in Nashville with a single-bowl sink, flat-panel cabinets, beige cabinets, concrete countertops, white backsplash, ceramic backsplash, white appliances, a peninsula and gray countertops


 Nature's Touch

Several beautiful features make this jacuzzi spa and swimming pool inviting for family and guests. The spa cantilevers over the pool . There is a four foot infinity edge water feature pouring into the pool. A lazy river water feature made out of moss boulders also falls over the pool's edge adding a pleasant, natural running water sound to the surroundings. The pool deck is exposed aggregate. Seat bench walls and the exterior of the hot tub made of moss rock veneer and capped with flagstone. The coping was custom fabricated on site out of flagstone. Retaining walls were installed to border the softscape pictured. We also installed an outdoor kitchen and pergola next to the home.

 Altura Architects
Clean and bright modern bathroom in a farmhouse in Mill Spring. The white countertops against the natural, warm wood tones makes a relaxing atmosphere. His and hers sinks, towel warmers, floating vanities, storage solutions and simple and sleek drawer pulls and faucets. Curbless shower, white shower tiles with zig zag tile floor.
Photography by Todd Crawford.

 Lauren Levant
Double shower - large contemporary master gray tile and cement tile gray floor and concrete floor double shower idea in Other with gray walls, a hinged shower door, medium tone wood cabinets, a vessel sink, concrete countertops and black countertops
2