
Search results for "Concrete floor" in Home Design Ideas

 Cuppett Kilpatrick Architecture + Interior Design
photo by Whit Preston
Inspiration for a 1960s concrete floor kitchen remodel in Austin with flat-panel cabinets, white cabinets and metallic backsplash
Inspiration for a 1960s concrete floor kitchen remodel in Austin with flat-panel cabinets, white cabinets and metallic backsplash

 Malibu Home
Inspiration for a large contemporary concrete floor and gray floor great room remodel in Los Angeles with no fireplace and beige walls

 ALLEN ARCHITECTURE LLC
Brian McWeeney
Transitional built-in desk concrete floor and gray floor study room photo in Dallas with white walls
Transitional built-in desk concrete floor and gray floor study room photo in Dallas with white walls
Find the right local pro for your project

 MAKING THE WORLD BEAUTIFUL
For this beautiful bathroom, we have used water-proof tadelakt plaster to cover walls and floor and combined a few square meters of exclusive handmade lava tiles that we brought all the way from Morocco. All colours blend in to create a warm and cosy atmosphere for the relaxing shower time.

 Design Lab
Layering neutrals, textures, and materials creates a comfortable, light elegance in this seating area. Featuring pieces from Ligne Roset, Gubi, Meridiani, and Moooi.

 Lucy Call
Photo: Lucy Call © 2013 Houzz
Living room - 1960s concrete floor living room idea in Salt Lake City
Living room - 1960s concrete floor living room idea in Salt Lake City
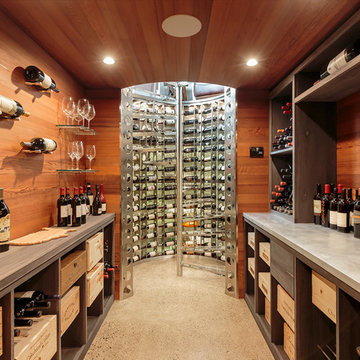


Sponsored
Columbus, OH

Hope Restoration & General Contracting
Columbus Design-Build, Kitchen & Bath Remodeling, Historic Renovations

 RKD Architects, Inc
Master Bedroom with sloping and curving window wall.
Photo: David Marlow
Large trendy master concrete floor and gray floor bedroom photo in Salt Lake City with a ribbon fireplace and brown walls
Large trendy master concrete floor and gray floor bedroom photo in Salt Lake City with a ribbon fireplace and brown walls

 Vertebrae Art and Architecture
Mid-sized trendy master gray tile concrete floor and gray floor bathroom photo in Los Angeles with light wood cabinets, flat-panel cabinets, white walls and white countertops

 Pearson Design Group
Example of a large mountain style l-shaped concrete floor eat-in kitchen design in Other with an undermount sink, flat-panel cabinets, an island, medium tone wood cabinets, marble countertops and stainless steel appliances

 KuDa Photography
KuDa Photography
Mid-sized urban freestanding desk concrete floor and black floor study room photo in Portland with blue walls
Mid-sized urban freestanding desk concrete floor and black floor study room photo in Portland with blue walls

 Rose-Leigh Design
Urban open concept concrete floor and gray floor living room photo in Seattle with white walls and a standard fireplace

 Glendarroch Homes
Focus Photography
Inspiration for a large contemporary galley concrete floor eat-in kitchen remodel in Dallas with an island, white backsplash, shaker cabinets, gray cabinets, granite countertops, ceramic backsplash and stainless steel appliances
Inspiration for a large contemporary galley concrete floor eat-in kitchen remodel in Dallas with an island, white backsplash, shaker cabinets, gray cabinets, granite countertops, ceramic backsplash and stainless steel appliances

Sponsored
Fredericksburg, OH

High Point Cabinets
Columbus' Experienced Custom Cabinet Builder | 4x Best of Houzz Winner

 Schanstra Design Group
Example of a large trendy gray floor and concrete floor sunroom design in Chicago with a standard ceiling
 Robertson Design
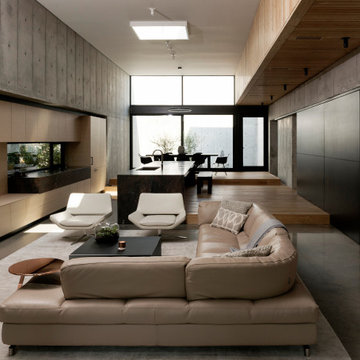
Living room - modern open concept concrete floor and gray floor living room idea in Houston with gray walls and a tv stand

Living room - mid-sized transitional formal and enclosed concrete floor living room idea in Austin with white walls, no fireplace and no tv
 Malibu Home
Huge trendy l-shaped beige floor and concrete floor open concept kitchen photo in Los Angeles with an undermount sink, flat-panel cabinets, two islands, solid surface countertops, white backsplash, gray cabinets, ceramic backsplash and stainless steel appliances

Sponsored
Columbus, OH
Hope Restoration & General Contracting
Columbus Design-Build, Kitchen & Bath Remodeling, Historic Renovations
 M.O.Daby Design
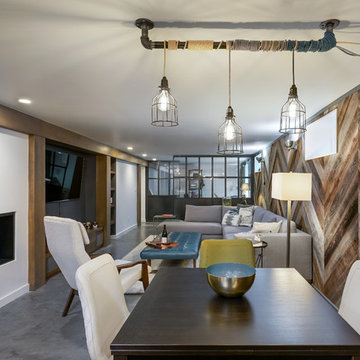
L+M's ADU is a basement converted to an accessory dwelling unit (ADU) with exterior & main level access, wet bar, living space with movie center & ethanol fireplace, office divided by custom steel & glass "window" grid, guest bathroom, & guest bedroom. Along with an efficient & versatile layout, we were able to get playful with the design, reflecting the whimsical personalties of the home owners.
credits
design: Matthew O. Daby - m.o.daby design
interior design: Angela Mechaley - m.o.daby design
construction: Hammish Murray Construction
custom steel fabricator: Flux Design
reclaimed wood resource: Viridian Wood
photography: Darius Kuzmickas - KuDa Photography
 WAKE + LOOM DESIGN
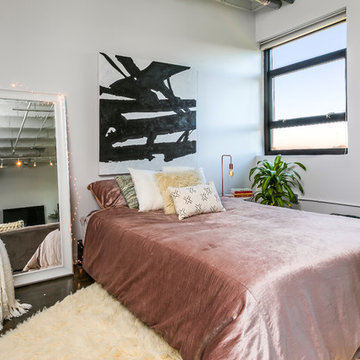
Example of a mid-sized eclectic concrete floor bedroom design in Los Angeles with white walls and no fireplace

 Faure Halvorsen Architects
Kids' room - mid-sized rustic gender-neutral concrete floor and brown floor kids' room idea in Other with brown walls
14