
Search results for "Concrete floor" in Home Design Ideas

 Advanced Woodwork, INC.
Open concept kitchen - contemporary l-shaped concrete floor and gray floor open concept kitchen idea in Other with flat-panel cabinets, gray cabinets, gray backsplash, paneled appliances and an island

 James David Custom Homes
Inspiration for a mid-sized contemporary master gray tile and stone tile concrete floor bathroom remodel in Orange County with a vessel sink, flat-panel cabinets, medium tone wood cabinets, a one-piece toilet, white walls and granite countertops

 Johnston Architects
Adam Michael Waldo
Bedroom - mid-sized rustic guest concrete floor and gray floor bedroom idea in Seattle with white walls and no fireplace
Bedroom - mid-sized rustic guest concrete floor and gray floor bedroom idea in Seattle with white walls and no fireplace
Find the right local pro for your project
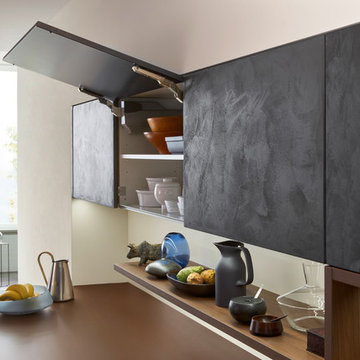
 Leicht Westchester-Greenwich
Mid-sized minimalist galley concrete floor open concept kitchen photo in New York with a drop-in sink, flat-panel cabinets, gray cabinets, solid surface countertops, white backsplash, stainless steel appliances and an island

 GLYNNdesignbuild
View of the entry foyer storage area.
Photography by J Savage Gibson
Inspiration for a mid-sized modern concrete floor and gray floor entryway remodel in Los Angeles with white walls and a medium wood front door
Inspiration for a mid-sized modern concrete floor and gray floor entryway remodel in Los Angeles with white walls and a medium wood front door

 All County Decorative Concrete
Inspiration for a timeless backyard patio remodel in Orange County with no cover

 Envision Concrete
Large minimalist l-shaped concrete floor open concept kitchen photo in San Diego with an undermount sink, recessed-panel cabinets, black cabinets, marble countertops, multicolored backsplash, matchstick tile backsplash, stainless steel appliances and an island



 AB design studio, inc.
Urban concrete floor and gray floor great room photo in Santa Barbara with gray walls

 Sawhorse Design & Build
Inspiration for a contemporary concrete floor and beige floor home theater remodel in Seattle

 studio HINGE
The bed folds up on to the wall behind it between wardrobes, assisted by concealed hydraulic gas pumps requiring minimal effort by one person. Once the bed is folded up, sliding folding doors are drawn across it to align with the adjacent cupboards. Once closed, the entire wall appears to be a continuous wardrobe, with no hint of the bed behind, completely transforming the room. The bed has a ply base over aluminium framing and a carved wooden edge band all around.

 Christine Curry Design
Example of a trendy l-shaped concrete floor and gray floor eat-in kitchen design in San Francisco with an undermount sink, shaker cabinets, light wood cabinets, gray backsplash, stainless steel appliances, an island and gray countertops
 Lucy Call
Photo: Lucy Call © 2013 Houzz

Inspiration for a mid-century modern concrete floor living room remodel in Salt Lake City
Inspiration for a mid-century modern concrete floor living room remodel in Salt Lake City
 Gabe Border Photography
Gabe Border
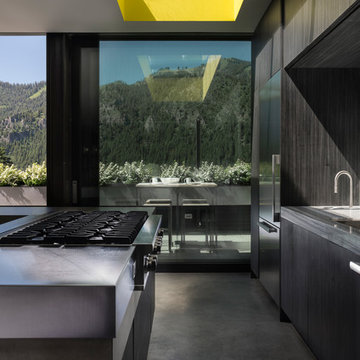
Trendy galley concrete floor and gray floor kitchen photo in Boise with an undermount sink, flat-panel cabinets, dark wood cabinets, stainless steel appliances, an island and gray countertops
Trendy galley concrete floor and gray floor kitchen photo in Boise with an undermount sink, flat-panel cabinets, dark wood cabinets, stainless steel appliances, an island and gray countertops



 open mode
Dark gray flat panel cabinets and peninsula. Silestone countertop and (fireclay) tile backsplash in a herringbone pattern create an open contemporary kitchen with a view of the mountains beyond. Don't forget the solid white oak shelving!
 In House Builders

Inspiration for a contemporary l-shaped concrete floor and gray floor kitchen remodel in San Francisco with an undermount sink, flat-panel cabinets, medium tone wood cabinets, white backsplash, stainless steel appliances, an island and white countertops
 Gulch Design Group
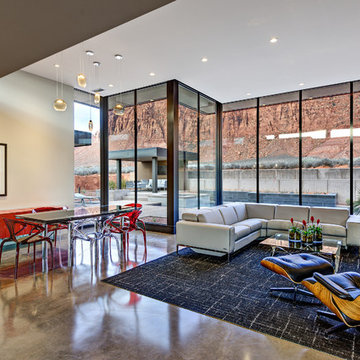
Living room - mid-sized contemporary open concept and formal concrete floor and gray floor living room idea in Salt Lake City with beige walls, no fireplace and no tv

 Lighting Superstore
Urban 3/4 white tile medium tone wood floor and brown floor bathroom photo in New York with flat-panel cabinets, black cabinets, white walls, an integrated sink and concrete countertops



 User
UserOpen great room with a large motorized door opening the space to the outdoor patio and pool area / Builder - Platinum Custom Homes / Photo by ©Thompson Photographic.com 2018 / Tate Studio Architects

 Astor Windows and Doors
Impact windows and doors for hurricane protection. House designed by Holly Zickler and David Rifkind. Photography by Dana Hoff. Glass-and-glazing load calculations, analysis, supply and installation by Astor Windows and Doors.

 Burdge & Associates Architects
Malibu Modern Farmhouse by Burdge & Associates Architects in Malibu, California.
Interiors by Alexander Design
Fiore Landscaping
Photos by Tessa Neustadt
15