
Search results for "Concrete floor" in Home Design Ideas
 Boxwell Homes
roehner & ryan
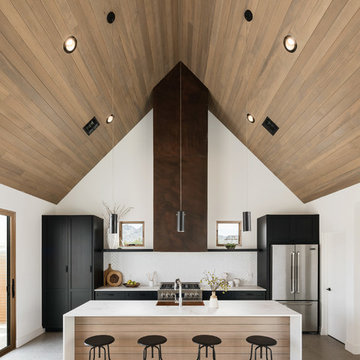
Kitchen - contemporary galley concrete floor and gray floor kitchen idea in Phoenix with shaker cabinets, black cabinets, white backsplash, stainless steel appliances, an island and white countertops
Kitchen - contemporary galley concrete floor and gray floor kitchen idea in Phoenix with shaker cabinets, black cabinets, white backsplash, stainless steel appliances, an island and white countertops
 Reycon Inc.

Inspiration for a mid-sized transitional concrete floor and brown floor kitchen/dining room combo remodel in Austin with beige walls and no fireplace
 Zone 4 Architects, LLC
Jason Dewey

Mid-sized trendy galley concrete floor and brown floor eat-in kitchen photo in Denver with an integrated sink, metal backsplash, flat-panel cabinets, stainless steel countertops, stainless steel appliances and an island
Mid-sized trendy galley concrete floor and brown floor eat-in kitchen photo in Denver with an integrated sink, metal backsplash, flat-panel cabinets, stainless steel countertops, stainless steel appliances and an island
Find the right local pro for your project
 User

UserPORTA S2 | Gloss Laminate | Bianco & Natural Hickory (Dealer: Ron Hanks Design in Albuquerque, NM)
Inspiration for a mid-sized contemporary concrete floor kitchen remodel in Seattle with an undermount sink, flat-panel cabinets, white cabinets, white backsplash, subway tile backsplash, stainless steel appliances and an island
Inspiration for a mid-sized contemporary concrete floor kitchen remodel in Seattle with an undermount sink, flat-panel cabinets, white cabinets, white backsplash, subway tile backsplash, stainless steel appliances and an island

 Joan Heaton Architects
Inspiration for a small rustic l-shaped beige floor and concrete floor eat-in kitchen remodel in Burlington with shaker cabinets, medium tone wood cabinets, stainless steel appliances, an island, an undermount sink and granite countertops

 Castle Rock Granite Countertops

Example of a mid-sized trendy single-wall concrete floor and beige floor utility room design in Oklahoma City with an undermount sink, flat-panel cabinets, blue cabinets, white walls, a stacked washer/dryer, quartz countertops and white countertops




 MATRIX DESIGN
Eat-in kitchen - mid-sized contemporary galley concrete floor and gray floor eat-in kitchen idea in London with flat-panel cabinets, light wood cabinets, marble countertops, gray backsplash, marble backsplash, stainless steel appliances and an island

 RKD Architects, Inc
Living Room in Winter
Large urban concrete floor and brown floor living room photo in Denver with white walls, a standard fireplace and a stone fireplace
Large urban concrete floor and brown floor living room photo in Denver with white walls, a standard fireplace and a stone fireplace
 DISC Interiors
D. Gilbert

Inspiration for an industrial concrete floor dining room remodel in Los Angeles
Inspiration for an industrial concrete floor dining room remodel in Los Angeles
 Studio Three Beau

Trendy single-wall concrete floor and gray floor kitchen photo in Other with a farmhouse sink, flat-panel cabinets, medium tone wood cabinets, wood countertops, brown backsplash, wood backsplash, stainless steel appliances and brown countertops
 Margot Hartford Photography
Photo: Margot Hartford © 2017 Houzz

Eclectic formal and enclosed concrete floor and gray floor living room photo in Other with white walls, a standard fireplace, a brick fireplace and no tv
Eclectic formal and enclosed concrete floor and gray floor living room photo in Other with white walls, a standard fireplace, a brick fireplace and no tv
 A.C.T. llc
8591 Bella Loma Ct. Las Vegas NV 89149

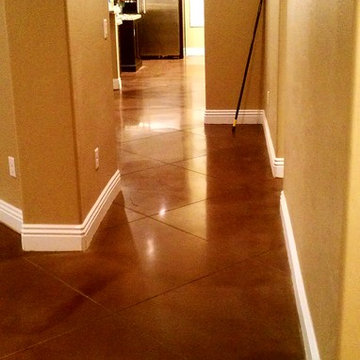
Example of a small minimalist concrete floor and brown floor hallway design in Las Vegas with multicolored walls
Example of a small minimalist concrete floor and brown floor hallway design in Las Vegas with multicolored walls

Sponsored
Columbus, OH

Wannemacher Interiors
Customized Award-Winning Interior Design Solutions in Franklin Cnty OH
 A.C.T. llc
8591 Bella Loma Ct. Las Vegas NV 89149
Example of a small minimalist l-shaped concrete floor and brown floor open concept kitchen design in Las Vegas with shaker cabinets, dark wood cabinets, stainless steel appliances and no island
Example of a small minimalist l-shaped concrete floor and brown floor open concept kitchen design in Las Vegas with shaker cabinets, dark wood cabinets, stainless steel appliances and no island
 Content Modern
Severine Photography

Kitchen/dining room combo - mid-sized scandinavian concrete floor and gray floor kitchen/dining room combo idea in Jacksonville with white walls and no fireplace
Kitchen/dining room combo - mid-sized scandinavian concrete floor and gray floor kitchen/dining room combo idea in Jacksonville with white walls and no fireplace
 Studio Lema

Living room - mid-sized contemporary formal and open concept gray floor and concrete floor living room idea in Dallas with white walls, a ribbon fireplace, a plaster fireplace and no tv
 Andre Rothblatt Architecture

Dedicated laundry room - mid-sized contemporary single-wall concrete floor and gray floor dedicated laundry room idea in San Francisco with an utility sink, flat-panel cabinets, green cabinets, quartz countertops, white walls, a side-by-side washer/dryer and white countertops


 Rose-Leigh Design

Urban l-shaped concrete floor and gray floor kitchen photo in Seattle with a farmhouse sink, flat-panel cabinets, dark wood cabinets, stainless steel appliances and an island
 Margot Hartford Photography
Photo: Margot Hartford © 2018 Houzz
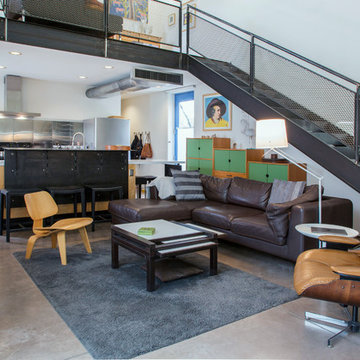
Inspiration for an industrial loft-style concrete floor and gray floor living room remodel in Other with white walls
Inspiration for an industrial loft-style concrete floor and gray floor living room remodel in Other with white walls
 Cantoni
“Today, we are living in our dream home... completely furnished by Cantoni. We couldn’t be happier.” Lisa McElroy
Photos by: Lucas Chichon

Example of a trendy open concept dark wood floor living room design in Orange County with white walls
Example of a trendy open concept dark wood floor living room design in Orange County with white walls
18