
Search results for "Concrete floor" in Home Design Ideas
 Alleanza Custom Homes

Utility room - mid-sized modern galley concrete floor and beige floor utility room idea in Houston with a drop-in sink, flat-panel cabinets, white cabinets, white walls, a stacked washer/dryer and laminate countertops
 Amanda Marie Studio
Design Credit : Prospect Refuge

Urban concrete floor and black floor living room photo in Minneapolis with brown walls
Urban concrete floor and black floor living room photo in Minneapolis with brown walls
 Hillstar Construction Services

Large trendy concrete floor and beige floor enclosed dining room photo in Los Angeles with white walls and no fireplace
Find the right local pro for your project
 RisingSunsDesigns

Inspiration for a contemporary gray tile concrete floor and gray floor bathroom remodel in Other with flat-panel cabinets, dark wood cabinets, gray walls, a vessel sink, wood countertops and brown countertops


 lee luxford a+d
Kristen McGaughey Photography
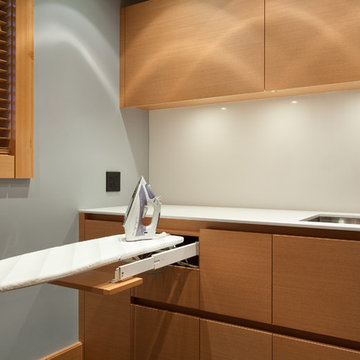
Small minimalist single-wall concrete floor and gray floor dedicated laundry room photo in Vancouver with an undermount sink, flat-panel cabinets, light wood cabinets, gray walls and white countertops
Small minimalist single-wall concrete floor and gray floor dedicated laundry room photo in Vancouver with an undermount sink, flat-panel cabinets, light wood cabinets, gray walls and white countertops
 BLAINE architects
Jean Bai/Konstrukt Photo
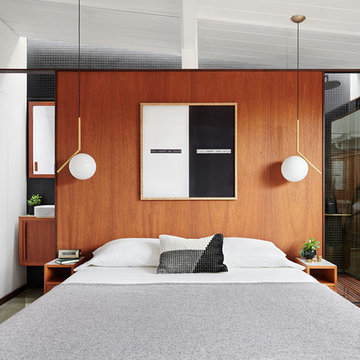
Example of a small trendy master concrete floor and gray floor bedroom design in San Francisco with brown walls
Example of a small trendy master concrete floor and gray floor bedroom design in San Francisco with brown walls

Sponsored
Fredericksburg, OH

High Point Cabinets
Columbus' Experienced Custom Cabinet Builder | 4x Best of Houzz Winner
 First Lamp
Steve Keating Photography
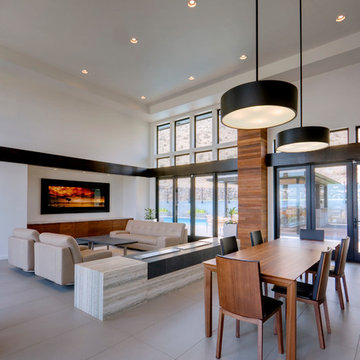
Living room - contemporary concrete floor living room idea in Seattle
Living room - contemporary concrete floor living room idea in Seattle
 Nathalie Priem Photography
Nathalie Priem photography

Living room - huge contemporary open concept concrete floor and gray floor living room idea in London with white walls and a wall-mounted tv
Living room - huge contemporary open concept concrete floor and gray floor living room idea in London with white walls and a wall-mounted tv
 Knock Architecture and Design

Inspiration for a mid-sized modern single-wall concrete floor and gray floor wet bar remodel in San Francisco with an integrated sink, flat-panel cabinets, gray cabinets, stainless steel countertops and wood backsplash

 Moss Yaw Design studio
the new kitchen features maple cabinetry and steel + slatted wood center island, open to the great room beyond.
jimmy cheng photography
Open concept kitchen - large contemporary u-shaped concrete floor open concept kitchen idea in Orange County with an undermount sink, flat-panel cabinets, light wood cabinets, quartz countertops, white backsplash, stainless steel appliances and an island
Open concept kitchen - large contemporary u-shaped concrete floor open concept kitchen idea in Orange County with an undermount sink, flat-panel cabinets, light wood cabinets, quartz countertops, white backsplash, stainless steel appliances and an island
 Margot Hartford Photography
Photo: Margot Hartford © 2018 Houzz
Example of a trendy open concept concrete floor and gray floor living room design in Other with blue walls and a tv stand
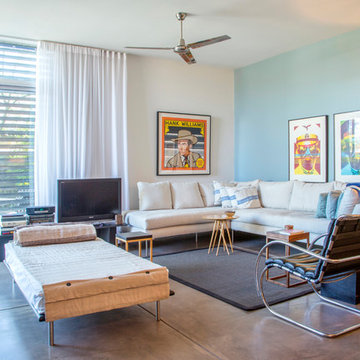
Example of a trendy open concept concrete floor and gray floor living room design in Other with blue walls and a tv stand
 Divine Flooring
Copyright Calbridge Homes
Mid-sized transitional master gray tile and slate tile concrete floor and gray floor freestanding bathtub photo in Calgary with an undermount sink, flat-panel cabinets, white cabinets, gray walls, quartz countertops and gray countertops

Mid-sized transitional master gray tile and slate tile concrete floor and gray floor freestanding bathtub photo in Calgary with an undermount sink, flat-panel cabinets, white cabinets, gray walls, quartz countertops and gray countertops


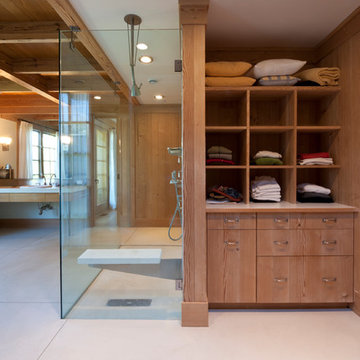
 James Merrell Architects, P.C.
Jeff Heatley
Walk-in shower - large country master concrete floor and beige floor walk-in shower idea in New York with open cabinets, medium tone wood cabinets, brown walls and a drop-in sink
Walk-in shower - large country master concrete floor and beige floor walk-in shower idea in New York with open cabinets, medium tone wood cabinets, brown walls and a drop-in sink

Bathroom - small mid-century modern 3/4 concrete floor and gray floor bathroom idea in Portland with flat-panel cabinets, white cabinets, quartz countertops, white walls and an undermount sink

 Glacier View Studio
Inspiration for a mid-sized eclectic concrete floor and gray floor sunroom remodel in Other with a standard ceiling
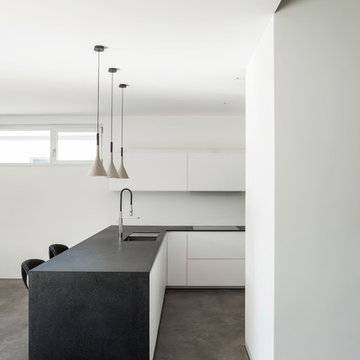
 OTM Designs & Remodeling Inc.
Example of a minimalist l-shaped concrete floor kitchen design in Los Angeles with an undermount sink, flat-panel cabinets and a peninsula

Sponsored
Sunbury, OH

J.Holderby - Renovations
Franklin County's Leading General Contractors - 2X Best of Houzz!
 KuDa Photography
KuDa Photography

Home office - industrial concrete floor home office idea in Portland with red walls
Home office - industrial concrete floor home office idea in Portland with red walls
 Creative Builders

Inspiration for a mid-sized contemporary u-shaped concrete floor and gray floor eat-in kitchen remodel in Los Angeles with an undermount sink, flat-panel cabinets, white cabinets, wood countertops, white backsplash, stainless steel appliances, a peninsula, brown countertops and subway tile backsplash

 Kathleen Jacobson, The Couture Closet
We built 24" deep boxes to really showcase the beauty of this walk-in closet. Taller hanging was installed for longer jackets and dusters, and short hanging for scarves. Custom-designed jewelry trays were added. Valet rods were mounted to help organize outfits and simplify packing for trips. A pair of antique benches makes the space inviting.
19