
Search results for "Condition" in Home Design Ideas
 Preservation Station
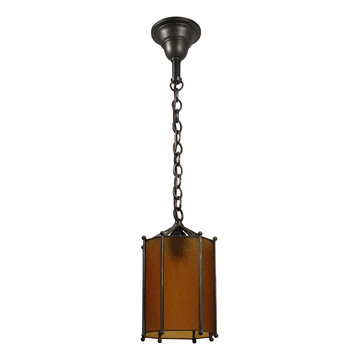
This is a wonderful antique one-light pendant, dating from the 1920s, and found in a home in Charlotte, NC. This octagonal lantern-style chandelier begins with an understated canopy, coming down in a chain to a simple loop finial. The angular body below features eight panels of gorgeous amber granite glass. This light fixture is in excellent condition, and the glass is also in excellent condition with no cracks or breaks. The simplicity of this fixture lends it to work with a variety of styles. The chandelier has been professionally rewired and comes with all the necessary attachments for modern installation. The chandelier body measures 7” wide and 12-1/2” tall, and the fixture is 29” long overall.
NC1979

 Hudson Place Realty
Property marketed by Hudson Place Realty - Urban chic meets progressive bldg. design in this award winning GOLD LEED certified building. Penthouse features a one of a kind 1300 sq. ft. ipe’ wood wrap around deck w/6 person hot tub that offers a fabulous view of the Empire State Building, 23’ ceilings, gas fireplace, a sleek Italian Valcucine kitchen, 6 burner Wolf range vented to the outside, Viking wine cooler, filtered fresh air & central air conditioning, a planted green roof for residences with dazzling NYC & Hudson River views, bike & private storage.

 Dig Your Garden Landscape Design
This plant combination offers a wonderful variety of textures and form. Lomandra 'Breeze' is a tough grass-like plant that thrives in the toughest conditions in both sun and shade. The Dianella variegata 'Tasmanian Tiger' offers a lovely texture with its variegated foliage and brightens shady areas. The succulent Echeveria agavoides 'Lipstick' provides a nice edge to the concrete pavers. Elfin thyme is planted between adjacent pavers. All plants have low water needs. Photo © Eileen Kelly, Dig Your Garden Landscape Design.
Find the right local pro for your project
 Cathie Hong Interiors
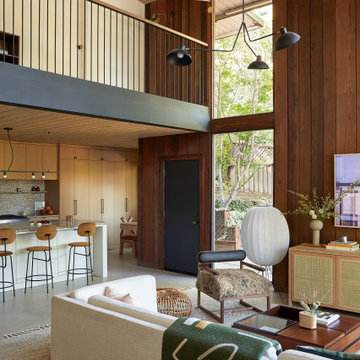
This 1960s home was in original condition and badly in need of some functional and cosmetic updates. We opened up the great room into an open concept space, converted the half bathroom downstairs into a full bath, and updated finishes all throughout with finishes that felt period-appropriate and reflective of the owner's Asian heritage.
 Cathie Hong Interiors
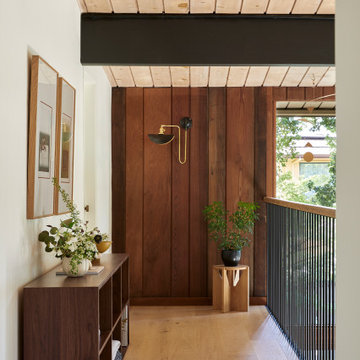
This 1960s home was in original condition and badly in need of some functional and cosmetic updates. We opened up the great room into an open concept space, converted the half bathroom downstairs into a full bath, and updated finishes all throughout with finishes that felt period-appropriate and reflective of the owner's Asian heritage.

 Mfive Chicago
A client for whom we had previously undertaken a gut renovation decided to buy a larger home in the same building. The new unit was in "original condition;" the decor and layout was unchanged in 50 years. We worked with them to reconfigure the floor plan to better meet their needs and we replaced all flooring, lighting, plumbing, and kitchen fixtures. This home was totally transformed.

 James Tucker, AIA, Architect
James Tucker, AIA
Pool house - mid-sized transitional indoor stone and rectangular indoor pool house idea in DC Metro
Pool house - mid-sized transitional indoor stone and rectangular indoor pool house idea in DC Metro

 Marilyn's Dreamscapes L.L.C.
The existing landscape was filled with colorless Yew evergreens and poor soil conditions.
These areas are somewhat shady and now include Azaleas, Endless Summer Hydrangea, Grefsheim Spirea,
Weeping Hemlock, Japanese Maple Bloodgood and Hicksii Yews that do not spread. The small pear tree is a Jaczam and will flower in Spring and have ornamental small non edible pears in the fall.

 Nantucket Architecture Group Ltd.
conversion of garage to gym,
Jeff Allen Photography
Inspiration for a timeless detached studio / workshop shed remodel in Boston
Inspiration for a timeless detached studio / workshop shed remodel in Boston

 Dalrymple | Sallis Architecture
Greg Reigler
Small trendy brown one-story wood exterior home photo in Miami with a shed roof
Small trendy brown one-story wood exterior home photo in Miami with a shed roof
 Mfive Chicago
A client for whom we had previously undertaken a gut renovation decided to buy a larger home in the same building. The new unit was in "original condition;" the decor and layout was unchanged in 50 years. We worked with them to reconfigure the floor plan to better meet their needs and we replaced all flooring, lighting, plumbing, and kitchen fixtures. This home was totally transformed.


 Efi Hubschman Interior Design
A traditional Malibu Ranch house needed a complete remodel.
“This house was left in a very bad condition when the new owners called me to remodel it. Abandoned for several years and untouched, it was the perfect canvas to start new and fresh!”
The result is amazing, light bounces through the house, the large french doors gives an indoor-outdoor feeling and let the new inhabitants enjoy the view.

 Closets For Life
Reach-In Closet Organization -Unlock your closets' potential when you have Closets For Life design a custom organization system for your closet. Learn more at www.closetsforlife.com.
 Cathie Hong Interiors
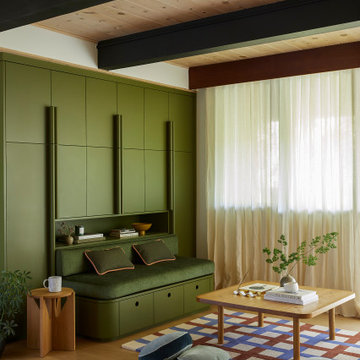
This 1960s home was in original condition and badly in need of some functional and cosmetic updates. We opened up the great room into an open concept space, converted the half bathroom downstairs into a full bath, and updated finishes all throughout with finishes that felt period-appropriate and reflective of the owner's Asian heritage.
 Marilyn's Dreamscapes L.L.C.
The front needed a lift with more plant diversity that offers color for four seasons. Large tree limbs in the parkway were opened up for better light conditions.
 Architectural Squared
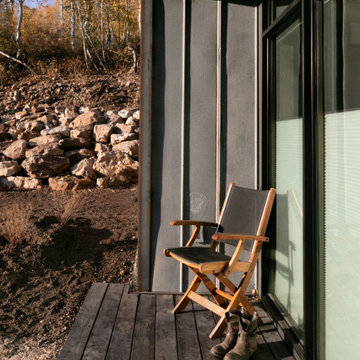
Just a few miles south of the Deer Valley ski resort is Brighton Estates, a community with summer vehicle access that requires a snowmobile or skis in the winter. This tiny cabin is just under 1000 SF of conditioned space and serves its outdoor enthusiast family year round. No space is wasted and the structure is designed to stand the harshest of storms.
 Karen Walson Interiors
Karen Walson, NCIDQ 617-308-2789
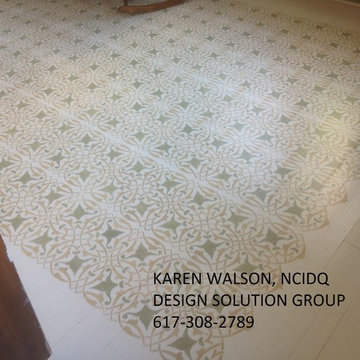
We revived an old floor by giving it a face lift. It added color and pattern to an otherwise boring floor. And we had nothing to lose, the existing floor was in horrible condition. It took 70 individually stenciled squares to create this "area rug" and 3 weeks of hard labor.


157