
Search results for "Condition" in Home Design Ideas


 Mark Brand Architecture
For a single woman working in downtown San Francisco, we were tasked with remodeling her 500 sq.ft. Victorian garden condo. We brought in more light by enlarging most of the openings to the rear and adding a sliding glass door in the kitchen. The kitchen features custom zebrawood cabinets, CaesarStone counters, stainless steel appliances and a large, deep square sink. The bathroom features a wall-hung Duravit vanity and toilet, recessed lighting, custom, built-in medicine cabinets and geometric glass tile. Wood tones in the kitchen and bath add a note of warmth to the clean modern lines. We designed a soft blue custom desk/tv unit and white bookshelves in the living room to make the most out of the space available. A modern JØTUL fireplace stove heats the space stylishly. We replaced all of the Victorian trim throughout with clean, modern trim and organized the ducts and pipes into soffits to create as orderly look as possible with the existing conditions.

 Kimberley Bryan
Photo: Kimberley Bryan © 2016 Houzz
Inspiration for a 1960s basement remodel in Seattle
Inspiration for a 1960s basement remodel in Seattle
Find the right local pro for your project

 Amarr Garage Doors
You don't have to compromise style for preparedness. Many Amarr garage doors are available with a wind load reinforcement system to withstand high-wind conditions. Amarr Wind Load garage doors look identical from the outside and are engineered to meet local building codes on the inside.
Photo: Amarr Lincoln Collection Long Panel design in True White.


 Woodcraft Design Build Inc.
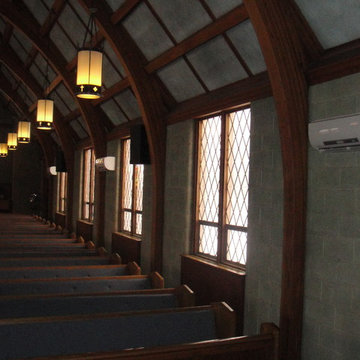
Inspiration for a mid-sized transitional 3/4 beige tile and travertine tile travertine floor and beige floor alcove shower remodel in Minneapolis with shaker cabinets, medium tone wood cabinets, a two-piece toilet, white walls, an undermount sink, quartz countertops and a hinged shower door
 Preservation Station
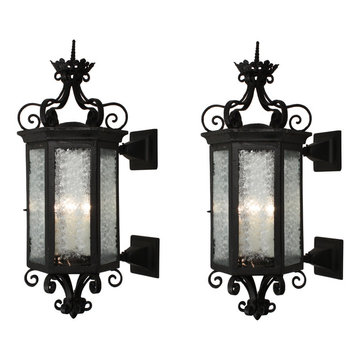
This is a wonderful pair of antique wall-mount lanterns, dating from the early 1900’s. Each sconce begins with two square cast iron back plates which affix to the wall and support the large lantern bodies. Each hexagonal sconce body is composed of rectangular panels of beautiful Florentine glass; clusters of scrolling iron bands ornament the top and bottom of the lantern. These wall lamps are in excellent condition, and the glass is in excellent condition with no cracks or breaks. The porch lights have been professionally rewired and come with all the necessary attachments for modern installation. Each sconce measures 29-1/2” tall, 12-1/2” wide, and projects 15” from the wall.
NSP932

 Paula McDonald Design Build & Interiors
Sometimes it really is all in the details... and the storage! By gutting this small NYC bath back to its stub walls and all walls back to the underlying cinder block exterior wall we were not only able to expand the space by a few precious inches that make all the difference, but we were also able to create a beautiful shower storage solution in stunning Statuary honed marble.
 Arrow Shed LLC
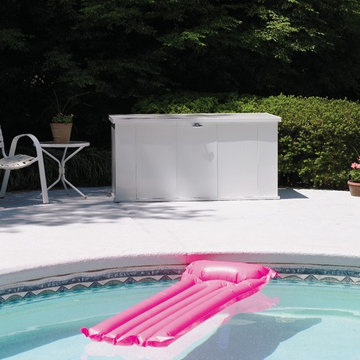
The Storboss Steel Storage Chest from Arrow Sheds offer over all protection for your toys, tools, patio accessories and much more:
Features:
- HDG STEEL™ - hot dipped galvanized steel provides superior corrosion resistance and protects against rot, insects, and extreme weather conditions
- G90 zinc coating - over twice the thickness as used on standard STORBOSS™ products – to guard against intense marine weather conditions
- 135 dry gallons / 21 cu. ft. of storage space is perfect for marine storage of equipment and supplies, as well as swim/pool accessories
- Built-in floor keeps items dry and secure
With off-set hinges, lid stays open at most angles for safety and convenience
- Locking system for tamper and theft resistant storage
- Attractive white exterior finish
- DIY assembly with pre-cut and pre-drilled parts
 Preservation Station
This is a handsome antique pewter one-light Gothic Revival pendant, circa 1910. This magnificent lantern-style chandelier begins with an intricately cast canopy with fleur-de-lis detailing. The body below features a beautifully ornamented framework composed of four Gothic arch panels; amber granite glass backs each arched panel. This light fixture is in excellent condition, and the glass is also in excellent condition with no cracks or breaks. The chandelier has been professionally rewired and comes with all the necessary attachments for modern installation. The chandelier body measures 5-1/4” wide and 10-5/8” tall, and the fixture is 27” long overall.
NC1978

 Resolution: 4 Architecture
Light Coves and Stainless Elements are Integrated in a Sculptural Ceiling to Conceal and Integrate Existing Conditions
Example of a minimalist u-shaped light wood floor enclosed kitchen design in New York with an undermount sink, flat-panel cabinets, white cabinets, marble countertops, white backsplash, stone slab backsplash, stainless steel appliances, an island and green countertops
Example of a minimalist u-shaped light wood floor enclosed kitchen design in New York with an undermount sink, flat-panel cabinets, white cabinets, marble countertops, white backsplash, stone slab backsplash, stainless steel appliances, an island and green countertops

 Winfrey Design Build
Bradford Carr, B-rad Photography
Patio kitchen - large transitional backyard patio kitchen idea in Houston with a roof extension
Patio kitchen - large transitional backyard patio kitchen idea in Houston with a roof extension
 Cathie Hong Interiors
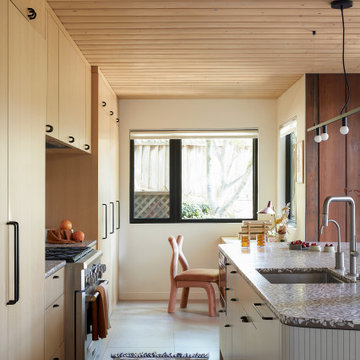
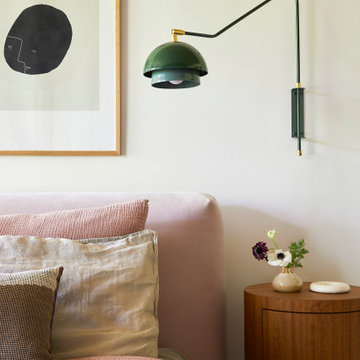
This 1960s home was in original condition and badly in need of some functional and cosmetic updates. We opened up the great room into an open concept space, converted the half bathroom downstairs into a full bath, and updated finishes all throughout with finishes that felt period-appropriate and reflective of the owner's Asian heritage.
 Cathie Hong Interiors
This 1960s home was in original condition and badly in need of some functional and cosmetic updates. We opened up the great room into an open concept space, converted the half bathroom downstairs into a full bath, and updated finishes all throughout with finishes that felt period-appropriate and reflective of the owner's Asian heritage.
 Celedon Sisters
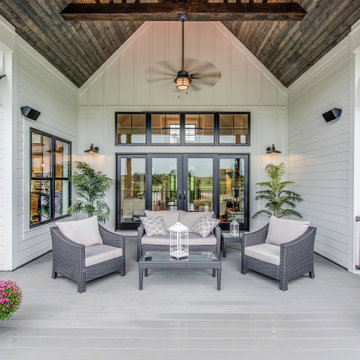
This inviting farmhouse-inspired renovation combines modern rustic charm with functional outdoor living.
The covered porch features a vaulted wood ceiling, black-framed windows, and white board-and-batten siding for timeless appeal.
Stylish wicker seating, natural stone accents, and lush greenery create a cozy yet elegant retreat.
Designed for seamless indoor-outdoor flow, this space is perfect for relaxing or entertaining year-round.

 jARCHITECTS: Jim Rymsza, RA
A new, spacious dormer and covered entry serve to enhance the street appeal of this Magnolia post-war Saltbox.
I'm often asked to provide dormers on older homes. Significant structural improvements to meet current building codes are typically required to upgrade for new loads and seismic conditions.

 LKRDC
This property was completely outdated and in very poor condition. The LKRDC team gave this waterfront cottage a MAJOR renovation from foundation to rooftop and everything in between.
For more renovation projects visit, http://www.lkrdc.com
photo by Melissa Quintal
 Amy Storm & Company
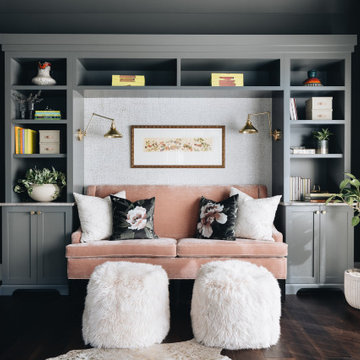
Study room - large transitional freestanding desk dark wood floor and brown floor study room idea in Chicago with gray walls and no fireplace

 Mfive Chicago
A client for whom we had previously undertaken a gut renovation decided to buy a larger home in the same building. The new unit was in "original condition;" the decor and layout was unchanged in 50 years. We worked with them to reconfigure the floor plan to better meet their needs and we replaced all flooring, lighting, plumbing, and kitchen fixtures. This home was totally transformed.
 Mfive Chicago
A client for whom we had previously undertaken a gut renovation decided to buy a larger home in the same building. The new unit was in "original condition;" the decor and layout was unchanged in 50 years. We worked with them to reconfigure the floor plan to better meet their needs and we replaced all flooring, lighting, plumbing, and kitchen fixtures. This home was totally transformed.
161