
Search results for "Condition" in Home Design Ideas

 Abda Custom Window Fashions
Screen shades are great on a pergola. This outdoor living space wasn't used to its full capacity due to the annoyance of the sun's rays. Now that the outdoor screen shades are installed, the owners can utilize this beautifully landscaped backyard. The outdoor shades come in a variety of fabrics and opacities and can withstand outdoor weather conditions.
The sun can be overwhelming at times with the brightness and high temperatures. Shades are also a great way to block harmful ultra-violet rays to protect your hardwood flooring, furniture and artwork from fading. There are different types of shades that were engineered to solve a specific dilemma.
We work with clients in the Central Indiana Area. Contact us today to get started on your project. 317-273-8343
 Considered Space, LLC
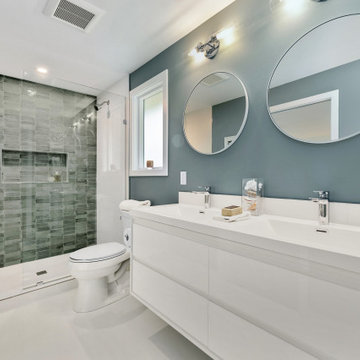
This was the condition of the original primary suite bathroom. We replumbed and updated the entire space with gorgeous porcelain tile, a new double vanity, heated flooring and new lighting.

 JLC Architecture
Parcel 3 of a 4-home development. Each home was a unique design, laid out in response to specific site conditions. This particular site was the most exposed to the freeway. In response, a courtyard space was created between the garage and residence, sheltered by a connecting hallway and two story wall. From the living space, a long horizontal window curates the view.
Find the right local pro for your project

 Ken Williams Architect
Due to extreme climatic conditions: An ample covered Entrance and a simple structure provides for low maintenance. Extreme winter snow loads may reach 135 # / sq fr.

 LBC Lighting
New York Outdoor Wall
By LBL Lighting
SKU# LBL-115
Wall mounted specification grade luminaire. Inner assembly constructed of extruded aluminum with a tempered glass cover. A double coat of epoxy primer and polyester powder-coating mean durability even in harsh outdoor conditions.

 Vintage Makers, LLC
This custom designed quartersawn white oak wine cellar was designed, built and installed by Vintage Makers, LLC. This space is conditioned with Wine Guardian 1 ton air handler. All secondary display lighting is LED "tape" and controlled by a remote dimmer switch. Photos taken by Darren Wood

 Saikley Architects
The original house suffered from issues common in many older homes: the existing kitchen was cramped, poorly laid out, and separated from the back yard by several tiny inefficient rooms, storage was inadequate, and the old deck was oversized and in poor condition.
https://saikleyarchitects.com/portfolio/open-kitchen/
 Keith Hunter Architect / Builder
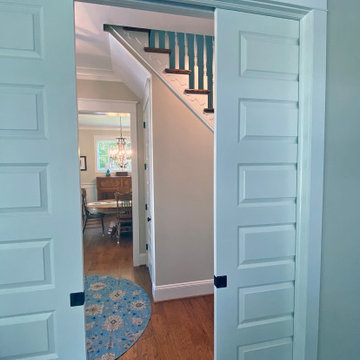
Pocket Doors to Entry from Den
Example of a classic home design design in Richmond
Example of a classic home design design in Richmond

 Tom Bassett-Dilley Architect, Ltd.
This 1960 house was in need of updating from both design and performance standpoints, and the project turned into a comprehensive deep energy retrofit, with thorough airtightness and insulation, new space conditioning and energy-recovery-ventilation, triple glazed windows, and an interior of incredible elegance. While we maintained the foundation and overall massing, this is essentially a new house, well equipped for a new generation of use and enjoyment.


 Mfive Chicago
A client for whom we had previously undertaken a gut renovation decided to buy a larger home in the same building. The new unit was in "original condition;" the decor and layout was unchanged in 50 years. We worked with them to reconfigure the floor plan to better meet their needs and we replaced all flooring, lighting, plumbing, and kitchen fixtures. This home was totally transformed.
 Cathie Hong Interiors
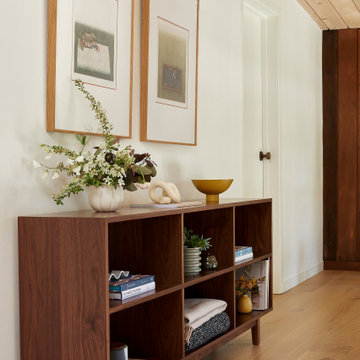
This 1960s home was in original condition and badly in need of some functional and cosmetic updates. We opened up the great room into an open concept space, converted the half bathroom downstairs into a full bath, and updated finishes all throughout with finishes that felt period-appropriate and reflective of the owner's Asian heritage.

 Pike Properties
Open concept kitchen - large transitional l-shaped medium tone wood floor and brown floor open concept kitchen idea in Charlotte with a farmhouse sink, gray cabinets, marble countertops, marble backsplash, stainless steel appliances, an island, beaded inset cabinets, white backsplash and white countertops


 Mfive Chicago
A client for whom we had previously undertaken a gut renovation decided to buy a larger home in the same building. The new unit was in "original condition;" the decor and layout was unchanged in 50 years. We worked with them to reconfigure the floor plan to better meet their needs and we replaced all flooring, lighting, plumbing, and kitchen fixtures. This home was totally transformed.

 CAST architecture
A simple open plan great room anchors the core of the home which is designed to grow with the number of guests. Every design element welcomes not only inhabitants but also whatever conditions the continuously changing environment may bring.
 County Victorian
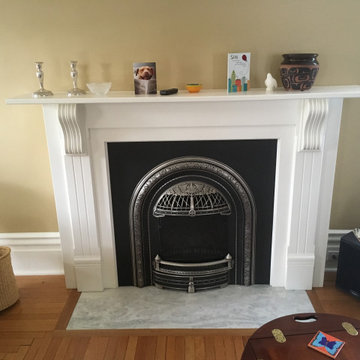
The large 23 foot living room was refreshed adding a built-in storage and entertainment unit at one end, a fireplace mantle to accent the Victorian style gas fireplace and crown molding. The front of the room is graced with large windows that open like doors - circa 1900 air-conditioning!

 Coppercreek Landscaping
The pavilion features a full outdoor kitchen with bar seating. It includes gas heaters and a misting system mounted in the rafters so the homeowners can enjoy the space in a variety of weather conditions.
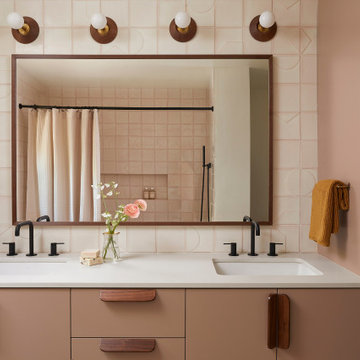 Cathie Hong Interiors
This 1960s home was in original condition and badly in need of some functional and cosmetic updates. We opened up the great room into an open concept space, converted the half bathroom downstairs into a full bath, and updated finishes all throughout with finishes that felt period-appropriate and reflective of the owner's Asian heritage.
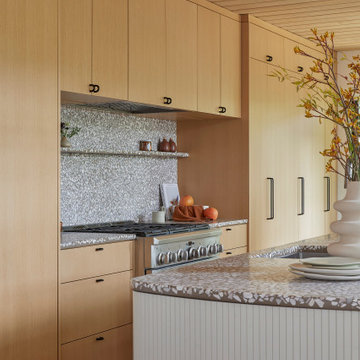 Cathie Hong Interiors
This 1960s home was in original condition and badly in need of some functional and cosmetic updates. We opened up the great room into an open concept space, converted the half bathroom downstairs into a full bath, and updated finishes all throughout with finishes that felt period-appropriate and reflective of the owner's Asian heritage.
160