
Search results for "Condition" in Home Design Ideas

 Safe Harbor Homes
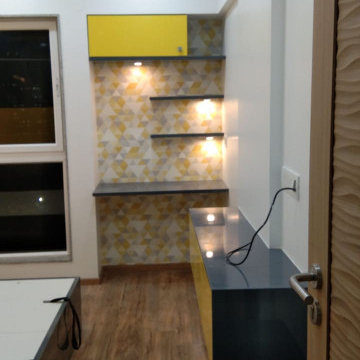
Executive home in excellent condition on 2/3 acre lot! Side-entry garage, safe room! Pool recently refinished. Four HVAC zones w/3 new units! Fully equipped theater room. This home sold in less than 1 Month after we Staged it-Staging Works!

 Safe Harbor Homes
Executive home in excellent condition on 2/3 acre lot! Side-entry garage, safe room! Pool recently refinished. Four HVAC zones w/3 new units! Fully equipped theater room. This home sold in less than 1 Month after we Staged it-Staging Works!
Find the right local pro for your project
 Keith Hunter Architect / Builder
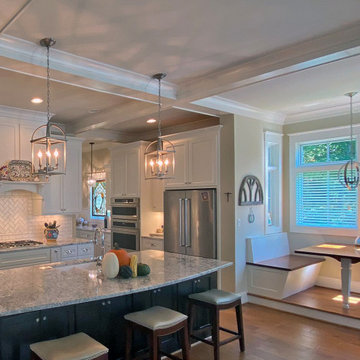
Kitchen with Island and Dining Booth
Inspiration for a timeless kitchen remodel in Richmond
Inspiration for a timeless kitchen remodel in Richmond



 Grandeur Cellars
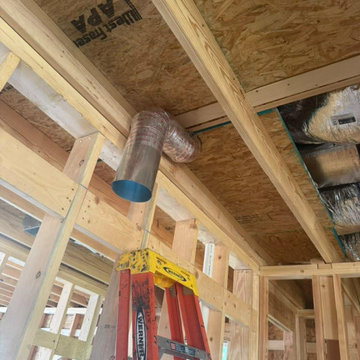
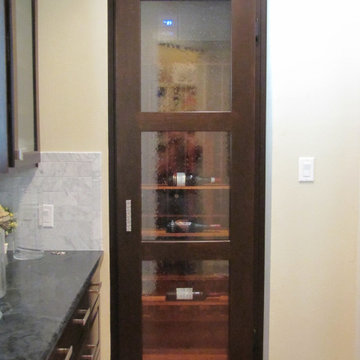
Great 3 time customer wanted the perfect fitting conditioned wine cabinet for his bar area. His other cabinetry had seeded glass so we were able to get some double pane insulated seeded glass inserts for the door.

 RE/MAX Centex, REALTORS®
Well kept ranch style home with tons of potential for your own touches. Original hardwood floors are in great condition. Home sits on 1 acre and surrounded by 10 acres with beautiful mature trees.
MLS#169509
Priced at 254-723-4369
Call: Kevin Barrera 254-723-4369
 CONRAD CONSTRUCTION
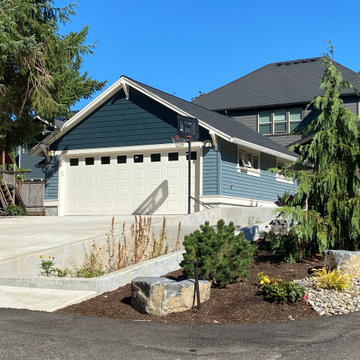
This was a simple plot of grass with a drainage ditch. The customer wanted a large garage with space to tinker. The space includes air conditioning, a sink, and a separate water heater. A new rain garden was added to contain runoff. Landscaping, including a stone retaining wall around the back, added the final touches.

 Custom Design & Construction
Our client came to us having recently purchased a home next to their grandchildren. Unfortunately the home was not in livable condition. The homeowners were looking for something modest and traditional for them to enjoy. The project features engineered wood flooring and countertops.
 Praetorian Landscaping
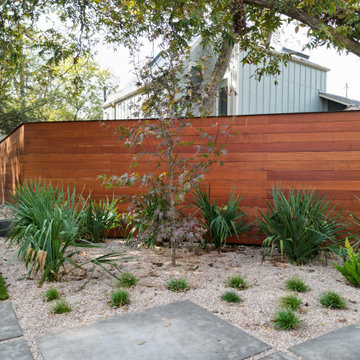
A calibrated irrigation system supports plant vigor across varying sun exposures and seasonal conditions.
Design ideas for a modern landscaping in Austin.
Design ideas for a modern landscaping in Austin.

 Four-Square Construction, LLC
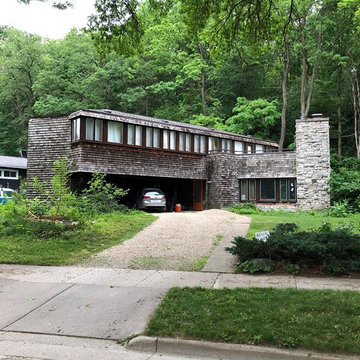
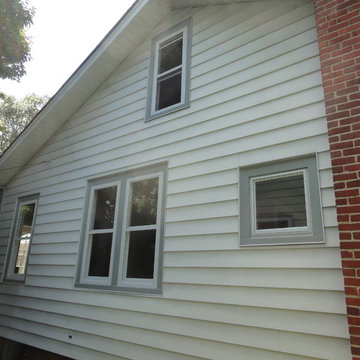
The aluminum siding was in good condition so wasn't changed. All but one original storm sashes were in the attic but new storm windows were more suitable.
Chad Shiflett

 KD Project Design, LLC
The original layout, though in good condition, was a poorly laid out wide galley style, with large wasted circulation space. Access to the rear patio was limited and not centrally located to the adjacent family room.
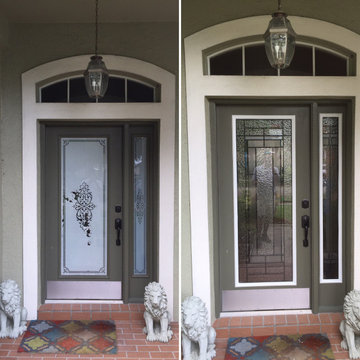
 Door Home LLC
You do not need to change the entire unit if the frame and the door are in a good condition, changing the glass inserts would make a huge difference in you you openings while you are on a budget.
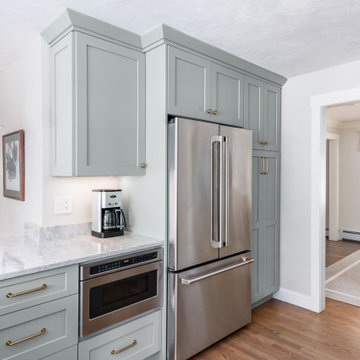
 Kitchen Associates
This couple came to us as newly transplanted homeowners in Sterling, MA, uprooted from Rochester, MA so they could be closer to their growing family and granddaughter.
The former kitchen was a bit of a “Plain Jane”, but we transformed it into a charming, modern country farmhouse kitchen. The custom paint color on the cabinets came from a Wood-Mode sample called “Agate.” This lovely paint color is a chameleon, ranging from gray/green, to a beautiful blue hue depending on the lighting conditions. The uniqueness of this color is what caught the homeowner’s eye and it has become a customer favorite. This Sterling home is the perfect setting for such a beautiful color!
As a trained chef and former restaurant owner, the husband does all the cooking in the house. Ample room was needed for prepping and serving, so he loves the long, wide peninsula. A full-height quartz backsplash behind the range and sink make for easy clean up.
Very deep drawers flank both sides of the range, and the top drawer has special storage for spices. The cabinet over the refrigerator has vertical partitions for both cookie sheets, trays and pans. A tall pantry to the right of the refrigerator is equipped with heavy duty wood rollouts perfect for storing dry goods. Conveniently located to the right of the sink is a double trash cabinet. The end of the peninsula also has a 27” wide cabinet with dual rollouts storing small appliances, casserole dishes & Tupperware.
The new space has plenty of room for prepping, cooking and entertaining family and guests in the adjacent dining room. Stepping outside the “white & gray” of common paints into this beautiful custom color has delighted these customers and their friends. We find it both inviting and soothing, a cool color that will be stylish for years to come!
BRAND: Brighton Cabinetry
DOOR STYLE: Thompson
FINISH: Custom Paint Match - Wood-Mode “Agate”
COUNTERTOP: “Matterhorn” Hanstone Quartz
HARDWARE: Top Knobs TK824HB Pulls, TK832HB Knobs
DESIGNER: Ruth Bergstrom
PHOTOS: Baumgart Creative Media
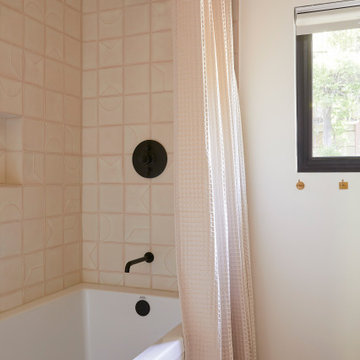
 Cathie Hong Interiors
This 1960s home was in original condition and badly in need of some functional and cosmetic updates. We opened up the great room into an open concept space, converted the half bathroom downstairs into a full bath, and updated finishes all throughout with finishes that felt period-appropriate and reflective of the owner's Asian heritage.

 Mike McCormick Woodworking
Formerly 7 foot ceiling kitchen. Raised ceiling two feet, installed new windows and doors, new electrical, plumbing, cork floors, radiant heat and air conditioning, sliding doors and new appliances.

 Dalrymple | Sallis Architecture
Greg Reigler
Inspiration for a small contemporary brown one-story wood exterior home remodel in Miami with a shed roof
Inspiration for a small contemporary brown one-story wood exterior home remodel in Miami with a shed roof

156