
Search results for "Condition" in Home Design Ideas

 ma2 architects
It's always important to make sure your windows are HIGHER than the required railing height if you have a condition like this. Otherwise you're heading to the plumbing supply store.

 Macdonald Architecture & Technology PLC
Horton steel & cement winery in Gordonsville VA has an earth bermed fermentation hall and cask storage. Coolness of the earth saves on air conditioning and heating all year. The style is winery monastic, and features a 2-story tasting room with fireplace.

 SOMIYA CREATIONS
LUXURIOUS! Custom design house by reputable builder in a beautiful quiet street! High ceiling foyer design, two custom kitchens with high-end designer appliances and out door swimming pool. Spacious four bedrooms (ALL ENSUITES), six baths. Master en-suite features Jacuzzi tub & sauna shower. Designer colors, radiant heat, air-conditioning, HRV system, high-end energy-efficient windows, security system with camera, central vacuum. 3-car garage & auto-electric gate.
Find the right local pro for your project

 Pritzker Architecture Prize
Shigeru Ban: Curtain Wall House, 1995, Tokyo, Japan
Photo by Hiroyuki Hirai

 Ambient Elements
 creates conscious designs for innovative spaces by combining superior craftsmanship, advanced engineering and unique concepts while providing the ultimate wellness experience. We design and build saunas, infrared saunas, steam rooms, hammams, cryo chambers, salt rooms, snow rooms and many other hyperthermic conditioning modalities.
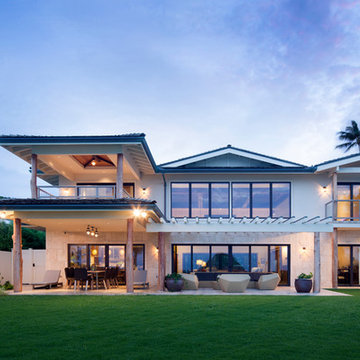
 Barker Kappelle Construction, LLC
View from the beach looking at the main house. Ohia Posts support the upper decks and trellis. The treillis features copper caps to help ensure longer life for the wood beams in these harsh ocean air conditions.
Oliver Koning

 Bruns Architecture
New dining room created by a transformation of a screen porch to new conditioned space, including a new roof. Additional work included a reorganization of circulation.
Photo by Tricia Shay Photography

 Jessica Cain
Photo: Jessica Cain © 2017 Houzz
Mid-sized elegant open concept living room photo in Kansas City with a standard fireplace, a brick fireplace and a wall-mounted tv
Mid-sized elegant open concept living room photo in Kansas City with a standard fireplace, a brick fireplace and a wall-mounted tv

 McCarthy Metal Roofing
Stunning beach house in the Outer Banks of North Carolina with a beautiful metal roof designed to withstand even the harshest coastal conditions
Coastal exterior home idea in Raleigh
Coastal exterior home idea in Raleigh
 User
Designed by Sue Tinker of Closet Works
Velvet inserts keeps jewelry in its best condition.
Walk-in closet - large contemporary women's medium tone wood floor and brown floor walk-in closet idea in Chicago with flat-panel cabinets and white cabinets
Walk-in closet - large contemporary women's medium tone wood floor and brown floor walk-in closet idea in Chicago with flat-panel cabinets and white cabinets
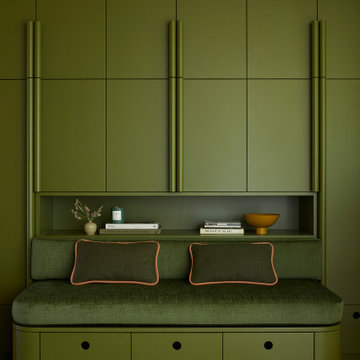
 Cathie Hong Interiors
This 1960s home was in original condition and badly in need of some functional and cosmetic updates. We opened up the great room into an open concept space, converted the half bathroom downstairs into a full bath, and updated finishes all throughout with finishes that felt period-appropriate and reflective of the owner's Asian heritage.
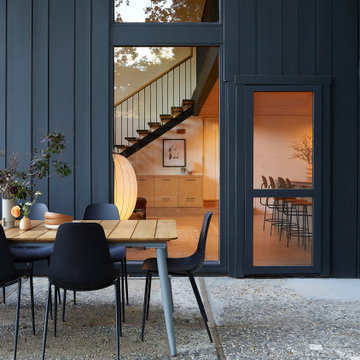 Cathie Hong Interiors
This 1960s home was in original condition and badly in need of some functional and cosmetic updates. We opened up the great room into an open concept space, converted the half bathroom downstairs into a full bath, and updated finishes all throughout with finishes that felt period-appropriate and reflective of the owner's Asian heritage.
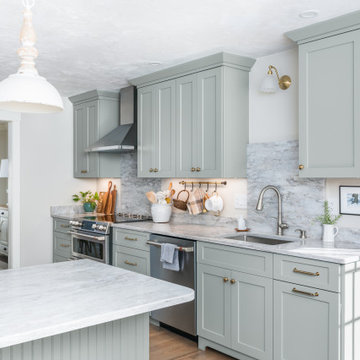
 Kitchen Associates
This couple came to us as newly transplanted homeowners in Sterling, MA, uprooted from Rochester, MA so they could be closer to their growing family and granddaughter.
The former kitchen was a bit of a “Plain Jane”, but we transformed it into a charming, modern country farmhouse kitchen. The custom paint color on the cabinets came from a Wood-Mode sample called “Agate.” This lovely paint color is a chameleon, ranging from gray/green, to a beautiful blue hue depending on the lighting conditions. The uniqueness of this color is what caught the homeowner’s eye and it has become a customer favorite. This Sterling home is the perfect setting for such a beautiful color!
As a trained chef and former restaurant owner, the husband does all the cooking in the house. Ample room was needed for prepping and serving, so he loves the long, wide peninsula. A full-height quartz backsplash behind the range and sink make for easy clean up.
Very deep drawers flank both sides of the range, and the top drawer has special storage for spices. The cabinet over the refrigerator has vertical partitions for both cookie sheets, trays and pans. A tall pantry to the right of the refrigerator is equipped with heavy duty wood rollouts perfect for storing dry goods. Conveniently located to the right of the sink is a double trash cabinet. The end of the peninsula also has a 27” wide cabinet with dual rollouts storing small appliances, casserole dishes & Tupperware.
The new space has plenty of room for prepping, cooking and entertaining family and guests in the adjacent dining room. Stepping outside the “white & gray” of common paints into this beautiful custom color has delighted these customers and their friends. We find it both inviting and soothing, a cool color that will be stylish for years to come!
BRAND: Brighton Cabinetry
DOOR STYLE: Thompson
FINISH: Custom Paint Match - Wood-Mode “Agate”
COUNTERTOP: “Matterhorn” Hanstone Quartz
HARDWARE: Top Knobs TK824HB Pulls, TK832HB Knobs
DESIGNER: Ruth Bergstrom
PHOTOS: Baumgart Creative Media

 Larry Craven
The client wanted to update their existing roller shades that were in excellent condition. The window frames are not wired for motorization, so we converted them to battery operated. Small additional deduction was taken to make them fit in the same space. Somfy motors and controls make raising and lowering multiple shades so much easier!
Larry Caven
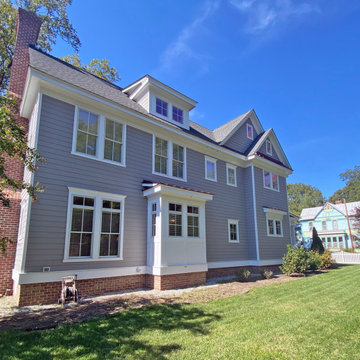
 Keith Hunter Architect / Builder
Side, Street Side view of House
Inspiration for a timeless home design remodel in Richmond
Inspiration for a timeless home design remodel in Richmond

 Charles Earl Landscape Architecture LLC
This is the existing conditions of the site after the deck and patio, part of phase one of the project, was installed.
Photo of a mid-sized coastal backyard metal fence landscaping in Providence for summer.
Photo of a mid-sized coastal backyard metal fence landscaping in Providence for summer.

 Colonial Brass
Fireplace surround brought back from East coast in terrible condition. Client didn't know if it was worth restoring. No Questions now. We didn't make it New, we brought it back to life for another 80 years.
Colonial Brass

 Duffy and Associates Design Build Ltd
Sited on a ravine feeding the Credit River, the project comprises a new house and gardens. Of particular note are the angular geometries of the building forms, extensive use of architectural concrete, glass and millwork surfaces, and site topographies and geotechnical conditions.
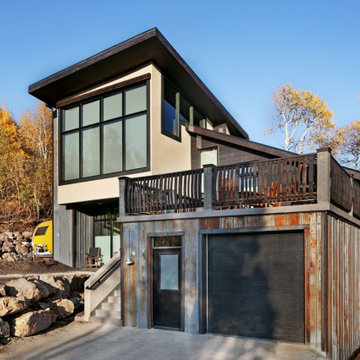
 Architectural Squared
Just a few miles south of the Deer Valley ski resort is Brighton Estates, a community with summer vehicle access that requires a snowmobile or skis in the winter. This tiny cabin is just under 1000 SF of conditioned space and serves its outdoor enthusiast family year round. No space is wasted and the structure is designed to stand the harshest of storms.


158