
Search results for "Condition" in Home Design Ideas

 James C. Grimes Land Design
Not all plants in this landscape are native to the neighborhoods woodland understory, but the integration of other plants (i.e., Hydrangea) that prefer the same growing conditions allow the landscape to retain the essence of the woodland garden while adding some color to the palate.

 Arroyo Seco Construction
Design ideas for a mid-sized southwestern full sun side yard stone water fountain landscape in Santa Barbara for summer.
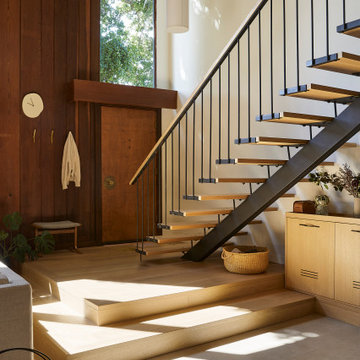
 Cathie Hong Interiors
This 1960s home was in original condition and badly in need of some functional and cosmetic updates. We opened up the great room into an open concept space, converted the half bathroom downstairs into a full bath, and updated finishes all throughout with finishes that felt period-appropriate and reflective of the owner's Asian heritage.
Find the right local pro for your project
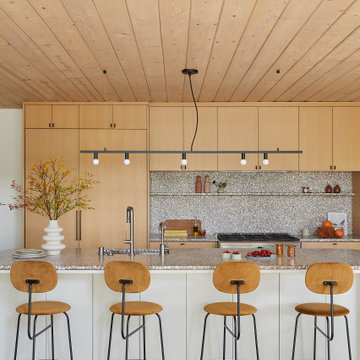 Cathie Hong Interiors
This 1960s home was in original condition and badly in need of some functional and cosmetic updates. We opened up the great room into an open concept space, converted the half bathroom downstairs into a full bath, and updated finishes all throughout with finishes that felt period-appropriate and reflective of the owner's Asian heritage.


 Green Light Window Films
Photo Courtesy of Eastman
Homeowners may enjoy the view and natural
light more with reduced heat and glare after
window film is installed.
Inspiration for a large modern formal and open concept dark wood floor living room remodel in Kansas City with white walls, a standard fireplace, a plaster fireplace and no tv
Inspiration for a large modern formal and open concept dark wood floor living room remodel in Kansas City with white walls, a standard fireplace, a plaster fireplace and no tv

 User
This 1963 one-story classic is the perfect blend of vintage and modern luxury. Prominently sited on a premium view lot in the highly sought-after Loch Lomond neighborhood of San Rafael. Southern exposure with wide open views that open out to a spectacular deck and level yard showing off the Bay, Mt. Tamalpais, and surrounding hills. Remodeled to perfection with a focus on maintaining the mid-century feeling and style with 21st Century amenities. 4 bedrooms, 3.5 baths, plus Office/Den/5th bedroom with glass French doors opening to family room and doors leading out to private rear patio. Over 1/3 acre level yard and 72" wide steel and glass pivot door opening into an all-glass formal entry. Spectacular open Kitchen/Family combination, custom kitchen cabinetry and large spacious island with counter seating and beautiful thick quartz countertop. Fisher and Paykel stainless appliances, custom built- gas fireplace in family room. Floor to ceiling windows create spectacular bay and mountain views and leads you out to the open and spacious deck area. Vein-cut limestone plank flooring throughout the main areas of the house. Wood floors in master bedroom and high end carpeting in the additional bedrooms. New roof, electric, plumbing, furnace, tank less water heaters, air-conditioning.

 Ambient Elements
 creates conscious designs for innovative spaces by combining superior craftsmanship, advanced engineering and unique concepts while providing the ultimate wellness experience. We design and build saunas, infrared saunas, steam rooms, hammams, cryo chambers, salt rooms, snow rooms and many other hyperthermic conditioning modalities.
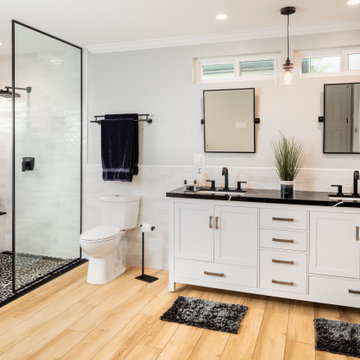
 Marrokal Design & Remodeling
Transitional white tile light wood floor, beige floor and double-sink alcove shower photo in San Diego with shaker cabinets, white cabinets, gray walls, an undermount sink, black countertops, a freestanding vanity and a niche

 Mulberry Interiors Oakville Ontario
This floral fabric was used in the original home and has been carefully dry cleaned so that it is still in excellent condition. Mulberry Interiors
Bedroom - traditional bedroom idea in Toronto
Bedroom - traditional bedroom idea in Toronto
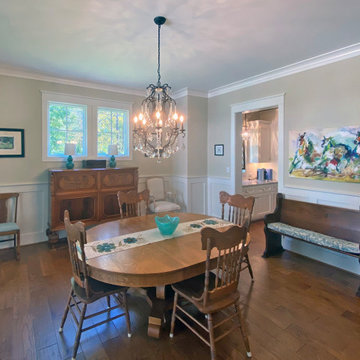
 Keith Hunter Architect / Builder
Dining Room with Wood Paneled Wainscoat
Inspiration for a timeless home design remodel in Richmond
Inspiration for a timeless home design remodel in Richmond
 Keith Hunter Architect / Builder
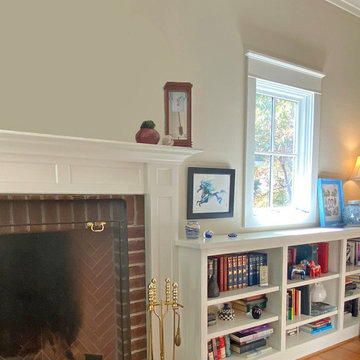
Rumford Fireplace with Herringbone Brick Fire Box
Elegant living room photo in Richmond
Elegant living room photo in Richmond
 Balducci Additions & Remodeling
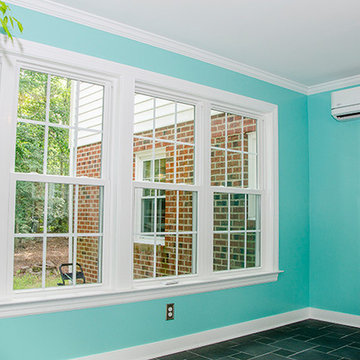
Sunroom Home Addition with a Carrier 23 Seer Mini-Split System
Inspiration for a mid-sized transitional ceramic tile and gray floor home design remodel in Richmond with no fireplace and a standard ceiling
Inspiration for a mid-sized transitional ceramic tile and gray floor home design remodel in Richmond with no fireplace and a standard ceiling

 La Scala Integrated Media
This fully outfitted cardio section of the home gym offers users the use of all video sources on the t.v., as well as control of the lighting, shades, air conditioning, and music

 Just in Thyme Landscape Design
California native, Mediterranean, Australian & other lower water plants replaced a lawn on a hot, busy, suburban corner. A mound of fast draining soil, boulders, and a Chilopsis & Manzanita tree added height and better planting conditions to a flat yard of compacted dirt.
 Cathie Hong Interiors
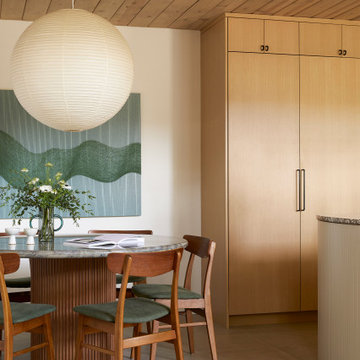
This 1960s home was in original condition and badly in need of some functional and cosmetic updates. We opened up the great room into an open concept space, converted the half bathroom downstairs into a full bath, and updated finishes all throughout with finishes that felt period-appropriate and reflective of the owner's Asian heritage.


 JMDG Architecture | Planning + Interiors
Photographed by Giovanni Photography
Patio - large transitional backyard patio idea in Miami with a fire pit and a pergola
Patio - large transitional backyard patio idea in Miami with a fire pit and a pergola

 Carpet and Flooring Centers Of NJ, Inc.
Mid-sized elegant carpeted straight staircase photo in New York with carpeted risers

 Custom Design & Construction
Our client came to us having recently purchased a home next to their grandchildren. Unfortunately the home was not in livable condition. The homeowners were looking for something modest and traditional for them to enjoy. The project features engineered wood flooring and countertops.
162