
Search results for "Condition" in Home Design Ideas

 ATMR
We refinished the wood floors and added a medium brown stain. We kept the old bow window because it was in good condition and went with the new vibe of the home. We added the new front door that you see here. We added skylights in the kitchen area to drench the space in light.
 Keith Hunter Architect / Builder
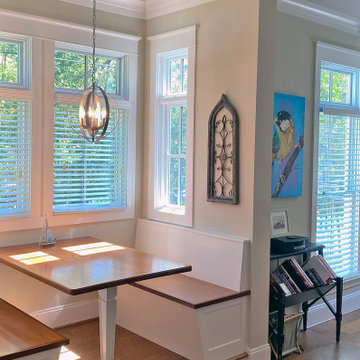
Custom Dining Booth, Beamed Ceiling
Home design - traditional home design idea in Richmond
Home design - traditional home design idea in Richmond
 Express Sunrooms of Charleston
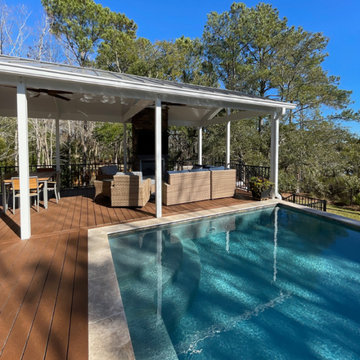
Inspired by the coastal setting of Isle of Palms, this patio cover was designed to enhance outdoor comfort while complementing the home’s architecture. Express Sunrooms of Charleston used durable materials suited for salt air and changing weather conditions. The finished space offers cool shade, ocean breezes, and an inviting place to enjoy Lowcountry living.
Find the right local pro for your project
 Keith Hunter Architect / Builder
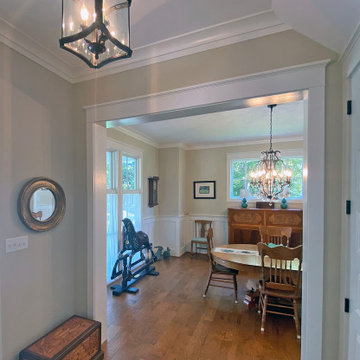
Entry Foyer looking toward Dining Room
Home design - traditional home design idea in Richmond
Home design - traditional home design idea in Richmond


 Custom Design & Construction
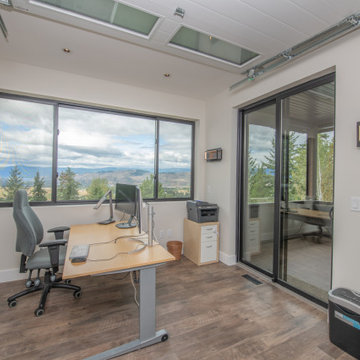
Our client came to us having recently purchased a home next to their grandchildren. Unfortunately the home was not in livable condition. The homeowners were looking for something modest and traditional for them to enjoy. The project features engineered wood flooring and countertops.

 LBC Lighting
New York Outdoor Wall
By LBL Lighting
SKU# LBL-115
Wall mounted specification grade luminaire. Inner assembly constructed of extruded aluminum with a tempered glass cover. A double coat of epoxy primer and polyester powder-coating mean durability even in harsh outdoor conditions.
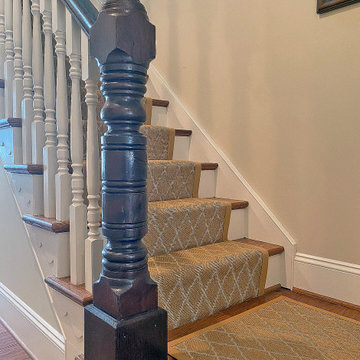 Keith Hunter Architect / Builder
Stair Newell Post, recycled historic artifact
Staircase - traditional staircase idea in Richmond
Staircase - traditional staircase idea in Richmond

 Rikki Snyder
 © 2019 Houzz
Example of an eclectic bedroom design in New York with blue walls
Example of an eclectic bedroom design in New York with blue walls

 Clare Sells Homes, Inc.
The paint on this room was in good condition so no updates were necessary. The bedding and décor were chosen to complement the window treatments left as a nod to the previous owners. Similar styles had been hung throughout the home but removed when the rooms were painted.

 Chapman Construction, LLC
18-24" depth concrete posts set at plumb in two directions for maximum rigidity and all-weather conditioning.
Example of an arts and crafts deck design in Seattle
Example of an arts and crafts deck design in Seattle

 J Christopher Architecture
We are big proponents of building science to create comfortable and healthy (think allergies) environments for our clients. So much so, that we have incorporated this approach to our “comprehensive services” for our clients. It all comes down to a well-thought-out HVAC system. Visit https://www.jchristopherarchitecture.com/4-ways-to-differentiate-your-home-through-indoor-air-quality/"> https://www.jchristopherarchitecture.com/4-ways-to-differentiate-your-home-through-indoor-air-quality/ for the full story.

 Constructive Design, Inc.
This spacious master bedroom features 9' 6" ceilings, ducted central air conditioning & plenty of natural sunlight from the large window.
Bedroom - traditional master dark wood floor and brown floor bedroom idea in New York with gray walls
Bedroom - traditional master dark wood floor and brown floor bedroom idea in New York with gray walls

 UbiBot
The WS1 is a WiFi – Bluetooth capable and continuously monitors temperature, humidity, and more. With the WS1 you monitor the environmental conditions in your house, office, warehouse, or your production. For more updates visit here - https://www.ubibot.com/ubibot-ws1/

 Mfive Chicago
A client for whom we had previously undertaken a gut renovation decided to buy a larger home in the same building. The new unit was in "original condition;" the decor and layout was unchanged in 50 years. We worked with them to reconfigure the floor plan to better meet their needs and we replaced all flooring, lighting, plumbing, and kitchen fixtures. This home was totally transformed.

 MVR LANDSCAPE | ARCHITECT
Drift of mixed low Junipers, ideal for seaside conditions, wrap from around the back of the house to the side yard and then the front yard, as seen in next series of images.

 Baxter Builders
....and the completed room! We were especially satisfied with the air conditioning unit located in the ceiling. Not only does it save space, but it is quite inconspicuous above eye level!

 Castle Building & Remodeling
This growing family needed more living space in their 1926 St. Paul, MN Bungalow, and had great potential in their unfinished attic for a new master suite.
Castle began working with the city to grandfather some existing conditions in, like the steeper stairs and lower ceiling height to comply with building codes. New insulation, interior walls, electrical, heating, and a full interior finish was planned. The finished space incorporates traditional millwork matching the lower level of the home, a custom built-in bookshelf, new white doors, and pre-finished white oak hardwood floors in a rich Licorice stain. The dark floors and oil-bronze accents throughout the space really anchors the room and completes an overall bright color pallet with high contrast.
In the new bathroom, a cement tile floor was selected to tie in the homeowner’s classy flair. Switching the finishes to polished brass inside the bathroom really brings a lux and regal feel to the space. Paired with traditional subway tile, white vanity, refurbished vintage medicine cabinet, and neutral walls, the new bathroom is elegant, yet understated. One of our favorite features is the use of the two existing dormers. One dormer was converted into a new walk-in closet with custom glass closet doors, so the light can still shine into the bedroom. The 2nd dormer, we left open for a quaint sitting and reading nook.
See full details (including before photos) at http://www.castlebri.com/attics/project-3299-1/
Designed by: Emily Blonigen
 Custom Design & Construction
Our client came to us having recently purchased a home next to their grandchildren. Unfortunately the home was not in livable condition. The homeowners were looking for something modest and traditional for them to enjoy. The project features engineered wood flooring and countertops.

 Studio Hillier
The homes are heated and air-conditioned with each floor as a zone, controlled by a state-of-the-art thermostat. The sustainability features include LEED components such as rainwater management, indoor water use reduction, optimized energy performance, low-emitting materials, thermal comfort, and acoustic performance.
163