
Search results for "Conditions" in Home Design Ideas

 LaRue Architects
Photo Credit: Paul Bardagjy
This is an example of a mid-sized farmhouse beige one-story stone landscaping in Austin with a metal roof.
This is an example of a mid-sized farmhouse beige one-story stone landscaping in Austin with a metal roof.
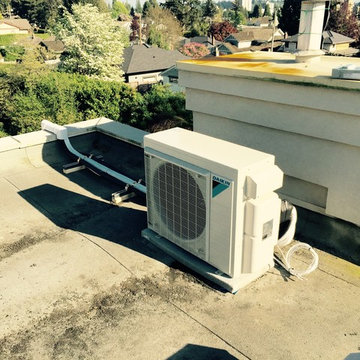


Find the right local pro for your project




 Garza Contractors LLC
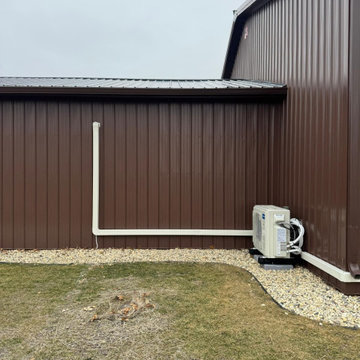
Finish Pictures of this car port conversion. The new garage has a 5' x 20' air conditioned storage room.
Example of a mid-sized beach style garage design in Miami
Example of a mid-sized beach style garage design in Miami

 DesignARC
The Tice Residences replace a run-down and aging duplex with two separate, modern, Santa Barbara homes. Although the unique creek-side site (which the client’s original home looked toward across a small ravine) proposed significant challenges, the clients were certain they wanted to live on the lush “Riviera” hillside.
The challenges presented were ultimately overcome through a thorough and careful study of site conditions. With an extremely efficient use of space and strategic placement of windows and decks, privacy is maintained while affording expansive views from each home to the creek, downtown Santa Barbara and Pacific Ocean beyond. Both homes appear to have far more openness than their compact lots afford.
The solution strikes a balance between enclosure and openness. Walls and landscape elements divide and protect two private domains, and are in turn, carefully penetrated to reveal views.
Both homes are variations on one consistent theme: elegant composition of contemporary, “warm” materials; strong roof planes punctuated by vertical masses; and floating decks. The project forms an intimate connection with its setting by using site-excavated stone, terracing landscape planters with native plantings, and utilizing the shade provided by its ancient Riviera Oak trees.
2012 AIA Santa Barbara Chapter Merit Award
Jim Bartsch Photography

 AFT Construction
Freestanding bathtub - mid-sized transitional kids' beige tile and marble tile light wood floor and beige floor freestanding bathtub idea in Phoenix with shaker cabinets, brown cabinets, a one-piece toilet, beige walls, an undermount sink, quartz countertops, a hinged shower door and black countertops

 GP Frnka Architects
Original closet door opened against the room door. This condition was corrected with the use of sliding' barn door' type hardware.
Mid-sized trendy guest medium tone wood floor and brown floor bedroom photo in Dallas
Mid-sized trendy guest medium tone wood floor and brown floor bedroom photo in Dallas
 Chapter Renovation
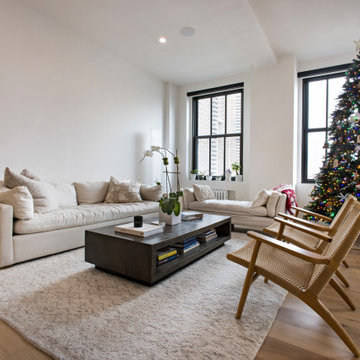
For the living room we installed hardwood floor planks, built new ceilings, and organized the light distribution. Some space was left for future air conditioning installation.

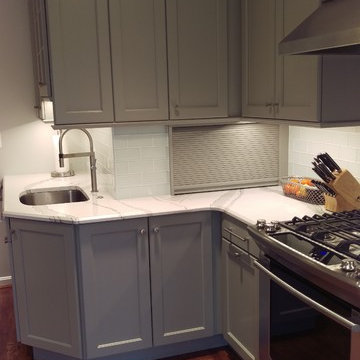
 Alexandria Kitchen & Bath
wrap around corner on existing condition of brick wall
Inspiration for a transitional home design remodel in DC Metro
Inspiration for a transitional home design remodel in DC Metro

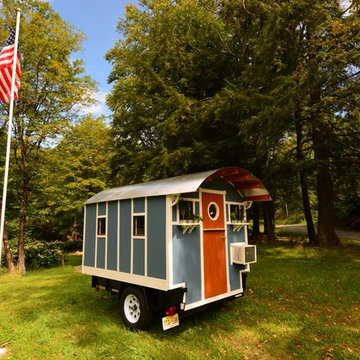
 Tiny Industrial
40 square feet of pure luxury. Includes air conditioning.
Example of a small arts and crafts home design design in New York
Example of a small arts and crafts home design design in New York

 Fusion Bowling
This custom home bowling alley was installed by Fusion Bowling as part of a newly constructed 20,000 square foot residence in Lubbock, Texas. The custom color of the two regulation size lanes is a woodgrain called "Valencia Teak", which appears almost black. The color of the lane markings is "Wheat", and the LED gutter lights are cool blue. The computer scoring system features a wireless keypad, two overhead LED TVs, pin action instant replay, and ball speedometer. Entertainment accessories include an 11 foot wide projection screen at the end of the lanes, as well as additional LED TVs for sports and movie viewing. The automatic pinsetter machines are Brunswick A-2 models, rebuilt piece-by-piece by Fusion Bowling and custom painted red. The room's interior design features dark wooden beams across the lanes to hide the special effects lighting, limestone columns with rustic lanterns, wood plank flooring with a wooden transition strip onto the flush-mounted lane surface. The bowling package includes guest bowling balls, lane maintenance kit, Kegel automatic lane cleaning/conditioning machine, secondary ball return storage rack, two sets of bowling pins (red and neon glow green), and guest bowling shoes.


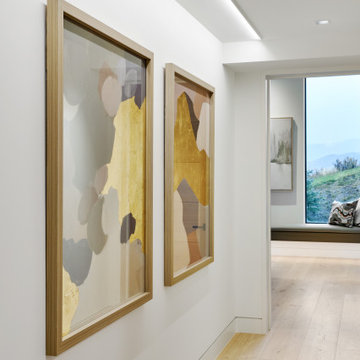
 Alpenglow Lighting Design, Inc,
Linear wallwash in a corrodor. Framing conditions did not allow recessed lighting.
Inspiration for a contemporary home design remodel in Denver
Inspiration for a contemporary home design remodel in Denver
111