
Search results for "Conditions" in Home Design Ideas

 Garza Contractors LLC
Finish Pictures of this car port conversion. The new garage has a 5' x 20' air conditioned storage room.
Inspiration for a mid-sized coastal attached two-car exterior home remodel in Miami
Inspiration for a mid-sized coastal attached two-car exterior home remodel in Miami

 Darcy Bean Custom Construction Inc.
Beautiful wood ceiling fan with brush nickel hardware circulates air creating comfortable conditions in the room.
Mid-sized transitional open concept and formal medium tone wood floor and brown floor living room photo in Chicago with gray walls, a standard fireplace, a stone fireplace and no tv
Mid-sized transitional open concept and formal medium tone wood floor and brown floor living room photo in Chicago with gray walls, a standard fireplace, a stone fireplace and no tv

 Distinguished Pools
Difficult build site on every level, but to be able to capture that water view, priceless!
Large elegant side yard stone and rectangular infinity and privacy pool photo in San Diego
Large elegant side yard stone and rectangular infinity and privacy pool photo in San Diego
Find the right local pro for your project
 Golden Talon Construction Corp
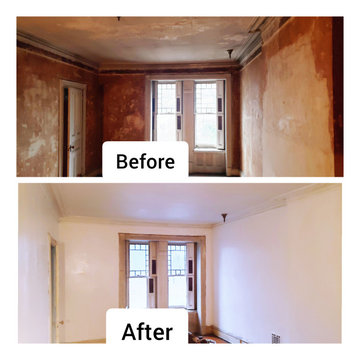
This brownstone didn't get any renovation for 60 years.
We painted the walls and ceilings to give it a fresher look.
Please note this is not a gutted renovation. We simply upgraded the conditions to meet the owner's immediate needs.
Regardless of your needs and property conditions, we do our best to exceed your expectations!


 Rosenberg Kolb Architects
 is proud to announce our renovation of a 1747 timber frame house on Nantucket Island, completed in 2011. The first historic renovation project in Nantucket to receive LEED Gold status. The project was given a Grand Award by Eco Home Magazine in July, 2011.
The project included:
Restructuring the foundations to align and stabilize the structure in addition to providing for a new insulated crawl space;
A 260 square foot addition for a kitchen, bath, and new entry;
New cedar shingles, roof shingles, and restored historic windows;
The house met the strict regulations of Nantucket's Historic District.
On the inside, LEED Gold certification was met through:
High R-value insulation and reduced air leakage;
High efficiency heating, air conditioning, plumbing fixtures, and appliances;
Low-emission paints and finishes as well as a clay wall finish;
Using reclaimed materials from the original house and other sites.
The project has been published in:
N Magazine July 2011
Eco Home Magazine July 2011
New England Home June 2011

 Archadeck of Nashville
This wooden deck and custom sunroom provide the ultimate outdoor living space. Combining and open-air space such as a deck or patio, with a conditioned space like a sunroom means no limits to outdoor living!


 Schryver Design LLC
Despite its small size, this glamorous one-bedroom apartment in Manhattan's West Village is full of amenities, including a marble bathroom, a working fireplace with a limestone surround, central air conditioning, and custom storage solutions.
The kitchen is a mere 10' long, but includes a Gaggenau cooktop, a Miele speed oven and dishwasher, a full-height refrigerator, and a pull-out pantry.
Vintage lighting, French deco chairs, and luxurious fabrics make for a comfortable weekday home.
Photography by Peter Kubilus

 Mint Painting LLC
Gorgeous look that will last for this inviting outdoor deck. With harsh Minnesota weather conditions, this was a great investment to not only protect and preserve the deck, but "the look" is so pleasing.
 Treeland Nursery
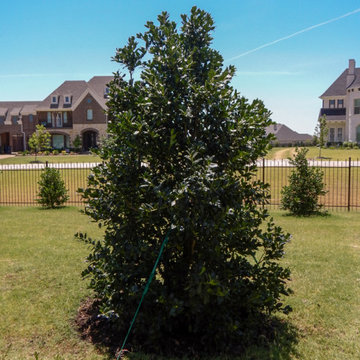
The Nellie R Stevens Holly is adapted to many environmental conditions with its superior level of shade and drought tolerance. Tree provided delivered and planted by Treeland Nursery.

 Urban Oasis Design & Construction LLC
The client's existing plants were in good condition and were largely reused to create a mature looking landscape for the new outdoor spaces.
This is an example of a craftsman landscaping in Seattle.
This is an example of a craftsman landscaping in Seattle.

 Tom Bassett-Dilley Architect, Ltd.
This 1960 house was in need of updating from both design and performance standpoints, and the project turned into a comprehensive deep energy retrofit, with thorough airtightness and insulation, new space conditioning and energy-recovery-ventilation, triple glazed windows, and an interior of incredible elegance. While we maintained the foundation and overall massing, this is essentially a new house, well equipped for a new generation of use and enjoyment.

 New Horizons Land Management
After compost and topsoil added to provide better growing conditions.
This is an example of a small full sun backyard landscaping in Baltimore.
This is an example of a small full sun backyard landscaping in Baltimore.

 Beverly Thomas LLC
Screened porch addition with exterior fireplace. Designed and constructed with future potential to be converted into conditioned space.
Craftsman exterior home idea in DC Metro
Craftsman exterior home idea in DC Metro

 StairCase Creations LLC
This staircase was tiled. This is a basic popular option lower in cost if your handrails are in good condition.
Inspiration for a timeless wooden straight staircase remodel with painted risers
Inspiration for a timeless wooden straight staircase remodel with painted risers


 Precision Construction Group
Large transitional master medium tone wood floor freestanding bathtub photo in New Orleans with gray cabinets, shaker cabinets and a hinged shower door


 J. Kramer Corp.
The kitchen lies behind the massive brick fireplace and dividing wall closing off the flow of the room.
Living room - modern living room idea in Orange County
Living room - modern living room idea in Orange County
112