
Search results for "Conditions" in Home Design Ideas

 Savko Home Builders
View from dining room to kitchen. Dining table pendants match style over island. High velocity air conditioning vents up high on wall. Photo by MKleck Photography

 Le jardinet
Lilafeee Bishop's hat in spring. Design by Mitch Evans
Le jardinet
Inspiration for a traditional landscaping in Seattle.
Inspiration for a traditional landscaping in Seattle.

 Carolyn Reyes
Photo: Carolyn Reyes © 2015 Houzz
Inspiration for a timeless bathroom remodel in Los Angeles
Inspiration for a timeless bathroom remodel in Los Angeles
Find the right local pro for your project

 Bryan Assoc. Inc. Architects
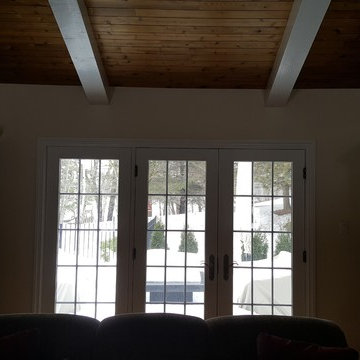
The built-in desks keep this office neat and tidy. Note that the window-shelf provides a duct work path. Tempered window glass is required for this condition.


 Mauzy Heating, Air & Solar
The average linear diffuser consists of a long, narrow metal casing with a series of louvers or grills along once face.
Example of a transitional kitchen design in San Diego
Example of a transitional kitchen design in San Diego
 PETER ATKINS AND ASSOCIATES., LLC
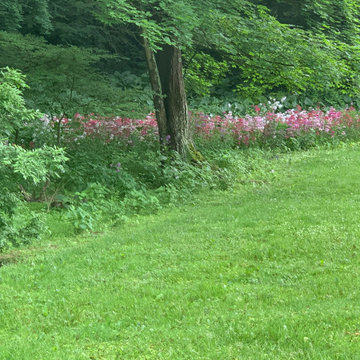
Native Primrose colony on private estate in Bedford, NY. Primrose thrive on wet conditions and prefer to be on the woodland edge. Photo Peter Atkins
This is an example of a huge landscaping in New York.
This is an example of a huge landscaping in New York.

 Hoffman Grayson Architects LLP
The Porch screens, made of aluminum frames, are removable, which is suggested during high wind conditions, and the winter. The mahogany trim details stay in place in between the tapered columns.
Photo by Glen Grayson, AIA
 Chapter Renovation
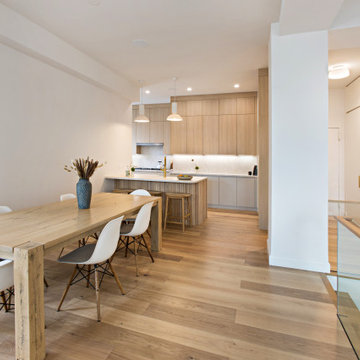
For the living and dining room installed hardwood floor planks, built new ceilings, and organized the light distribution. Some space was left for future air conditioning installation.
 Chapter Renovation
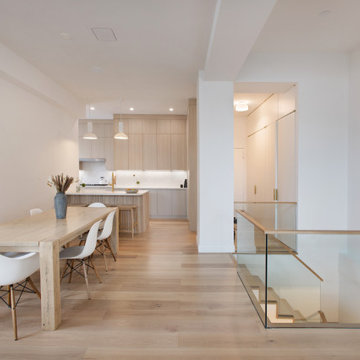
For the living and dining room installed hardwood floor planks, built new ceilings, and organized the light distribution. Some space was left for future air conditioning installation.

 Meta-Morfoze
We managed to salvage and work around these beautiful terrazzo steps set in 1950 which were still in amazing condition.
Example of a large trendy curved staircase design in Montreal
Example of a large trendy curved staircase design in Montreal
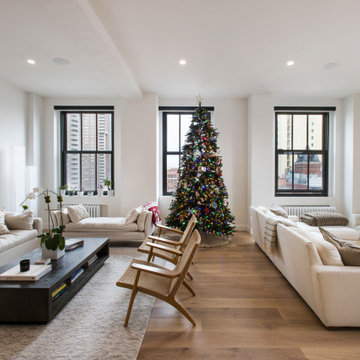 Chapter Renovation
For the living room we installed hardwood floor planks, built new ceilings, and organized the light distribution. Some space was left for future air conditioning installation.
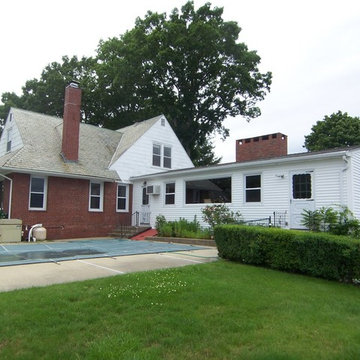
 Brewster Thornton Group Architects, LLP
Before renovation photo of the existing house from the side yard.
Example of a classic home design design in Providence
Example of a classic home design design in Providence


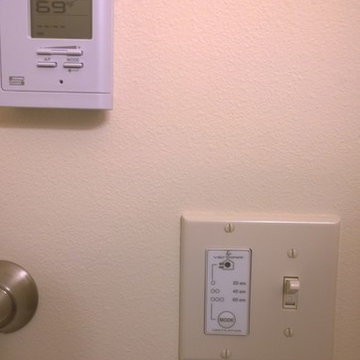
 Scott Homes, Inc
We added extra controls in the bathrooms for the perfect condition.
Example of a mid-sized arts and crafts home design design in Seattle with recessed-panel cabinets, light wood cabinets and laminate countertops
Example of a mid-sized arts and crafts home design design in Seattle with recessed-panel cabinets, light wood cabinets and laminate countertops
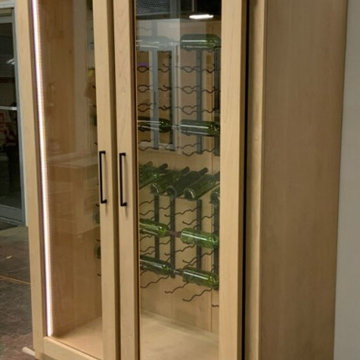
 Grandeur Cellars
This Client wanted a conditioned wine cabinet unfinished raw so they can stain/finish it with the rest of the homes finishes.
Example of a small farmhouse wine cellar design in Tampa with storage racks
Example of a small farmhouse wine cellar design in Tampa with storage racks

 Tanjid Bangladesh
Read our terms carefully before seeking my Facebook advertising service. If you do not agree to terms and conditions, please consider any other service provider but me.
 Dragon Cellars
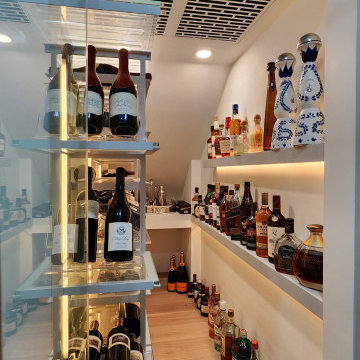
A small understairs closet was conditioned to place a cooling system and a very light racking and shelving structure. Acrylic, low iron glass and thin metal racks with light colored wood shelves provided a great place to display wine and spirits and be visible to various parts of the home. LEDs placed throughout to have a unique glow and visible thru the frameless glass door.

 MANDARINA STUDIO interior design
Summary of Scope: gut renovation/reconfiguration of kitchen, coffee bar, mudroom, powder room, 2 kids baths, guest bath, master bath and dressing room, kids study and playroom, study/office, laundry room, restoration of windows, adding wallpapers and window treatments
Background/description: The house was built in 1908, my clients are only the 3rd owners of the house. The prior owner lived there from 1940s until she died at age of 98! The old home had loads of character and charm but was in pretty bad condition and desperately needed updates. The clients purchased the home a few years ago and did some work before they moved in (roof, HVAC, electrical) but decided to live in the house for a 6 months or so before embarking on the next renovation phase. I had worked with the clients previously on the wife's office space and a few projects in a previous home including the nursery design for their first child so they reached out when they were ready to start thinking about the interior renovations. The goal was to respect and enhance the historic architecture of the home but make the spaces more functional for this couple with two small kids. Clients were open to color and some more bold/unexpected design choices. The design style is updated traditional with some eclectic elements. An early design decision was to incorporate a dark colored french range which would be the focal point of the kitchen and to do dark high gloss lacquered cabinets in the adjacent coffee bar, and we ultimately went with dark green.
113