
Search results for "Conducting" in Home Design Ideas
 Progressive Design Build
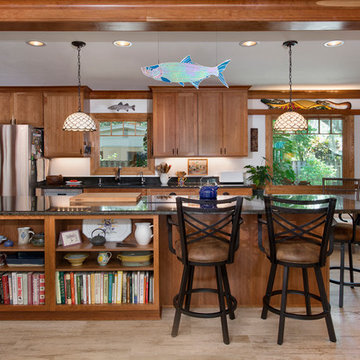
When a Historic District home was renovated in Fort Myers, a dream kitchen was created: open plan enough for gathering, with clearly delineated areas for cooking, reading and entertaining.
Challenge
Bill and Alison’s existing kitchen was small and dysfunctional. Each room seemed independent, and there was no flow through the house. The house felt small, with one entry and exit point.
As a planning consultant, Bill was no stranger to construction. He was a general contractor himself and had built several custom homes in years past. As a gardening enthusiast and professional educator, Alison also had an eye for design. They started with design, layout and planning on their own, but soon realized they needed help. After interviewing several contractors who seemed overwhelmed and unenthused by their project, they reached out to Progressive Design Build.
Solution
Mike was not only enthused about the project, but he established trust with Bill and Alison. Within a few short weeks he was hired to begin the planning phase, conducting thorough research on the project, meeting key subcontractors and establishing a realistic budget.
When the project began, internal walls were removed to open up the kitchen/dining areas and an island was built, giving the space an open and modern functionality. The eating area was enlarged, and a visual connection to the outside was established using Marvin insulated glass windows with Low E coatings—which rejects solar heat gain without reducing visible light passing through the glass.
In order to allow for the open concept layout that Bill and Alison desired, we built new structural beams to transfer the live load. The sliding patio doors opened onto a small terrace with a wrought iron handrail creating access to the private courtyard and garden area.
Finishing details included custom cherry cabinets and wood trimming, 16” x 32” natural stone flooring, granite countertops and historically correct plaster finishes.
Result
The project was completed within budget and two weeks ahead of schedule.
“That planning phase was the best money we spent on the project,” exclaimed Bill. “It was incredibly gratifying being able to watch the subcontractors and suppliers come and go with shared leadership and attention to details.”
 Premier Copper Products
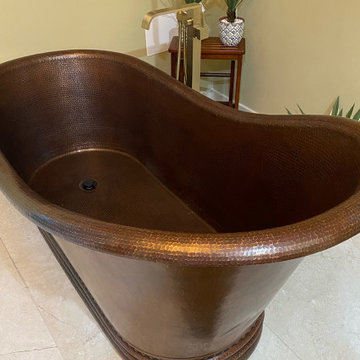
Envelop yourself in luxury! Our freestanding copper bath tubs transform ordinary bathrooms into spa-like sanctuaries. The richness of the copper coupled with its natural heat conducting elements allow you to luxuriate in the tub longer, elevating bath time bliss and bathroom style to unprecedented levels.
 Daniel Koplowitz Architect
Daniel Koplowitz Architect
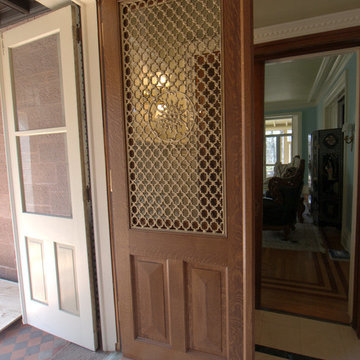
Inspiration for a timeless entryway remodel in New York
Inspiration for a timeless entryway remodel in New York
Find the right local pro for your project
 STUDIO / PUBLIC

On the Upper West Side of Manhattan, a transformative renovation project was unfolding as two spacious apartments seamlessly merged into a luxurious, expansive residence. Walls came down, creating an open and flowing layout that embraced the essence of open plan living.
The fusion of the two spaces allowed for the creation of a grand living area, adorned with oversized windows that bathed the rooms in natural light. The kitchen which is now a culinary haven, features state of the art appliances and a central island conductive both to cooking and entertaining. Bathrooms were reimagined into private recreates, each with its own charm. This harmonious blending of two large apartments crafted a singular, sophisticated urban dwelling that epitomized the grandeur of New York City living.

 Windy City Painters
 Windy City Painters response to water damage in a kitchen:
Assessment and Inspection:
Windy City Painters initiates the process by conducting a thorough assessment of the water damage in the kitchen. This involves inspecting the soffit above the kitchen cabinets and the side wall to identify the areas that require repair. The severity of the damage is carefully evaluated to determine the scope of the restoration.
Insulation Replacement:
In cases where water has damaged insulation, Windy City Painters removes and replaces the affected insulation to ensure proper restoration of the affected areas. This step is crucial for preventing future issues related to moisture and maintaining the integrity of the space.
Drywall Replacement:
Damaged drywall is carefully removed and replaced during the repair process. This includes removing sections of drywall that have been compromised by water, ensuring that the new drywall seamlessly integrates with the existing structure.
Sealing Water Spots with Oil-Based Primer:
To prevent any potential water stains from bleeding through the new paint, Windy City Painters applies an oil-based primer to seal water spots. This step not only ensures a smooth and uniform finish but also provides additional protection against future water damage.
Cleaning and Restoration:
After completing the repair work, Chicago painter takes the extra step of cleaning the entire area to ensure a neat and polished final result. This includes removing any debris or dust generated during the repair process, leaving the kitchen in a clean and presentable condition.
Efficient Completion by Skilled Painter:
Windy City Painters prides itself on efficiency, and the entire drywall repair job is completed within one day by a skilled painter. This quick turnaround minimizes disruptions to the homeowner's routine and allows for a prompt return to normalcy.
Scheduling and Estimates:
Customers looking to schedule an appointment or obtain an online estimate can easily do so by visiting the official website at www.windypainters.com. The user-friendly platform facilitates convenient scheduling and access to estimates.
Customer Assurance and Reviews:
Windy City Painters emphasizes customer satisfaction and provides the highest quality service. Potential customers are encouraged to check the company's 5-star reviews on Yelp ( https://www.yelp.com/biz/windy-city-painters-chicago-2) and Google, offering a glimpse into the positive experiences of previous clients.
Windy City Painters offers a comprehensive and efficient drywall repair service, addressing water damage in kitchens with expertise, professionalism, and a commitment to customer satisfaction.
 Cordeiro Construction, Inc
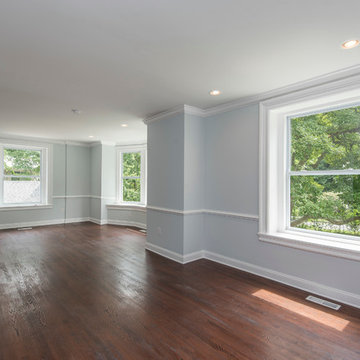
In Merion Station, PA, we successfully completed a comprehensive home renovation project that revitalized the entire property. Our services included new framing, drywall installation, and insulation upgrades to enhance energy efficiency and comfort. We also conducted interior painting to refresh the home's appearance. The kitchen was fully remodeled with modern cabinets, brand new countertops, and high-quality appliances, creating a functional and stylish culinary space. Bathrooms were renovated with new fixtures and updated vanities. Additional upgrades encompassed new hardwood floors, updated stairs, and improvements to three fireplaces. Exterior enhancements included a new roof, landscaping, and a refreshed driveway. This renovation has significantly improved the home's aesthetic appeal and functionality in Merion Station, PA.
 Renovations Group Inc
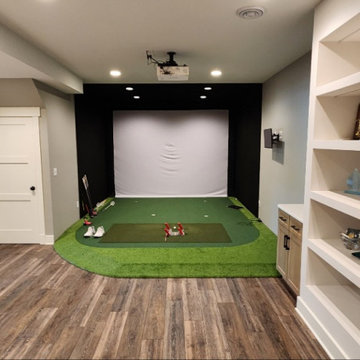
The house that this project was conducted on was built in 2013 and the family was looking to upgrade their basement in a way that would match the design of the rest of their home.
The family was looking to bring their love of golf inside with an indoor golf simulator, a serving/bar area with more entertainment space near an existing seating area, built-in displays, and increased storage in a refreshed children’s playroom.
 Carlton Edwards
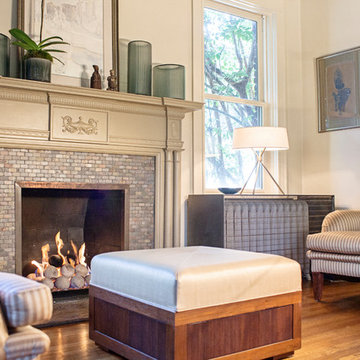
The interior was primarily a cosmetic renovation. So, the idea was to be very respectful of the original architectural details. The detailing was updated still respectful of the original architecture, but fresher approach.
There are custom design steel radiator covers that flank the fireplace and double as side tables for this sitting area. They are steel with a natural wax finish on them.
The cover is more architectural and decorative and becomes useful as a table. since it's steel it just continues ... They actually float over the radiators, and they continue to conduct the heat.
 Ancient Surfaces
•Architects: Aires Mateus
•Location: Lisbon, Portugal
•Architect: Manuel Aires Mateus
•Years: 2006-20011
•Photos by: Ricardo Oliveira Alves
•Stone floor: Ancient Surface
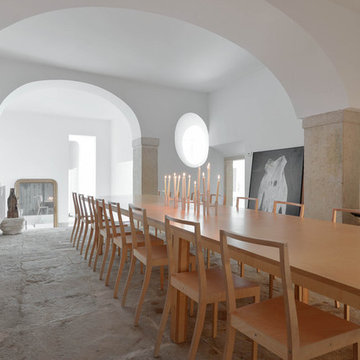
A succession of everyday spaces occupied the lower floor of this restored 18th century castle on the hillside.
The existing estate illustrating a period clouded by historic neglect.
The restoration plan for this castle house focused on increasing its spatial value, its open space architecture and re-positioning of its windows. The garden made it possible to enhance the depth of the view over the rooftops and the Baixa river. An existing addition was rebuilt to house to conduct more private and entertainment functions.
The unexpected discovery of an old and buried wellhead and cistern in the center of the house was a pleasant surprise to the architect and owners.
 Sunrise Custom Fence
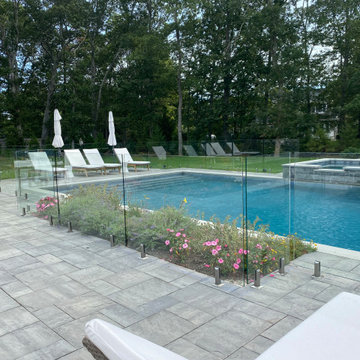
Stunning Frameless Glass Pool Fence Installation in Remsenburg-Speonk, NY 11960
We’re thrilled to share one of our latest projects—a meticulously crafted frameless glass pool fence installation in Remsenburg-Speonk, New York. This fence seamlessly blends safety with beauty, offering a clear view of the pool while enhancing the overall aesthetic of the outdoor space.
Our team took the time to ensure every detail was flawless. We used premium stainless steel Polaris gate hardware—the industry’s best—and non-conductive coated stainless steel spigots, which were custom imported for this project. These top-tier materials, combined with our expertise, resulted in a sleek, modern, and durable fence that complements the surrounding landscape.
This installation not only meets but exceeds safety standards, all while maintaining an unobstructed view of the pool area. It’s perfect for homeowners who value both style and security.
Interested in a glass pool fence? Contact us today to discuss your vision. Our team at Sunrise Custom Fence is committed to delivering top-quality installations tailored to your needs. Whether you’re looking for a pool fence or another fencing solution, we’re here to help!
Sunrise Custom Fence East Inc.
Call us at 631-474-8650
Visit us at: www.sunrisecustomfence.com
Email: sales@sunrisefence.com
 Factory Tile Depot
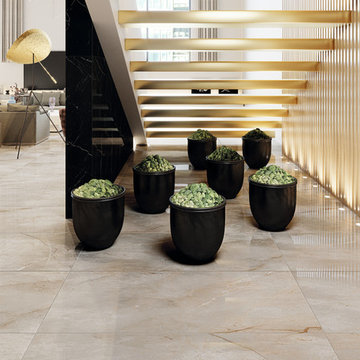
Attention all you wonderful awesome talented designers!! Our showroom is yours! Bring your clients in to @FactoryTile to enjoy a full service #tile experience. Conduct your business without interference.
 Horn & Co. (Previously JHLA)
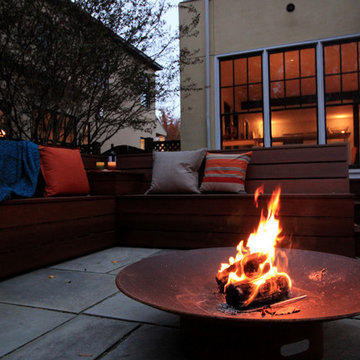
Following an architectural renovation of this Arlington home by McInturff Architects, the owner hired us to design a seating area and terrace in the back yard. The lounge seating is integrated directly into the rear deck and a new bluestone terrace creates an opportunity to lounge around a Corten steel fire pit.
 Daniel Koplowitz Architect
Daniel Koplowitz Architect
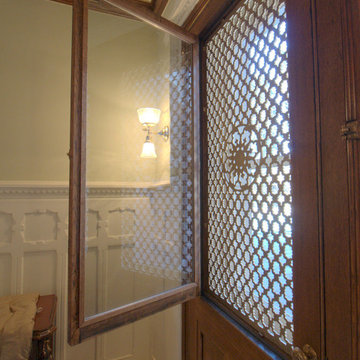
Entryway - traditional entryway idea in New York
Entryway - traditional entryway idea in New York

 Daniel Koplowitz Architect
Daniel Koplowitz Architect
Inspiration for a timeless entryway remodel in New York
Inspiration for a timeless entryway remodel in New York
 Bellwether Windows, Siding & Doors
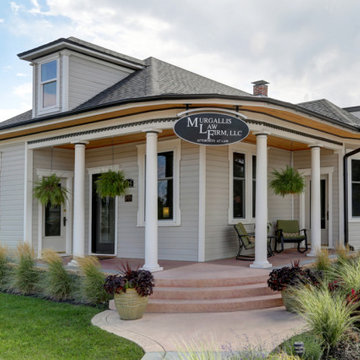
This business is located in a historic building in old town Louisville, Colorado. The building need all new soffit, fascia and trim. The pillars on the front needed to be removed and replaced too. The owner of the business wanted to keep the look consistent with the history of the area while maintaining a professional aesthetic to keep up with the needs of her business.
Colorado Siding Repair met with the property owner and conducted a thorough walkthrough around the whole exterior. It turned out that we did not need to replace all of the siding! We focused on the areas that truly needed attention.
We used LP SmartSide Trim all along the entire bottom of the home and we worked to preserve the siding by patching, filling and repairing where needed. We replaced the soffits of the porch ceiling with new wood tongue and groove soffit panels and the fascia with LP SmartSide fascia material. We used natural wood for the soffits and porch panel and stained the porch ceiling during the painting process. We painted the entire exterior to make sure the whole building got the exterior facelift it needed.
Finally, we replaced each pillar with new fiberglass columns designed in the exact-matching style as what was previously installed and, of course, painted it to match the rest of the home.
The customer called us back the following year to apply a clear coat to her porch ceiling! This project was fun for us to do because it highlights the original beauty that was intended for the historic building. What do you think of the tongue and groove beaded soffit for the porch ceiling? We absolutely love it!
 Kustom Home Design
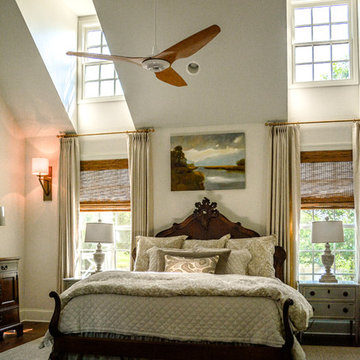
A master suite was added onto this idyllic farmhouse located in Fountain Inn, SC near Greenville. The addition provided a master suite on the main level of the home with a vaulted master bedroom with clerestory dormer windows, vaulted master bathroom with a central freestanding tub set in a framed alcove in front of a gorgeous picture window and crowned with a shimmering chandelier. An oversized marble tile shower with glass enclosure, tile niches and a bench seat flanks the tub on one side and is opposite and enclosed water closet with transom lites. Separate sink vanities allow for comfort and a seated make-up vanity is perfectly placed at the window for natural lighting. The hall leading to the master bathroom retreat is flanked by separate walk-in closets and has recessed pocket doors with transom lites. The suite has it's own vestibule providing the perfect transition area and access to the new study and half bath.
The study was once part of a wrap-around porch and still benefits from the existing stone veneer chimney that was intentionally left exposed. The vaulted, yet intimate space is perfect for relaxing, reading, watching tv and conducting business. A paneled trophy wall adorns the wall opposite the stone chimney and provides a home for hunting trophies and cherished works of art.
The powder room has a beautiful rustic barn door with circular saw marks and forged door hardware. A decorative open vanity with vessel sink and beaded chandelier add character and class.
Kimberly Kerl, Kustom Home Design
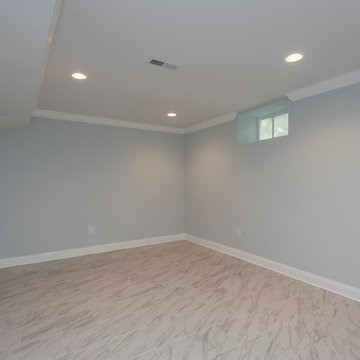 Cordeiro Construction, Inc
In Merion Station, PA, we successfully completed a comprehensive home renovation project that revitalized the entire property. Our services included new framing, drywall installation, and insulation upgrades to enhance energy efficiency and comfort. We also conducted interior painting to refresh the home's appearance. The kitchen was fully remodeled with modern cabinets, brand new countertops, and high-quality appliances, creating a functional and stylish culinary space. Bathrooms were renovated with new fixtures and updated vanities. Additional upgrades encompassed new hardwood floors, updated stairs, and improvements to three fireplaces. Exterior enhancements included a new roof, landscaping, and a refreshed driveway. This renovation has significantly improved the home's aesthetic appeal and functionality in Merion Station, PA.
 Premier Copper Products
Envelop yourself in luxury! Our freestanding copper bathtubs transform ordinary bathrooms into spa-like sanctuaries. The richness of the copper coupled with its natural heat-conducting elements allow you to luxuriate in the tub longer, elevating bath time bliss and bathroom style to unprecedented levels.
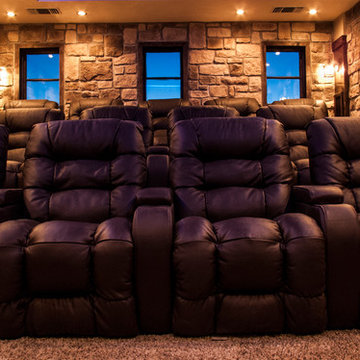
 Eldorado Stone
Custom Home Theater
The creative minds behind Theater Monster put their heads together to develop an inspired and unique home theater for the residents of this particular home. They wanted to design a rustic theater that their client would be proud to show to guests, so it was a must to think outside the box. After conducting extensive research, Eldorado Stone was selected to meet their design needs and Autumn Leaf RoughCut was applied to the main walls. Additionally, they incorporated further visual appeal by constructing a modern, rolling tongue and groove ceiling to resemble a sound wave.
Surprisingly, the use of architectural stone veneer in this space didn’t interfere with the quality of sound throughout the home theater. The rough edges of the stone helped to break up the sound waves emitted from the sound system and resulted in an even emission of sound in this space. Smooth walls typically cause refraction of sound unless heavily insulated, so the stone did double-duty by not only looking aesthetically appealing but also acting as natural insulation.
Considering this was the first time the professionals at Theater Monster veered from more standard materials and utilized stone in a theater, they couldn’t have been happier with the end result.
Architect/Designer: Nathan Goldstein
www.theatermonster.com
Builder: Theater Monster LLC
Website: www.theatermonster.com
Mason: Dustin Mathenia
Phone: (559) 471-9140
Photography: Nathan Goldstein and Anthonie Mcgowan
16