
Search results for "Confirmed" in Home Design Ideas
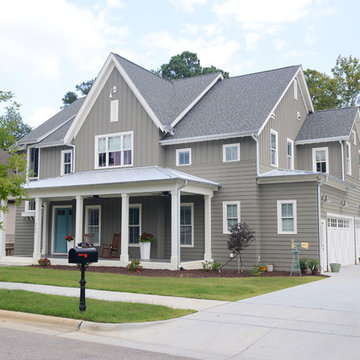
 Blue Heron Signature Homes
Designed and built by Terramor Homes in Raleigh, NC. The inspiration behind the Farmhouse design began in an attempt to blend a mix of vintage farm style with classic and rustic salvaged warmth, together with modern and clean lined design elements. This balance was a conscious effort throughout the design of this home.
Photography: M. Eric Honeycutt

 Lake Geneva Architects
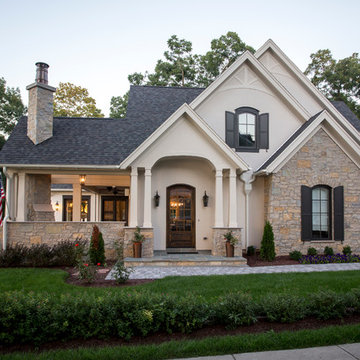
French country lake front home designed by Lake Geneva Architects. Photography by Jason R. Bernard, Wayne Rhode. Constructed by Matustik builders.
Elegant beige stucco gable roof photo in Milwaukee
Elegant beige stucco gable roof photo in Milwaukee
Find the right local pro for your project


 Cypress Homes, Inc.

Example of a small arts and crafts vinyl floor living room design with a standard fireplace, a stone fireplace and a standard ceiling


Sponsored
Sunbury, OH

J.Holderby - Renovations
Franklin County's Leading General Contractors - 2X Best of Houzz!
 Amy Storm & Company
Basement Remodel with multiple areas for work, play and relaxation.
Inspiration for a large transitional underground vinyl floor and brown floor basement remodel in Chicago with gray walls, a standard fireplace and a stone fireplace
Inspiration for a large transitional underground vinyl floor and brown floor basement remodel in Chicago with gray walls, a standard fireplace and a stone fireplace
 RDM Architecture
Photos: © 2020 Matt Kocourek, All
Rights Reserved

This is an example of a mid-sized contemporary concrete screened-in side porch design with a roof extension.
This is an example of a mid-sized contemporary concrete screened-in side porch design with a roof extension.

 Modern Home Renovation
Michael Hunter

Freestanding bathtub - mid-sized rustic master gray tile and stone tile marble floor freestanding bathtub idea in Houston with an undermount sink, furniture-like cabinets, brown cabinets, marble countertops, a one-piece toilet and gray walls
Freestanding bathtub - mid-sized rustic master gray tile and stone tile marble floor freestanding bathtub idea in Houston with an undermount sink, furniture-like cabinets, brown cabinets, marble countertops, a one-piece toilet and gray walls
 Adrien Pillay Décoration

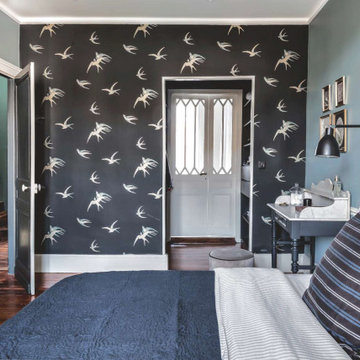
Encore dans un soucis de perspectives et de multiplication des cadres, la chambre ouvre sur le dressing ouvrant lui même sur la salle de bain. Une véritable suite invitant au prélassement en passant du lit à la baignoire. Le bleu de la chambre confirme cet esprit de douceur et de repos, associé au noir scintillé du papier peint. Le thème des oiseaux est ici décliné, ainsi que sur les gravures et estampes encadrées. Symbole céleste, le motif de l'oiseau convie au rêve.


Sponsored
Sunbury, OH
J.Holderby - Renovations
Franklin County's Leading General Contractors - 2X Best of Houzz!
 Adrien Pillay Décoration
Encore dans un soucis de perspectives et de multiplication des cadres, la chambre ouvre sur le dressing ouvrant lui même sur la salle de bain. Une véritable suite invitant au prélassement en passant du lit à la baignoire. Le bleu de la chambre confirme cet esprit de douceur et de repos, associé au noir scintillé du papier peint. Le thème des oiseaux est ici décliné, ainsi que sur les gravures et estampes encadrées. Symbole céleste, le motif de l'oiseau convie au rêve.
 Supple Homes, Inc
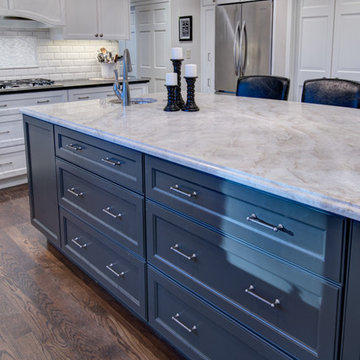
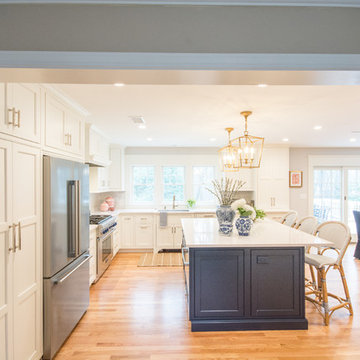
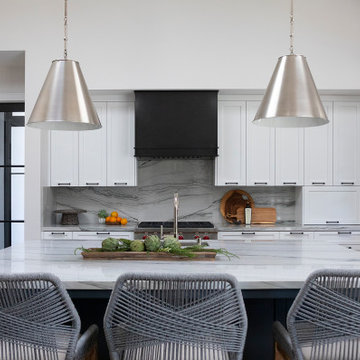
Example of a transitional l-shaped medium tone wood floor and brown floor kitchen design in San Francisco with an undermount sink, shaker cabinets, white cabinets, gray backsplash, stainless steel appliances, an island and gray countertops
 Marvin
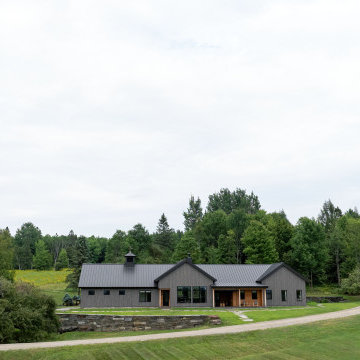
The homeowners of this transitional contemporary home near Albany, Vermont, are avid bird watchers. When building their new home near the Green Mountains, they wanted windows and doors that provided natural views while also helping to protect the local bird population. The homeowners used bird-friendly, bird-strike-deterring glass to meet both of these goals.
The homeowners used the services of the Marvin at 7 Tide Brand Experience Center in Boston, Massachusetts, to help curate the window and door choices for their project, including confirming their desire to use bird-friendly glass in Marvin Ultimate collection windows and exterior doors. To complete their home, they selected interior doors from TruStile.

 Home Depot
Balik Pulau PAGAR FENCE 017-431 5233 CALL HTK Anti Climb Penang
Supply And Install TEMPERED GLASS and Tempered Glass door for your office, shop, house and factory.
WhatApps HTK 017-431 5233 Tempered Glass
Tempered Glass Supplied And Install
RM35 Per Square Feet
Min. Order 200 Square Feet X RM35.00 = RM 7,000.00
(3Feet x 7Feet ) Standard Tempered Door RM1,800.00 Full Set.
Free Delivery And Installation .
Deposit Payment 70% While Confirmation , 30% While Job Done.
WhatApps HTK 017-431 5233 Tempered Glass
WhatApps HTK 017-431 5233 Tempered Glass
Tempered glass is a good choice for many areas in an office, including reception areas, conference rooms, and office walls.
It's durable, easy to clean, and can be customized to fit your office's design.

Sponsored
Columbus, OH

Trish Takacs Design
Award Winning & Highly Skilled Kitchen & Bath Designer in Columbus
 Marie Burgos Design
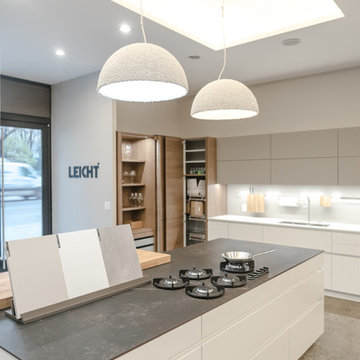
Kitchen Showroom Design - The Duchess undoubtedly possesses her own discrete charm. Her belonging to the highest circles is confirmed by her refined decoration, which is entirely handmade from Swarovski crystal. The Duchess is characterized by an eternally classical semi-spherical form. However, the material from which it is formed is surprising - various manifestations of stone. In this lamp, the rougher face of stone - marble chips meets the elegant refinement of Swarovski crystal. Both materials on the lamp’s outer shell are masterfully combined, creating a unique texture. No two Duchess on earth are the same. Enjoy the Duchess’ constantly changing and elusive shine!
Design by Ieva Kaleja for "Mammalampa”
Photo: Francis Augustine
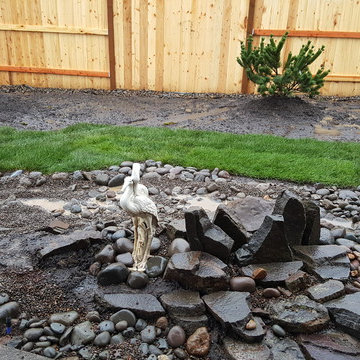
 Rain Garden Nursery LandscapeMakeoverDesignStaging
Scott Buley, HTT&T, High Tech Turf & Trees, LandscapeMakeover.biz, Rain Garden Nursery. March 9, 2016. By August (nearly 6 mos. later) two small areas (7 to 9 sq. ft. max) to the left of the Pelicans slowly started declining. This timing is confirmed by photos we diligently took every time we visited. We aerated, added todressing, and overseeded. By late September, early October, we noted no improvement. On October 13th we again came in and removed dead (smelly) sod, and re-sodded with 1&1/2 pieces of new Turf Type Tall Fescue, exactly matching the original sod, from the same source near Woodburn, Oregon. It took less than 2 rolls of sod. Each roll is 5 square feet. The only other areas that had this appearance, (or smell), were acknowledged as obvious "dog spots". We may need to run a soil test on the sod removed, if necessary. We also noted that there were no spots in the front yard, where the lawn is not enclosed.
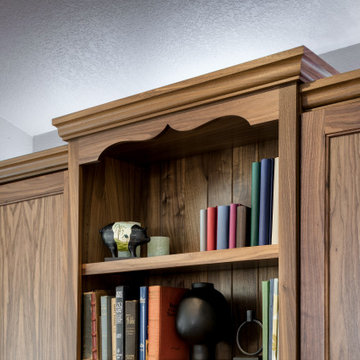
 G. Christianson Construction, Inc.
Our clients Cynthia & Rick were looking to add more storage and character to their recently-purchased tract home. Cynthia originally wasn't certain about the style of cabinetry, but had suggested using their 100-year old hutch that had been passed down through generations as inspiration. When our Designer, Elizabeth, and Master Cabinetmaker, Ron, saw the antique hutch in the clients' home for the first time, they knew that the new built-ins had to be designed after this beautiful piece. Elizabeth presented a few options for the configuration of these cabinets, and Cynthia fell in love with this final product, with very minimal revisions. Cynthia was involved with every step of the process, including helping Elizabeth hand organize each piece of walnut beadboard to complement the calico wood style of the existing hutch, confirming each drawer height, and approving the mockup of the top moulding valance pieces. The final product is truly a work of art that allows Cynthia to showcase her traditional style and love of genealogy, and also provides the storage she needed in this space!
44