
Search results for "Confirming" in Home Design Ideas

 Sweetlake Interior Design LLC
This is an older house in Rice University that needed an updated master bathroom. The original shower was only 36" x 36". Spa Bath Renovation Spring 2014, Design and build. We moved the tub, shower and toilet to different locations to make the bathroom look more organized. We used pure white caeserstone counter tops, hansgrohe metris faucet, glass mosaic tile (Daltile - City Lights), stand silver 12 x 24 porcelain floor cut into 4 x 24 strips to make the chevron pattern on the floor, shower glass panel, shower niche, rain shower head, wet bath floating tub. Custom cabinets in a grey stain with mirror doors and circle overlays. The tower in center features charging station for toothbrushes, iPADs, and cell phones. Spacious Spa Bath. TV in bathroom, large chandelier in bathroom. Half circle cabinet doors with mirrors. Anther chandelier in a master bathroom. Zig zag tile design, zig zag how to do floor, how to do a zig tag tile floor, chevron tile floor, zig zag floor cut tile, chevron floor cut tile, chevron tile pattern, how to make a tile chevron floor pattern, zig zag tile floor pattern.

 Yard Maven
Old lawn was transformed into a drought-resistant garden offering ever-changing colors and textures. Turf removal rebate from the local water agency helped offset the cost. A new stucco wall with iron gates were built to create an enclosed porch/courtyard to give homeowners a much-needed buffer between their home and the hustle and bustle of a big city . Recycled bricks grace the new wide walkway and enclosed porch.
Photo: April Rocha Photography
 Beach Kitchens, LLC

Brookhaven Cabinetry
Door Style & Finish: Edgemont Recessed, Nordic White.
Example of a large transitional medium tone wood floor kitchen design in Los Angeles with an undermount sink, recessed-panel cabinets, white cabinets, quartzite countertops, beige backsplash, matchstick tile backsplash, paneled appliances and an island
Example of a large transitional medium tone wood floor kitchen design in Los Angeles with an undermount sink, recessed-panel cabinets, white cabinets, quartzite countertops, beige backsplash, matchstick tile backsplash, paneled appliances and an island
Find the right local pro for your project
 Toronto Interior Design Group
Brandon Barre & Gillian Jackson

Bathroom - mid-sized eclectic master white tile and mosaic tile mosaic tile floor bathroom idea in Toronto with furniture-like cabinets, marble countertops and white walls
Bathroom - mid-sized eclectic master white tile and mosaic tile mosaic tile floor bathroom idea in Toronto with furniture-like cabinets, marble countertops and white walls

 Dura Supreme Cabinetry
The term “industrial” evokes images of large factories with lots of machinery and moving parts. These cavernous, old brick buildings, built with steel and concrete are being rehabilitated into very desirable living spaces all over the country. Old manufacturing spaces have unique architectural elements that are often reclaimed and repurposed into what is now open residential living space. Exposed ductwork, concrete beams and columns, even the metal frame windows are considered desirable design elements that give a nod to the past.
This unique loft space is a perfect example of the rustic industrial style. The exposed beams, brick walls, and visible ductwork speak to the building’s past. Add a modern kitchen in complementing materials and you have created casual sophistication in a grand space.
Dura Supreme’s Silverton door style in Black paint coordinates beautifully with the black metal frames on the windows. Knotty Alder with a Hazelnut finish lends that rustic detail to a very sleek design. Custom metal shelving provides storage as well a visual appeal by tying all of the industrial details together.
Custom details add to the rustic industrial appeal of this industrial styled kitchen design with Dura Supreme Cabinetry.
Request a FREE Dura Supreme Brochure Packet:
http://www.durasupreme.com/request-brochure
Find a Dura Supreme Showroom near you today:
http://www.durasupreme.com/dealer-locator
 Universal Cabinet & Design

Inspiration for a small timeless single-wall light wood floor open concept kitchen remodel in Chicago with an undermount sink, beaded inset cabinets, beige cabinets, concrete countertops, glass tile backsplash, stainless steel appliances and an island
 Tracey Stephens Design, LLC
Wing Wong, Memories TTL

Powder room - small eclectic powder room idea in New York with a wall-mount sink, a wall-mount toilet and multicolored walls
Powder room - small eclectic powder room idea in New York with a wall-mount sink, a wall-mount toilet and multicolored walls

Sponsored
Sunbury, OH

J.Holderby - Renovations
Franklin County's Leading General Contractors - 2X Best of Houzz!
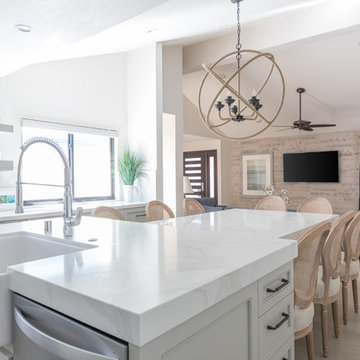
 27 Diamonds Interior Design
www.27diamonds.com
Example of a mid-sized trendy u-shaped light wood floor and brown floor open concept kitchen design in Orange County with a farmhouse sink, recessed-panel cabinets, gray cabinets, quartz countertops, white backsplash, marble backsplash, stainless steel appliances, an island and white countertops
Example of a mid-sized trendy u-shaped light wood floor and brown floor open concept kitchen design in Orange County with a farmhouse sink, recessed-panel cabinets, gray cabinets, quartz countertops, white backsplash, marble backsplash, stainless steel appliances, an island and white countertops


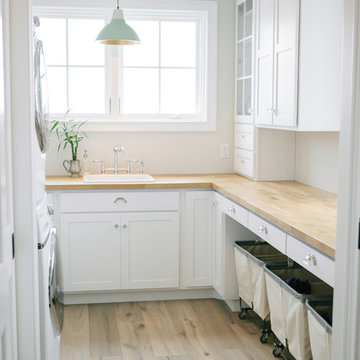
 Steele Canvas
3 BU No 122 Small Truck with 2 inch stem casters
Photo Credit: Amy Gerber/Brown Eyes Plus Blue (www.browneyesplusblue.com)
Elegant laundry room photo in Boston
Elegant laundry room photo in Boston
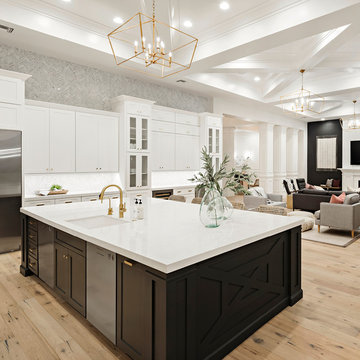
 Cambria
Swanbridge Island in high-contrast kitchen over looking
Photo: High Res Media
Build: AFT Construction
Design: E Interiors
Inspiration for a transitional kitchen remodel in Phoenix with quartz countertops
Inspiration for a transitional kitchen remodel in Phoenix with quartz countertops
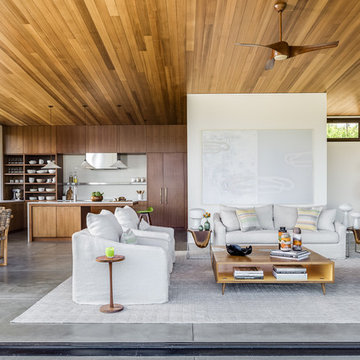
 Adeeni Design Group
Architecture: Sutro Architects
Landscape Architecture: Arterra Landscape Architects
Builder: Upscale Construction
Photography: Christopher Stark
Minimalist living room photo in San Francisco
Minimalist living room photo in San Francisco

 Top Ciment USA
Felix Mizioznikov
Inspiration for a mid-sized modern concrete front porch remodel in Miami with an awning
Inspiration for a mid-sized modern concrete front porch remodel in Miami with an awning
Sponsored
Sunbury, OH
J.Holderby - Renovations
Franklin County's Leading General Contractors - 2X Best of Houzz!

 Shaw Floors
Explorer Tile in Cottage by Shaw Floors.
Mid-sized trendy 3/4 gray tile and subway tile ceramic tile and gray floor claw-foot bathtub photo in Orange County with white walls
Mid-sized trendy 3/4 gray tile and subway tile ceramic tile and gray floor claw-foot bathtub photo in Orange County with white walls

 Potter Construction Inc
Jeff Beck Photography
Example of a mid-sized classic master white tile and ceramic tile marble floor and multicolored floor bathroom design in Seattle with shaker cabinets, white cabinets, blue walls, marble countertops, a vessel sink and a hinged shower door
Example of a mid-sized classic master white tile and ceramic tile marble floor and multicolored floor bathroom design in Seattle with shaker cabinets, white cabinets, blue walls, marble countertops, a vessel sink and a hinged shower door
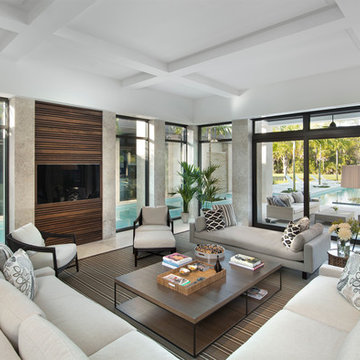
 Harwick Homes
Giovanni Photography
Inspiration for a transitional marble floor living room remodel in Miami with white walls and a media wall
Inspiration for a transitional marble floor living room remodel in Miami with white walls and a media wall
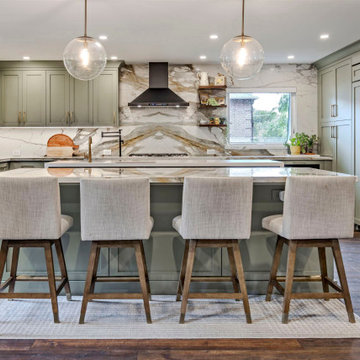
 PULSAR DESIGN INC.
This very unique kitchen design contains two islands and kitchen on the perimeter of the room. This kitchen was separated into smaller kitchen and eating area that with this new design , we merged into one big kitchen. We also opened up the kitchen to the adjacent living room creating one open concept which greatly contributing to clients desired purpose. We removed the load bearing post that separated the kitchen from eating area as well as the main load bearing wall between the kitchen and living room creating the opening over 10 feet wide. This kitchen also incorporated the dogs crate as the owner is a dog trainer and needed to be a part of this kitchen. The smaller island has waterfalls as well as decorative high gloss macassar ebony panel at the back. This is a working island where small bar sink and faucet allow this surface to be used as an additional preparation surface. The bigger island has an overhang for 4 counter stools and in housing the beverage/wine fridge and book shelf which finishes of the end of the island
Two big pendant lights are finishing the look of the big island.

Sponsored
Columbus, OH

Trish Takacs Design
Award Winning & Highly Skilled Kitchen & Bath Designer in Columbus
 Marvin
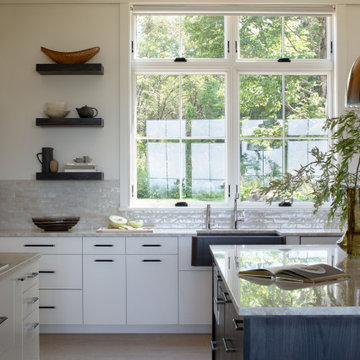
The homeowners of this transitional contemporary home near Albany, Vermont, are avid bird watchers. When building their new home near the Green Mountains, they wanted windows and doors that provided natural views while also helping to protect the local bird population. The homeowners used bird-friendly, bird-strike-deterring glass to meet both of these goals.
The homeowners used the services of the Marvin at 7 Tide Brand Experience Center in Boston, Massachusetts, to help curate the window and door choices for their project, including confirming their desire to use bird-friendly glass in Marvin Ultimate collection windows and exterior doors. To complete their home, they selected interior doors from TruStile.
 Hanson Fine Building
Sam Oberter

Urban multicolored two-story mixed siding exterior home photo in Philadelphia with a shed roof
Urban multicolored two-story mixed siding exterior home photo in Philadelphia with a shed roof
 Marvin
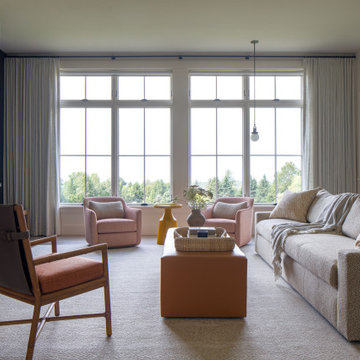
The homeowners of this transitional contemporary home near Albany, Vermont, are avid bird watchers. When building their new home near the Green Mountains, they wanted windows and doors that provided natural views while also helping to protect the local bird population. The homeowners used bird-friendly, bird-strike-deterring glass to meet both of these goals.
The homeowners used the services of the Marvin at 7 Tide Brand Experience Center in Boston, Massachusetts, to help curate the window and door choices for their project, including confirming their desire to use bird-friendly glass in Marvin Ultimate collection windows and exterior doors. To complete their home, they selected interior doors from TruStile.
47