
Search results for "Conformity" in Home Design Ideas

 Linda Bartels @ Closet Factory (Denver Metro)
Personalized to your needs, I offer hundreds of ways to customize your reach-in closet design. I will help you select from accessories and elements that enhance your personal style while best conforming to your budgetary requirements. Whether your taste is Contemporary, Eclectic or somewhere in between, you are guaranteed to find the finishes, moldings and embellishments you need to create a unique design.
 Shakertown Inc
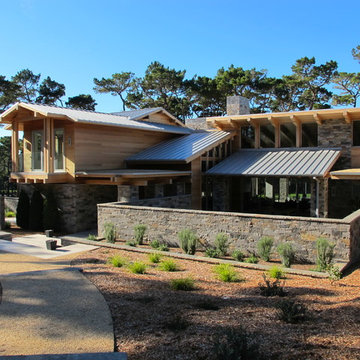
MId Century Modern construction by Travis Construction using Shakertown's Dolly Varden T&G engineered siding. Dolly Varden is clear vertical grain cedar with an engineered core for strength and durability. The product conforms to California's Wildland Urban Interface Fire Zones.
 Shakertown Inc
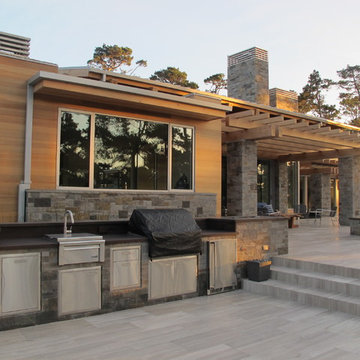
MId Century Modern construction by Travis Construction using Shakertown's Dolly Varden T&G engineered siding. Dolly Varden is clear vertical grain cedar with an engineered core for strength and durability. The product conforms to California's Wildland Urban Interface Fire Zones.
Find the right local pro for your project
 Shakertown Inc
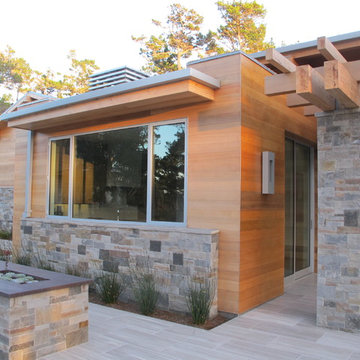
MId Century Modern construction by Travis Construction using Shakertown's Dolly Varden T&G engineered siding. Dolly Varden is clear vertical grain cedar with an engineered core for strength and durability. The product conforms to California's Wildland Urban Interface Fire Zones.

 Two Birds Design
Blue evokes the sea and the sky, it creates a familiar and comforting feeling that conforms to the style of any once dull kitchen.
Small elegant single-wall eat-in kitchen photo in Toronto with a drop-in sink, shaker cabinets, blue cabinets, marble countertops, white backsplash, marble backsplash, stainless steel appliances, an island and white countertops
Small elegant single-wall eat-in kitchen photo in Toronto with a drop-in sink, shaker cabinets, blue cabinets, marble countertops, white backsplash, marble backsplash, stainless steel appliances, an island and white countertops

 building Lab, inc.
Eichler in Marinwood - In conjunction to the porous programmatic kitchen block as a connective element, the walls along the main corridor add to the sense of bringing outside in. The fin wall adjacent to the entry has been detailed to have the siding slip past the glass, while the living, kitchen and dining room are all connected by a walnut veneer feature wall running the length of the house. This wall also echoes the lush surroundings of lucas valley as well as the original mahogany plywood panels used within eichlers.
photo: scott hargis
 User
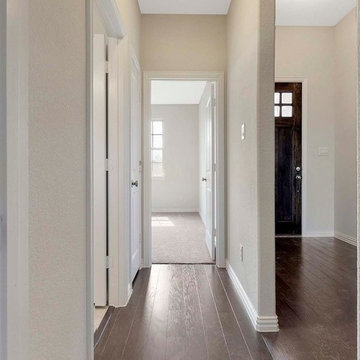
UserAt Portier Construction, we don’t just build homes, we build dreams. We offer exceptional home addition services, residential home construction work in whole Torrance area. Our team conform to the IBC and the IRC standards so that you don’t have to worry about any legal issues later on.
Home Builders in Torrance, CA - http://www.portierconstruction.com/
 User
UserAt Portier Construction, we don’t just build homes, we build dreams. We offer exceptional home addition services, residential home construction work in whole Torrance area. Our team conform to the IBC and the IRC standards so that you don’t have to worry about any legal issues later on.
Home Builders in Torrance, CA - http://www.portierconstruction.com/
 Patio Design C
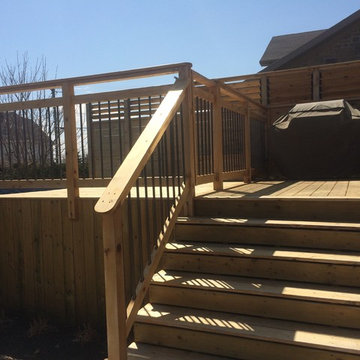
Patio pour piscines avec garde corps conforme, porte automatique et persiennes, construction et photo, Design C

 Email Password Recovery
To reset your Hotmail password you have to go to the password reset page and select the reason as to why you want to change a password then enter the e-mail ID. In the next step you will be a loss to enter the captcha code to conform that you are not a robot.
 Shakertown Inc
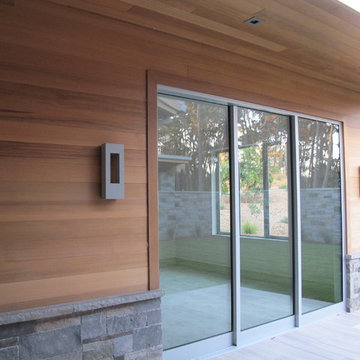
MId Century Modern construction by Travis Construction using Shakertown's Dolly Varden T&G engineered siding. Dolly Varden is clear vertical grain cedar with an engineered core for strength and durability. The product conforms to California's Wildland Urban Interface Fire Zones.
 Gardner Homes
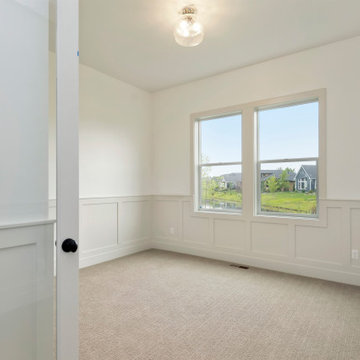
Every home should be designed with a flex room ready to conform to the way you personally live in your home. Sitting room, office, library, playroom, or craft room - the options are limitless.
 Shakertown Inc
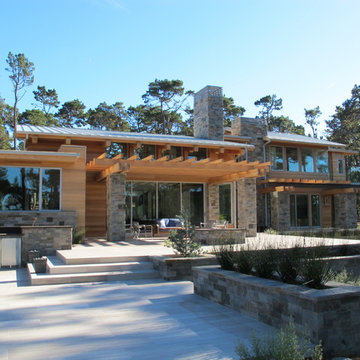
MId Century Modern construction by Travis Construction using Shakertown's Dolly Varden T&G engineered siding. Dolly Varden is clear vertical grain cedar with an engineered core for strength and durability. The product conforms to California's Wildland Urban Interface Fire Zones.
 STAK Architecture
Nestled in a historic residential neighborhood this 1950s Baptist Church was outgrown by its congregation. The building was left unused for 12 years until it was adapted for reuse as a single family home. The home, for a young family of four, was designed with the healthy building principles in mind. The completed house is net zero ready, meaning that all of the systems necessary to convert this house to a net zero home are in place, all that is needed are solar panels. Though the original building was in very rough shape, the design team worked hard to retain as much of the original form as possible. The addition distinguishes itself from the original through materiality and structural articulation. The new form hovers on cantilevers, creating a light touch with the ground plane, in contrast to the heavy form of the original masonry structure. Even though the new building has a modern aesthetic it had to conform to some of the historic neighborhood ordinances of the city. The completed product is loved by the neighborhood, with many people taking their evening walks to pass by their new favorite house.
 Shakertown Inc
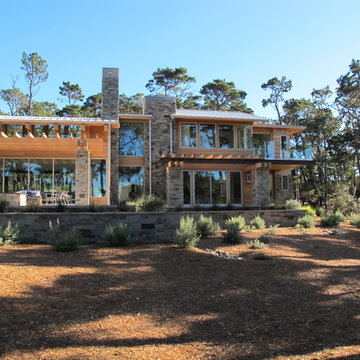
MId Century Modern construction by Travis Construction using Shakertown's Dolly Varden T&G engineered siding. Dolly Varden is clear vertical grain cedar with an engineered core for strength and durability. The product conforms to California's Wildland Urban Interface Fire Zones.

 Mitch Williams Construction, Inc.
Patio - mid-sized rustic backyard brick patio idea in Santa Barbara with a roof extension
 White Sands Coastal Development
In Southern California there are pockets of darling cottages built in the early 20th century that we like to call jewelry boxes. They are quaint, full of charm and usually a bit cramped. Our clients have a growing family and needed a modern, functional home. They opted for a renovation that directly addressed their concerns.
When we first saw this 2,170 square-foot 3-bedroom beach cottage, the front door opened directly into a staircase and a dead-end hallway. The kitchen was cramped, the living room was claustrophobic and everything felt dark and dated.
The big picture items included pitching the living room ceiling to create space and taking down a kitchen wall. We added a French oven and luxury range that the wife had always dreamed about, a custom vent hood, and custom-paneled appliances.
We added a downstairs half-bath for guests (entirely designed around its whimsical wallpaper) and converted one of the existing bathrooms into a Jack-and-Jill, connecting the kids’ bedrooms, with double sinks and a closed-off toilet and shower for privacy.
In the bathrooms, we added white marble floors and wainscoting. We created storage throughout the home with custom-cabinets, new closets and built-ins, such as bookcases, desks and shelving.
White Sands Design/Build furnished the entire cottage mostly with commissioned pieces, including a custom dining table and upholstered chairs. We updated light fixtures and added brass hardware throughout, to create a vintage, bo-ho vibe.
The best thing about this cottage is the charming backyard accessory dwelling unit (ADU), designed in the same style as the larger structure. In order to keep the ADU it was necessary to renovate less than 50% of the main home, which took some serious strategy, otherwise the non-conforming ADU would need to be torn out. We renovated the bathroom with white walls and pine flooring, transforming it into a get-away that will grow with the girls.


 NORTH STAR KITCHENS
Classic Parisian Kitchen with LaCornue range, hood and cabinetry.
Example of a tuscan medium tone wood floor and orange floor eat-in kitchen design in Minneapolis with raised-panel cabinets, distressed cabinets, white backsplash, stone slab backsplash, black appliances, an undermount sink and stainless steel countertops
Example of a tuscan medium tone wood floor and orange floor eat-in kitchen design in Minneapolis with raised-panel cabinets, distressed cabinets, white backsplash, stone slab backsplash, black appliances, an undermount sink and stainless steel countertops

 Valentini Kids Furniture Brooklyn NY
Italian Kids Bedroom Set ONE-504 by SPAR
Made in Italy by Spar
ONE Junior by Spar is a modern styled Italian kids bedroom furniture collection that is remarkable for its innovative technologies that help not only safe so valuable space, but get it optimized for the every need of your kid. ONE Junior Furniture Collection by Spar makes dreams come true, making both parents and children happy, providing bedroom solutions that you really need and deserve. ONE Kids Furniture line creates functional and modern bedroom designs for girls and boys, small kids and teenagers, optimizing the space for sleeping, studying and playing. Featuring a variety of colors to choose from and abundance of size customization options, modular ONE Bedroom Collection sets no limits between your kids and bedroom they are dreaming about.
All the pieces can be mixed & matched from one set to another and are available in a variety of sizes and colors. Please contact our office regarding customization of this kids bedroom set.
The starting price is for the "As Shown" kids bedroom set ONE 504 that includes the following items:
1 Twin Size Bed (bed fits US standard Twin size mattress 39" x 75")
1 Hanging 2-Drawer Nightstand
1 Desk with 3-drawer cabinet
2 Wall Shelves W37.4"
1 Wall Shelf W70.8"
1 Wall Shelf W101"
1 2-Door Wardrobe
1 1-Door Wardrobe with Side Shelves
1 Storage Composition "Corner Bridge"
Please Note: Room/Bed decorative accessories and the mattress are not included in the price.
MATERIAL/CONSTRUCTION:
E1-Class ecological panels, which are produced exclusively trough a wood recycling production process
Used lacquers conform to the norm 71/3 (toys directive)
Structure: 18 mm thick melamine-coated particle board
Shelves: 25mm thick melamine-coated particle board
Back panels: high density fibreboard 5mm thick
Doors: 18 mm thick melamine-coated particle board finished on 4 sides
Hardware: metal runners with self-closing system and double stop; adjustable self closing hinges; quick-mount and braking systems
Dimensions:
Twin Size Bed: W48.5" x D80" x H35.4" (internal 39" x 75" US Standard)
Full Size Bed: W63.5" x D80" x H35.4" (internal 54" x 75" US Standard)
Hanging Nightstand: W19.2" x D13.8" x H14"
Desk: W40" x D22.8" x H30"
3-Drawer Cabinet (part of desk): W18.5" x D17.8" x H28.5"
Wall Shelf: W37.4" x D10" x H1"
Wall Shelf: W70.8" x D10" x H1"
Wall Shelf: W101" x D10" x H1"
2-Door Wardrobe: W36" x D22.8" x H89.8" or H102.4"
1-Door Wardrobe: W30.5" x D22.8" x H89.8" or H102.4"
Storage Composition "Corner Bridge": W(82" x 102") x D22.8" x H89.8" or H102.4"
12