
Search results for "Conformity" in Home Design Ideas


 INsite Architecture Inc.
With a touch of the Mediterranean and a Texas flavor, this house combines elements of conformability and a pursuit of entertainment. The house features a tile roof, stucco façade and interior beam and column work. With rooms like the “War Room” this house entices those who enter to be amazed. Other rooms include a great room, living room, dining room and master wing. The upstairs houses two bedrooms and a guest suite.
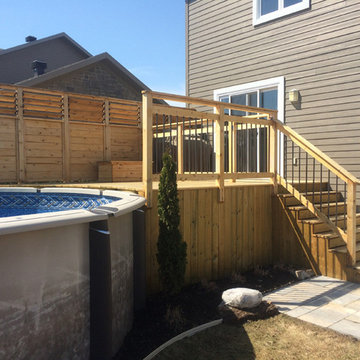
 Patio Design C
Patio pour piscines avec garde corps conforme, porte automatique et persiennes, construction et photo, Design C
Find the right local pro for your project

 Just Sinks
ZERO RADIUS -UNDERMOUNT - SINGLE BOWL SINK - SWEEPING-D - 16 GAUGE STAINLESS STEEL
Zero radius welded construction.
16 gauge type 304, 18-8 stainless steel.
Embossed draingrooves.
Fully coated underside.
Conforms to ASME/ANSI A112.19.3M.
Drain punch J-35 drain.

 Metropolis Drafting and Construction Inc
Master suite addition to an existing 20's Spanish home in the heart of Sherman Oaks, approx. 300+ sq. added to this 1300sq. home to provide the needed master bedroom suite. the large 14' by 14' bedroom has a 1 lite French door to the back yard and a large window allowing much needed natural light, the new hardwood floors were matched to the existing wood flooring of the house, a Spanish style arch was done at the entrance to the master bedroom to conform with the rest of the architectural style of the home.
The master bathroom on the other hand was designed with a Scandinavian style mixed with Modern wall mounted toilet to preserve space and to allow a clean look, an amazing gloss finish freestanding vanity unit boasting wall mounted faucets and a whole wall tiled with 2x10 subway tile in a herringbone pattern.
For the floor tile we used 8x8 hand painted cement tile laid in a pattern pre determined prior to installation.
The wall mounted toilet has a huge open niche above it with a marble shelf to be used for decoration.
The huge shower boasts 2x10 herringbone pattern subway tile, a side to side niche with a marble shelf, the same marble material was also used for the shower step to give a clean look and act as a trim between the 8x8 cement tiles and the bark hex tile in the shower pan.
Notice the hidden drain in the center with tile inserts and the great modern plumbing fixtures in an old work antique bronze finish.
A walk-in closet was constructed as well to allow the much needed storage space.
 User
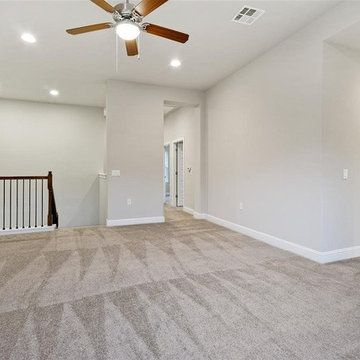
UserAt Portier Construction, we don’t just build homes, we build dreams. We offer exceptional home addition services, residential home construction work in whole Torrance area. Our team conform to the IBC and the IRC standards so that you don’t have to worry about any legal issues later on.
Home Builders in Torrance, CA - http://www.portierconstruction.com/
 User
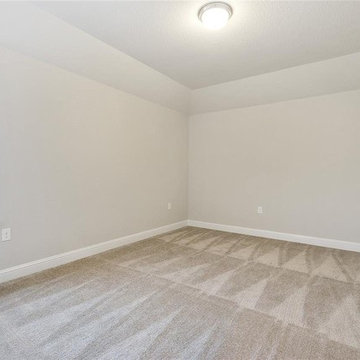
UserAt Portier Construction, we don’t just build homes, we build dreams. We offer exceptional home addition services, residential home construction work in whole Torrance area. Our team conform to the IBC and the IRC standards so that you don’t have to worry about any legal issues later on.
Home Builders in Torrance, CA - http://www.portierconstruction.com/

 Native Landscapes
Massed plantings diminish the impact of the driveway and new parking. Permission from the county to change anything about this sensitive non-conforming mountain overlay property hinged on the Landscape Architect's proof of reduced visibility from the highway and neighboring properties.

 TQ Construction
Constructed for aging-in-place, the width of hallways, room sizes and room entries conform with Certified Aging In Place (CAPS) design standards.
Laundry room with side by side washer and dryer with art deco inspired Marvel Multicolor "Cold Esagono" backsplash and 14 ft mudroom countertop with under-mount sink.
 User
UserThe shopping center design in the north of Riyadh, Saudi Arabia, is designed using a series of columns spanning 9 meters to create large spacious windows.
The construction was built to be sturdy and strong against environmental elements the local climate like wind and earthquakes. The construction technology conforms to the Saudi Building Code as well as international codes for seismic resistance, which creates a functional design as well, by CAS.

 Centre Sky Architecture Ltd
The Living Room is a mixture of rustic wood with natural stone. Plush materials such as velvet and fur add warmth to the room.
Photos by Gibeon Photography
 BuilderFish
Photography by AndreaHubbell.com.
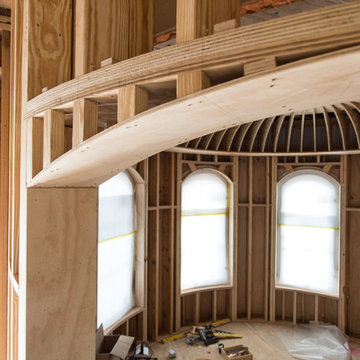
A straight piece of wood, nothing cut, was trained over weeks to bend and curve.
Good job shooting Andrea because this is hard to see even standing there. Look closely and you'll see the wood moves in three ways, arching and slightly twisting and conforming to a cylindrical room.
 User
UserWish to add some extra space to your home? Our Home addition services in Lakewood help you to get just that! Home additions are something that we possess a high level of expertise in. We pay a great deal of attention to the safety and that’s why all our work is done conforming to the IBC and IRC standards as well as all the other relevant standards.
Home Addition Service in Lakewood, CA - http://www.maillardconstruction.com/

 Classic Rug Collection, Inc.
Notice the curve of the outer walls and the way that the rugs conform to the shape of the space. In the Master Bedroom area you can see that the silk line in the rug mirrors the steel line in the floor. Only a totally custom rug will give you this precise of an installation.

 Stearns & Foster®
Every part of a Stearns & Foster mattress is designed to provide indulgent comfort. On top, we use supple fabrics and conforming foam to cushion your body during the night. Our IntelliCoil® innerspring pairs contouring comfort with essential deep-down support. Nothing is more supremely comfortable, offering you that perfect “ahh” moment every time you lie down.

 Studio CrowleyHall, pllc
The owners of this row house have a tiny backyard, so wanted to create alternative outdoor space on the roof. We designed a new interior stair that gives them comfortable access, as well as conforms to the strict local regulations regarding structures on roofs. In addition to the hot tub, there's an exterior kitchen with a grill, sink, and refrigerator, plus two comfortable seating areas.

 Pro-Pack Contracting & Design Inc.
Before photos shows the kitchen with dark slate back splash and dark red painted walls. Using only red as a accent now lifts the space and keeps conform
 J Hill Interiors

J Hill Interiors transformed a dated downtown condo with little very functionality to offer, into a dream kitchen and bath that has both form and function. The client wanted something elegant and sophisticated but also had to maximize space, storage and conform with their daily lifestyle. Construction done by KC Custom Remodeling.
 Studio CrowleyHall, pllc
The owners of this row house have a tiny backyard, so wanted to create alternative outdoor space on the roof. We designed a new interior stair that gives them comfortable access, as well as conforms to the strict local regulations regarding structures on roofs. In addition to the hot tub, there's an exterior kitchen with a grill, sink, and refrigerator, plus two comfortable seating areas.


13