
Search results for "Conformity" in Home Design Ideas

 Jordana Nicholson
Photo: Jordana Nicholson © 2016 Houzz
Inspiration for an eclectic living room remodel in Nashville
Inspiration for an eclectic living room remodel in Nashville

 Andreson Builders
Salt Water! You can see the high water mark etched on the concrete sea wall. Wood of any species has a tough time in this environment. The old guard rail and deck surface were worn and dry rotted in quite a few places. It was becoming unsafe and certainly unsightly and besides didn't conform with Coastal Commission railing requirements. See next picture....

 Dillon Kyle Architects (DKA)
Site constraints meant that this addition to a 1973 house designed by noted Texas architect Frank Welch could not be contiguous with the existing structure, while neighborhood restrictions dictated that it conform to the style of the existing house. Containing family room and bar with space for entertaining, the new building shares a number of both new and renovated outdoor spaces, while both are completely screened from the street by landscaping and trees.
Casey Dunn Photography
Find the right local pro for your project

 Megan Dearie @ Closet Factory (Fort Lauderdale)
Personalized to your needs, we offer hundreds of ways to customize your closet design. Your designer will help you select from accessories and elements that enhance your personal style while best conforming to your budgetary requirements. Whether your taste is Contemporary, Eclectic or somewhere in between, you are guaranteed to find the finishes, moldings and embellishments you need to create a unique design.

 The House Group
Soft white coloured modern bathroom
Inspiration for a huge modern white tile and stone slab mosaic tile floor, white floor and tray ceiling wet room remodel in Los Angeles with white walls and a hinged shower door
Inspiration for a huge modern white tile and stone slab mosaic tile floor, white floor and tray ceiling wet room remodel in Los Angeles with white walls and a hinged shower door
 INsite Architecture Inc.

With a touch of the Mediterranean and a Texas flavor, this house combines elements of conformability and a pursuit of entertainment. The house features a tile roof, stucco façade and interior beam and column work. With rooms like the “War Room” this house entices those who enter to be amazed. Other rooms include a great room, living room, dining room and master wing. The upstairs houses two bedrooms and a guest suite.

 H2O Pools & Custom Design LLC
Example of a mid-sized transitional backyard decomposed granite and l-shaped lap pool fountain design
 Made New Home Services, LLC
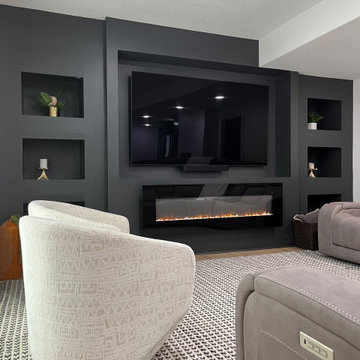
Newly Finished Basement. Added a movie tiered movie theatre room, office, living space and a conforming bedroom.
Basement - contemporary look-out vinyl floor and beige floor basement idea in Kansas City with a home theater, white walls, a hanging fireplace and a plaster fireplace
Basement - contemporary look-out vinyl floor and beige floor basement idea in Kansas City with a home theater, white walls, a hanging fireplace and a plaster fireplace
 Made New Home Services, LLC
Newly Finished Basement. Added a movie tiered movie theatre room, office, living space and a conforming bedroom.
Basement - large contemporary look-out vinyl floor and beige floor basement idea in Kansas City with a home theater, white walls, a hanging fireplace and a plaster fireplace
Basement - large contemporary look-out vinyl floor and beige floor basement idea in Kansas City with a home theater, white walls, a hanging fireplace and a plaster fireplace
 Made New Home Services, LLC
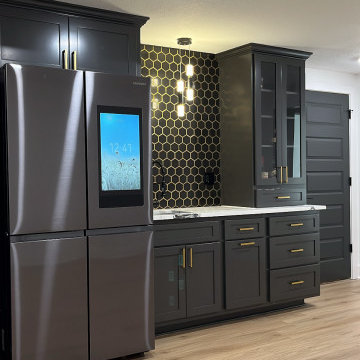
Newly Finished Basement. Added a movie tiered movie theatre room, office, living space and a conforming bedroom.
Example of a large trendy look-out vinyl floor and beige floor basement design in Kansas City with a home theater, white walls, a hanging fireplace and a plaster fireplace
Example of a large trendy look-out vinyl floor and beige floor basement design in Kansas City with a home theater, white walls, a hanging fireplace and a plaster fireplace
 Made New Home Services, LLC
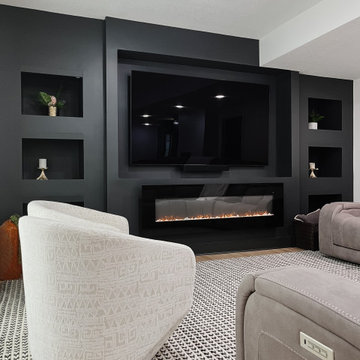
Newly Finished Basement. Added a movie tiered movie theatre room, office, living space and a conforming bedroom.
Trendy look-out vinyl floor and beige floor basement photo in Kansas City with a home theater, white walls, a hanging fireplace and a plaster fireplace
Trendy look-out vinyl floor and beige floor basement photo in Kansas City with a home theater, white walls, a hanging fireplace and a plaster fireplace
 Made New Home Services, LLC
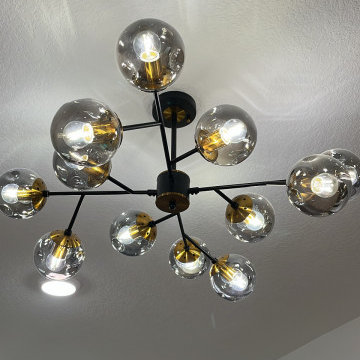
Newly Finished Basement. Added a movie tiered movie theatre room, office, living space and a conforming bedroom.
Example of a large trendy look-out vinyl floor and beige floor basement design in Kansas City with a home theater, white walls, a hanging fireplace and a plaster fireplace
Example of a large trendy look-out vinyl floor and beige floor basement design in Kansas City with a home theater, white walls, a hanging fireplace and a plaster fireplace
 Made New Home Services, LLC
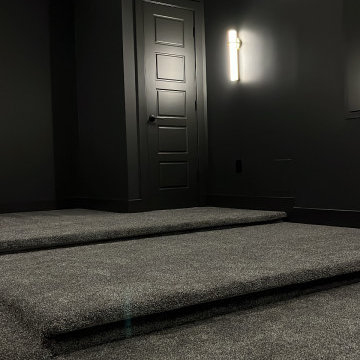
Newly Finished Basement. Added a movie tiered movie theatre room, office, living space and a conforming bedroom.
Example of a trendy look-out vinyl floor and beige floor basement design in Kansas City with a home theater, white walls, a hanging fireplace and a plaster fireplace
Example of a trendy look-out vinyl floor and beige floor basement design in Kansas City with a home theater, white walls, a hanging fireplace and a plaster fireplace

 Metropolis Drafting and Construction Inc
Master suite addition to an existing 20's Spanish home in the heart of Sherman Oaks, approx. 300+ sq. added to this 1300sq. home to provide the needed master bedroom suite. the large 14' by 14' bedroom has a 1 lite French door to the back yard and a large window allowing much needed natural light, the new hardwood floors were matched to the existing wood flooring of the house, a Spanish style arch was done at the entrance to the master bedroom to conform with the rest of the architectural style of the home.
The master bathroom on the other hand was designed with a Scandinavian style mixed with Modern wall mounted toilet to preserve space and to allow a clean look, an amazing gloss finish freestanding vanity unit boasting wall mounted faucets and a whole wall tiled with 2x10 subway tile in a herringbone pattern.
For the floor tile we used 8x8 hand painted cement tile laid in a pattern pre determined prior to installation.
The wall mounted toilet has a huge open niche above it with a marble shelf to be used for decoration.
The huge shower boasts 2x10 herringbone pattern subway tile, a side to side niche with a marble shelf, the same marble material was also used for the shower step to give a clean look and act as a trim between the 8x8 cement tiles and the bark hex tile in the shower pan.
Notice the hidden drain in the center with tile inserts and the great modern plumbing fixtures in an old work antique bronze finish.
A walk-in closet was constructed as well to allow the much needed storage space.
 Made New Home Services, LLC
Newly Finished Basement. Added a movie tiered movie theatre room, office, living space and a conforming bedroom.
Large trendy look-out vinyl floor and beige floor basement photo in Kansas City with a home theater, white walls, a hanging fireplace and a plaster fireplace
Large trendy look-out vinyl floor and beige floor basement photo in Kansas City with a home theater, white walls, a hanging fireplace and a plaster fireplace

 John P Black, Inc.
Floor to ceiling bar with quartzite counter-top, hammered copper sink, raised panel Maple cabinets and one painted cabinet above the wine/glass storage. The middle cabinet was shaped to accommodate French door that opens to the left. LED under the cabinet lighting as well as can lights in the ceiling.
 Made New Home Services, LLC
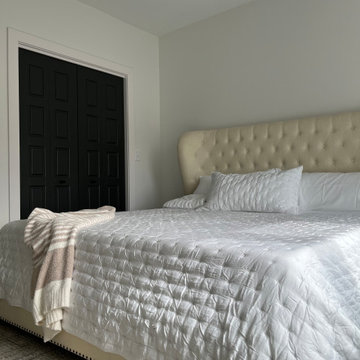
Newly Finished Basement. Added a movie tiered movie theatre room, office, living space and a conforming bedroom.
Basement - contemporary look-out vinyl floor and beige floor basement idea in Kansas City with a home theater, white walls, a hanging fireplace and a plaster fireplace
Basement - contemporary look-out vinyl floor and beige floor basement idea in Kansas City with a home theater, white walls, a hanging fireplace and a plaster fireplace
 Made New Home Services, LLC
Newly Finished Basement. Added a movie tiered movie theatre room, office, living space and a conforming bedroom.
Example of a trendy look-out vinyl floor and beige floor basement design in Kansas City with a home theater, white walls, a hanging fireplace and a plaster fireplace
Example of a trendy look-out vinyl floor and beige floor basement design in Kansas City with a home theater, white walls, a hanging fireplace and a plaster fireplace
 Made New Home Services, LLC
Newly Finished Basement. Added a movie tiered movie theatre room, office, living space and a conforming bedroom.
Trendy look-out vinyl floor and beige floor basement photo in Kansas City with a home theater, white walls, a hanging fireplace and a plaster fireplace
Trendy look-out vinyl floor and beige floor basement photo in Kansas City with a home theater, white walls, a hanging fireplace and a plaster fireplace
 JAMES DIXON ARCHITECT PC

A former summer camp, this site came with a unique set of challenges. An existing 1200 square foot cabin was perched on the shore of Thorndike Pond, well within the current required setbacks. Three additional outbuildings were part of the property, each of them small and non-conforming. By limiting reconstruction to the existing footprints we were able to gain planning consent to rebuild each structure. A full second story added much needed space to the main house. Two of the outbuildings have been rebuilt to accommodate guests, maintaining the spirit of the original camp. Black stained exteriors help the buildings blend into the landscape.
The project is a collaboration with Spazio Rosso Interiors.
Photos by Sean Litchfield.
16