
Search results for "Confuse" in Home Design Ideas

 Lynne Greene Interiors
Inspiration for a large shabby-chic style girl carpeted and beige floor kids' room remodel in Boston with purple walls
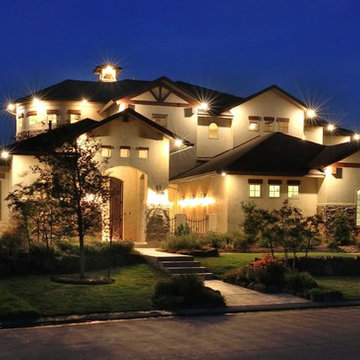

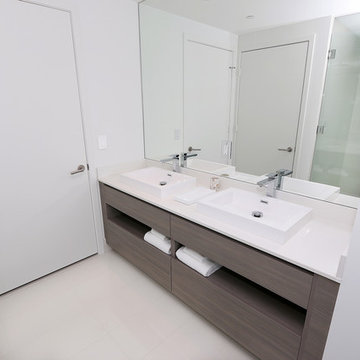
 Aerial Videos and Photographers in Miami
Interior photography refers to architectural photography of interiors, not to be confused with general photography indoors. Interior photography is a great photography niche to have skills in, as many companies, real estate agents and publications are always in need of good interior shots.
The skill of photographing a room, whether it is in a house or a commercial environment, is one that is practiced principally by professionals who specialize in architectural photography or interior design work.
Most people never give much thought to making a room the subject of a photograph. That is a mistake.
If your are listing a house for sale or rent, a good photograph of a luxurious living room or dining room might be a great promotion item.
Good detailed photographs of a room and its furnishings might come in handy for insurance documentation. And, particularly as we grow older, who would not value a photograph of a childhood bedroom from years gone by?
Find the right local pro for your project
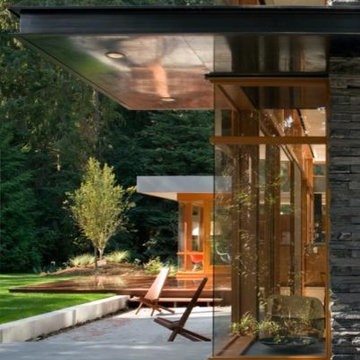
 Robert Miller FAIA Architects
Located on a wooded site, a single-story 1950s house with an awkward floor plan was strategically remodeled to provide living spaces that connect to the outdoors and respond to the needs of a young family.
This home had undergone successive alterations over the years, resulting in a fragmented, confusing layout. With only minor changes to the footprint, the architects redesigned this midcentury home to blur the boundary between indoor living and the landscape beyond. The new design effects a dramatic change by reorganizing the space into linear zones, raising the roof in key places, and making two small additions.
A concrete wall links a new music studio and detached garage to the main house, forming an entry court that welcomes visitors and screens the private bedroom spaces nearby. The entry is marked by a series of round skylights, while the living room has been opened up with taller ceilings, a new fireplace and walls of glass. A series of long colored boxes provides storage and utility spaces, while planar elements draw the eye through the house to the landscape beyond. Teak cabinets, blackened steel and Douglas fir contrast with more modest materials such as painted MDF panels, fiber-cement siding and painted gypsum wallboard. These spaces are designed to accommodate both intimate family gatherings and large parties.
Select Furnishings provided by INForm
Images by Nic LeHoux Photography
 M2 Los Angeles Custom Furniture Manufacturing
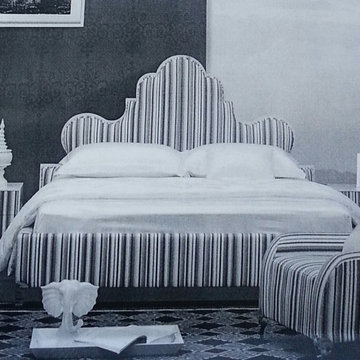
Incredibly detailed bed with intricate and complex machine-cut curves and angles throughout the entire bed. Incredibly unique and very Elegant.
Originally retails at $3,700. Made to exacting specs. High Quality contemporary, Modern bed produced in our factory at an unbeatable price! This is not to be confused with cheap Chinese imports found in some big box retailer or even your neighborhood furniture store.
Amazing SOLID wood internal frame bed with High Grade Upholstery. Quality you can see and feel.
ANY ASPECT OF THIS BED CAN BE CUSTOMIZED AND AVAILABLE IN 1000'S OF FABRICS, TEXTURES and COLORS.
All of our furniture is produced with incredible attention to detail for that highly tailored look and feel. No detail is overlooked and at prices to die for.
HAND CRAFTED and MADE IN L.A. LOS ANGELES, CALIFORNIA & UNPARALLELED VALUE
 Chicagoland Home Products
This solution provides ample storage for your tiny tot’s toys. Parenting experts suggest that one of the keys to helping kids put things away is a routine. Among the things that can help establish a routine are definite places to put playthings. Just think about how confusing it is for you, the adult, to put things away if you don’t know where to put them. Kids are the same way, only they are usually less driven to find the right spot for that giant panda.

Effective children’s storage needs to be kid-sized and in a configuration that is specific for your home. CHP can design just the right custom application to meet your needs. Six open shelves, six doors, two top shelves, and a place for a small TV highlight the Kildeer design.
The project starts with white melamine as a base for a neat looking and easy-to-clean storage installation. Flat panel fronts help keep things simple, but you are free to choose your own finish and front style. Bar pull handles provide a simple and classic solution.
The open shelves will be a kid’s favorite. They may want to find their Legos quickly if they have an immediate urge to build. Elmo may need to be positioned for quick deployment.
While other toys, i.e. Kacey the Pink Koala might be better off hidden behind doors. Also, you may want to help your child see the value of stowing those noisy toys where they are not the first thing deployed in the early morning.
A mounted TV, in its place, brings in the kid’s favorite programming into an easy to monitor space.
Think about custom designed toy storage in your house and, if you want to be a popular Grandparent, Uncle or Aunt, consider giving a play storage solution to the parents of the child who makes your eyes sparkle.
 Matt Sanford Homes
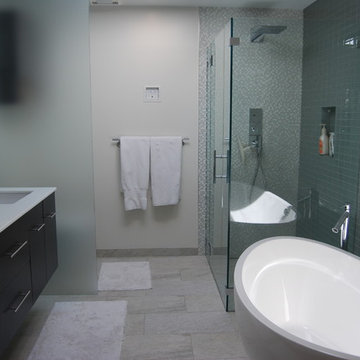
Beautiful tile on one complete wall, with a glass mosaic on valve wall of shower. Soaking tub at the end of a long day, is a great way to relax. Heated floors, with programmable timer, allow for a cozy floor on a winter morning--Matt Sanford
 Janvrin & Co.
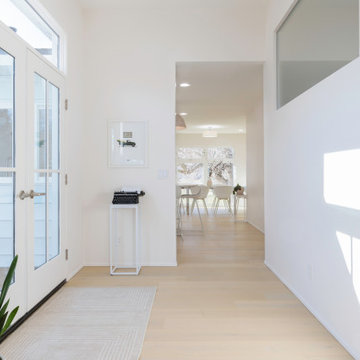
A transformation of a modest raised ranch into a modern oasis. I was the interior designer and general contractor from mechanicals to finishing. It’s also my personal home.
The interior design style is that of modern minimalist meets organic modern. I wanted a space that reduced distractions and let the eyes, head, and soul rest. Where everything inside the home has a specific use and purpose. The objects in our home are fewer but each hold a great personal value. You might expect to see this airy aesthetic, with its gallery white walls, in California or New York. Not nestled in a modest 50 year old neighborhood in Omaha, Nebraska. Creating a minimal aesthetic is one of the trickiest design styles to pull off. It is more than just less stuff and lots of white. It means sticking to these design principals:
-weaving in an abundance of textures
-incorporating natural finishes
-keenly curating art
-giving extra attention to scale
-limiting purely decorative items
-maximizing natural light
This style is not to be confused with the frugality of reductive design. I have incorporated many elevated basics that create an aesthetic of quiet luxury:
-architectural bead for trim-less doors
-first-of-its kind interior door hardware made of terrazzo
-historical marble found in landmark interiors like the NY Public Library
-premium flush air vents that disappear out of site
-luxury appliances from GE Café and Signature
-elegant and resilient terrazzo field tiles
Ours was not a simple interior remodel and addition:
-gutted and remodeled the existing 2,000 SF
-added on approximately another 1,000 SF
-moved and installed all new major mechanicals i.e. heating, plumbing and electrical.
-knocked through foundation walls to extend the space back
-dug down and built up
 California Doors and Windows

The Evolution of the Bathtub Ends Here…
The Ultimate Healing Bathtub is a Brand-New Revolutionary Slide-In Bathtub, designed and engineered by the most brilliant minds on the Planet and in the Industry. This incredible Bathtub, took 5-long hard years, along with millions of dollars to invent, engineer and develop. No safety or ease of use features have been taken for granted or overlooked. This Amazing Bathtub will help people of all ages, ethnic cultures and backgrounds to relax and enjoy life, while they are cleansing themselves from the toxins of the world, safely along with shouting their pain and discomforts. The beautiful, sleek, aerodynamic design is not only practical, it is Gorgeous.
Can you Imagine, Owning the Safest, Most Revolutionary and Luxurious Bathtub in the World?
How would that increase the Quality of Your Life?
You Can own this Awesome Bathtub…and You Deserve To have One...or Two… Or maybe Three…
The Sky is the Limit…
It is Affordable…
And I’m going to help and assist you, on how to get this Ultra-Unique Invention into Your Home.
So, you can rest assured, that when you get home, after working a long hard day, tired, sore, stressed and confused.
Call today to learn more about the amazing features and opportunities that were offering!
The ”Ultimate Healing Bathtub”, will be waiting for you…
With Wide Open Doors… Strong, Powerful Air Jets…. along with Soft Hot Water and Chromotherapy, to help and assist you to:
Reduce the Swelling and Inflammation in your Sore Muscles, Tenons and Bones
Decrease your Muscle Tension
Improve the Circulation of your Blood
Give you Satisfying Relief of Seasonal Affective Disorder (SAD)
Increase your Ligaments Range of Motion
Release Toxins Out of your Body
Revitalize Loose and Wrinkled Skin
Enjoy a Gentle but Powerful Message
Regulate Your Mood Swings
Improve your Sleeping Patterns
Gain Tremendous Anti-Aging Benefits
Live a Higher Quality of Life
Live More Comfortable
Live Happier
Live Longer
Get all this…. and more, along with the Safest and Most Technical Bathtub on the Planet…
The Benefits and Features on this Miraculous Bathtub are Astounding.
The Ultimate Healing Bathtub comes standard with:
4-Computers (YES -I said Four CPU’s)
Drains in 10-15 Seconds
Equipped with a Catch Basin Reservoir underneath the bathtub to allow for quick drainage
The Pressurized Door Seal is the same seal the United States Air Force uses on the F-18 Fighter Jet Plane to seal the Canopy to the top of the Cockpit
Medical Grade Stainless Steel Main Frame that will stay 99% Bacterial Free
Removable Medical Grade Stainless Steel Drain Filter for easy maintenance along with access to the main floor drain
2-12 Volt Back-Up Batteries in case of a power failure
Numerous Fail -Safe Features-In case of Power Failure this bathtub automatically Drains in 10-15 seconds, then the door drops so you can get out of the bathtub
The door rises from underneath the bathtub for maximum immersion and has 3-positions (Down, Center and Top)
Weight of less that one (1) pound of force to open and close the door
Door Automatically Latches
Easy Ingress and egress from a walker or a wheelchair
The bathtub is at chair level for easy positioning
Extra foot drain so you can add more hot water without emptying the bathtub water too fast
Consumption of less than 40 Gallons of Water
Ships in 2-different pieces, that weigh 160 LBS each, for easy installation and attaches together with 4-screws
Low Voltage Heated Backrest (Low and High Heat positions)
Soft Gel Pillow
Numerous Self-Cleaning and Self-Drying Air Jets placed along the entire length of the bathtub that shoot millions of gentle massaging bubbles
No chance of contamination and residue buildup from use of soaps and oils
Upper Control Panel so you can control all of the benefits and features of the Ultimate Healing Bathtub with a push of a button
Hand Held Sprayer for simple caregiving and easy cleaning
Dual-Temperature Water Control Valve
Anti-Scald Valve so the hot water can’t burn you
Water Volume Valve
Door latches in center position for easy usage for a care giver or to bathe children and pets
Requires 1-110 -20-amp Duplex Receptacle
Water and Drain lines come equipped with quick connecting couplings for easy installation
Shell is made of Acrylic not Fiberglass for easy patching in case bathtub gets damaged
Back and Foot Message Air Jets
Grab Bar inside bathtub for Safety Access and Egress
At no point is the user standing in the Bathtub, so there is no chance of slipping or falling
Ultimate Healing Bathtub dimensions fit easily into existing bathrooms (60” X 32” X 42”)
Extra Long Ultimate Healing Bathtub Dimensions (72” X 32” X 42”)
Chromotherapy
Bring dignity, autonomy and relaxation back into the bathing experience with this remarkable Ultimate Healing Bathtub.

 WINN Design+Build
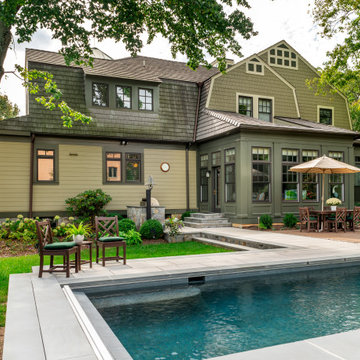
Large craftsman beige three-story concrete fiberboard and shingle house exterior idea in DC Metro with a gambrel roof, a mixed material roof and a brown roof
 River Valley Landscapes
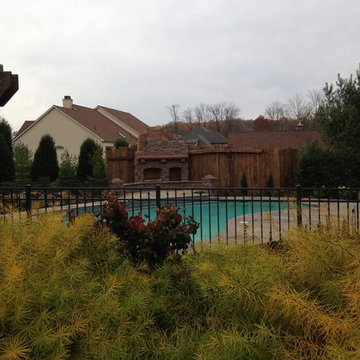
 This project presented unique opportunities that are not often found in residential landscaping. The homeowners were not only restoring their 1840's era farmhouse, a piece of their family’s history, but also enlarging and updating the home for modern living. The landscape designers continued this idea by creating a space that is a modern day interpretation of an 1840s era farm rather then a strict recreation. The resulting design combines elements of farm living from that time, as well as acknowledging the property’s history as a horse farm, with staples of 21st century landscapes such as space for outdoor living, lighting, and newer plant varieties.
Guests approach from the main driveway which winds through the property and ends at the main barn. There is secondary gated driveway just for the homeowners. Connected to this main driveway is a narrower gravel lane which leads directly to the residence. The lane passes near fruit trees planted in broken rows to give the illusion that they are the remains of an orchard that once existed on the site. The lane widens at the entrance to the gardens where there is a hitching post built into the fence that surrounds the gardens and a watering trough. The widened section is intended as a place to park a golf cart or, in a nod to the home’s past, tie up horses before entering. The gravel lane passes between two stone pillars and then ends at a square gravel court edged in cobblestones. The gravel court transitions into a wide flagstone walk bordered with yew hedges and lavender leading to the front door.
Directly to the right, upon entering the gravel court, is located a gravel and cobblestone edged walk leading to a secondary entrance into the residence. The walk is gated where it connects with the gravel court to close it off so as not to confuse visitors and guests to the main residence and to emphasize the primary entrance. An area for a bench is provided along this walk to encourage stopping to view and enjoy the gardens.
On either side of the front door, gravel and cobblestone walks branch off into the garden spaces. The one on the right leads to a flagstone with cobblestone border patio space. Since the home has no designated backyard like most modern suburban homes the outdoor living space had to be placed in what would traditionally be thought of as the front of the house. The patio is separated from the entrance walk by the yew hedge and further enclosed by three Amelanchiers and a variety of plantings including modern cultivars of old fashioned plants such as Itea and Hydrangea. A third entrance, the original front door to the 1840’s era section, connects to the patio from the home’s kitchen, making the space ideal for outdoor dining.
The gravel and cobblestone walk branching off to the left of the front door leads to the vegetable and perennial gardens. The idea for the vegetable garden was to recreate the tradition of a kitchen garden which would have been planted close to the residence for easy access. The vegetable garden is surrounded by mixed perennial beds along the inside of the wood picket fence which surrounds the entire garden space. Another area designated for a bench is provided here to encourage stopping and viewing. The home’s original smokehouse, completely restored and used as a garden shed, provides a strong architectural focal point to the vegetable garden. Behind the smokehouse is planted lilacs and other plants to give mass and balance to the corner and help screen the garden from the neighboring subdivision. At the rear corner of the garden a wood arbor was constructed to provide a structure on which to grow grapes or other vines should the homeowners choose to.
The landscape and gardens for this restored farmhouse and property are a thoughtfully designed and planned recreation of a historic landscape reinterpreted for modern living. The idea was to give a sense of timelessness when walking through the gardens as if they had been there for years but had possibly been updated and rejuvenated as lifestyles changed. The attention to materials and craftsmanship blend seamlessly with the residence and insure the gardens and landscape remain an integral part of the property. The farm has been in the homeowner’s family for many years and they are thrilled at the results and happy to see respect given to the home’s history and to its meticulous restoration.
 M. Swabb Interior Design
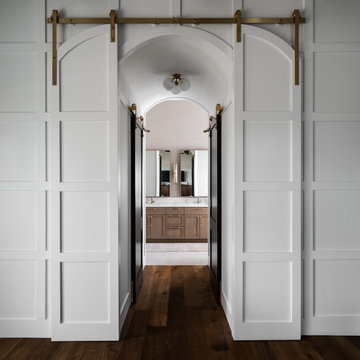
This top-to-bottom renovation in Ramona, California, transformed a once heavy and confused interior into a serene retreat. Our design introduced a warm, inviting atmosphere with a stunning mix of medium and dark wood tones, paired with contrasting textural stone elements and bold black accents. The result is a space that feels balanced, abundant, and deeply connected to nature.
Designed for a spiritual client seeking harmony, this home now embodies tranquility and comfort. Every element, from the rich wood tones to the organic textures, works together to create a space that supports mindfulness and relaxation. The careful blend of materials creates a sanctuary-like environment, making it the perfect retreat from the everyday hustle.
This transformation highlights our expertise in creating personalized spaces that bring balance and warmth, aligning with our client's lifestyle and values.
 Liz Conrad Interiors & Staging
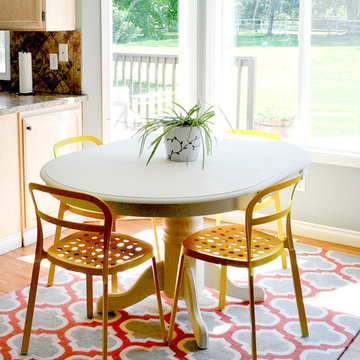
I did not have to do much to this space! We threw a rug under the table and a plant on top of it to make it feel cozier. I loved how this client mixed styles in her table and chairs. It was a great example of style mixing. It can be oh-so-confusing trying to mix styles but there is actually some rhyme and reason to it. Think of it like ying and yang. Just as all great couples carry opposite personalities, so should your chairs and table. The table here is country with it's rounded shape and detailed edges. It's inviting and sturdy. So we look for the opposite - chairs that are more modern, spunky, and clean-lined.
 LHI Company LLC
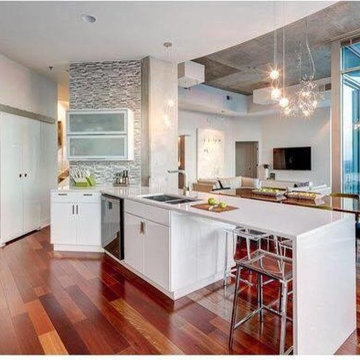
This kitchen in the heights is a beautiful box of light: walls and furniture have been chosen in radiant white color becoming the main protagonist of the space, which multiplies the clarity and makes it appear with more light, however the touch of color does not May lack, the wood floor that goes between red and copper tints fill with brightness and warm tones all the area of the kitchen sometimes confusing with the sunset of the city.
 INSPIRED KITCHEN DESIGN
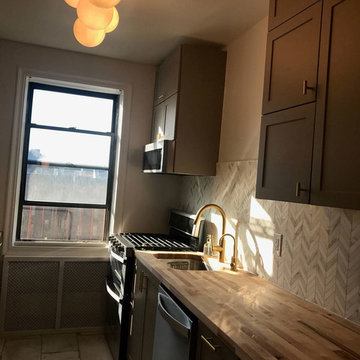
To accomplish all of her design goals though, Jenny needed help. “I don’t have the patience to measure or figure out dimensions. Plus, I have a toddler and a full-time job at a tech start up. I just wanted someone to do it all for me,” she explains. Originally, she and her sister used IKEA’s design service, but found that process time consuming and confusing. In fact, the IKEA planner had issues with IKEA’s software during the design process, which delayed the project. “So, I found IKD and immediately signed up,” she says, adding that she worked with IKD on designs at night while her baby was asleep. And while the design process took months, for that reason, Jenny concludes that, “Paulina at IKD was amazing, was so responsive and answered all my questions!”
 Revealing Redesign
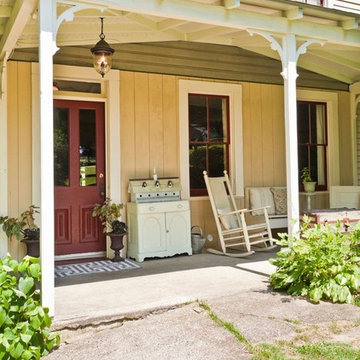
This farmhouse, with it's original foundation dating back to 1778, had a lot of charm--but with its bad carpeting, dark paint colors, and confusing layout, it was hard to see at first just how welcoming, charming, and cozy it could be.
The first focus of our renovation was creating a master bedroom suite--since there wasn't one, and one was needed for the modern family that was living here day-in and day-out.
To do this, a collection of small rooms (some of them previously without heat or electrical outlets) were combined to create a gorgeous, serene space in the eaves of the oldest part of the house, complete with master bath containing a double vanity, and spacious shower. Even though these rooms are new, it is hard to see that they weren't original to the farmhouse from day one.
In the rest of the house we removed walls that were added in the 1970's that made spaces seem smaller and more choppy, added a second upstairs bathroom for the family's two children, reconfigured the kitchen using existing cabinets to cut costs ( & making sure to keep the old sink with all of its character & charm) and create a more workable layout with dedicated eating area.
Also added was an outdoor living space with a deck sheltered by a pergola--a spot that the family spends tons of time enjoying during the warmer months.
A family room addition had been added to the house by the previous owner in the 80's, so to make this space feel less like it was tacked on, we installed historically accurate new windows to tie it in visually with the original house, and replaced carpeting with hardwood floors to make a more seamless transition from the historic to the new.
To complete the project, we refinished the original hardwoods throughout the rest of the house, and brightened the outlook of the whole home with a fresh, bright, updated color scheme.
Photos by Laura Kicey
 Charles Ross Homes
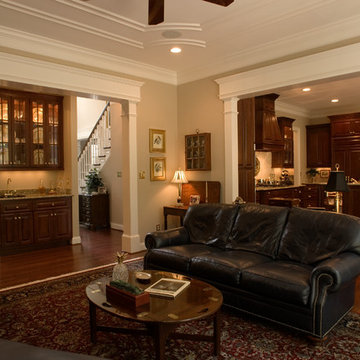
The Great Room located adjacent to the Kitchen is a welcome gathering area. A wet bar located in the adjacent hall is convenient to the Great Room and nearby Dining Room. The custom mouldings applied to the ceiling add visual interest without lowering the ceiling height.
Photo by Kelly J. Mihalcoe
 Chambers Bay Construction LLC
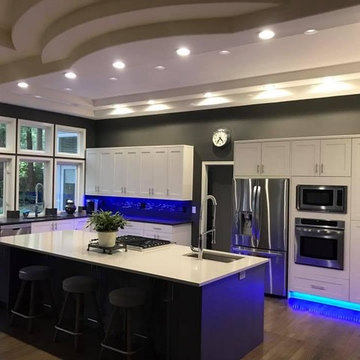
Example of a mid-sized trendy l-shaped medium tone wood floor and brown floor kitchen design in Seattle with an undermount sink, recessed-panel cabinets, white cabinets, quartz countertops, multicolored backsplash, matchstick tile backsplash, stainless steel appliances and an island
 Mill Cabinet Shop
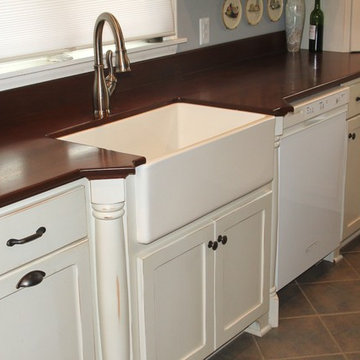
Kitchen photo in Other with a farmhouse sink, flat-panel cabinets, distressed cabinets, wood countertops and stainless steel appliances
36