
Search results for "Congestion" in Home Design Ideas
 KITCHEN SOLVERS - La Crosse
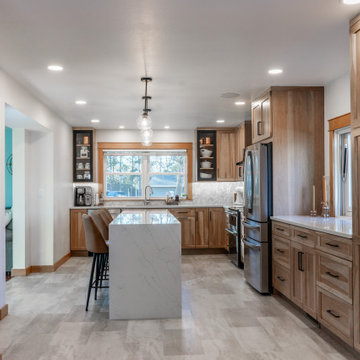
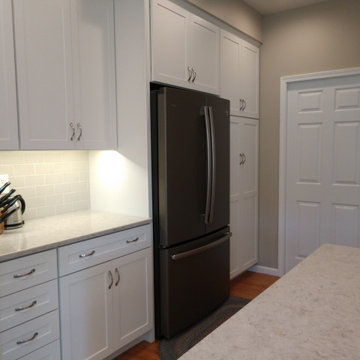
This kitchen transformation completely reimagined both the style and functionality of the space. The original layout felt congested, with an oversized island crowding an already undersized kitchen, along with a pantry closet and wall sections that limited flow and usability.
To open things up, we removed the pantry closet and a portion of the wall, sealed an exterior door, and replaced a window to better support the new layout. These structural changes allowed us to create a more efficient and inviting space with improved traffic flow.
The cabinetry was fully replaced with beautiful shaker-style doors in a light American walnut stain on hickory wood, bringing warmth and natural character to the kitchen. The island was designed as a striking focal point, finished in a bold black SmartMatte for a perfect contrast.
For the countertops, the homeowners selected Calacatta Lucia quartz, which adds elegance with its soft veining and bright, clean look. A full-height quartz wallsplash behind the range creates a seamless and sophisticated centerpiece, while a marble herringbone mosaic backsplash throughout the rest of the kitchen adds texture and timeless style.
To complete the transformation, we resized the island to better fit the space, dramatically improving flow and functionality. The end result is a warm, balanced kitchen that feels open, refined, and perfectly tailored to how the homeowners live and use their space.
 KITCHEN SOLVERS - La Crosse
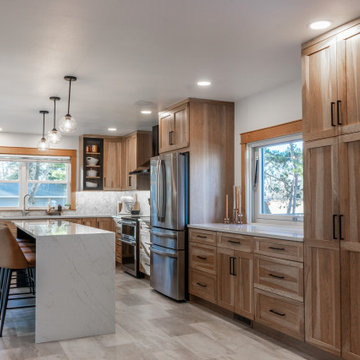
This kitchen transformation completely reimagined both the style and functionality of the space. The original layout felt congested, with an oversized island crowding an already undersized kitchen, along with a pantry closet and wall sections that limited flow and usability.
To open things up, we removed the pantry closet and a portion of the wall, sealed an exterior door, and replaced a window to better support the new layout. These structural changes allowed us to create a more efficient and inviting space with improved traffic flow.
The cabinetry was fully replaced with beautiful shaker-style doors in a light American walnut stain on hickory wood, bringing warmth and natural character to the kitchen. The island was designed as a striking focal point, finished in a bold black SmartMatte for a perfect contrast.
For the countertops, the homeowners selected Calacatta Lucia quartz, which adds elegance with its soft veining and bright, clean look. A full-height quartz wallsplash behind the range creates a seamless and sophisticated centerpiece, while a marble herringbone mosaic backsplash throughout the rest of the kitchen adds texture and timeless style.
To complete the transformation, we resized the island to better fit the space, dramatically improving flow and functionality. The end result is a warm, balanced kitchen that feels open, refined, and perfectly tailored to how the homeowners live and use their space.
 KITCHEN SOLVERS - La Crosse
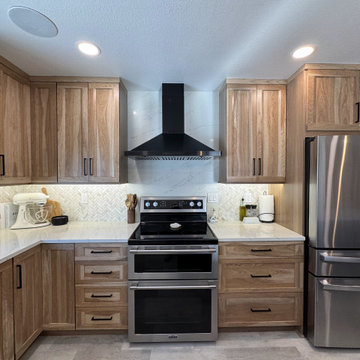
This kitchen transformation completely reimagined both the style and functionality of the space. The original layout felt congested, with an oversized island crowding an already undersized kitchen, along with a pantry closet and wall sections that limited flow and usability.
To open things up, we removed the pantry closet and a portion of the wall, sealed an exterior door, and replaced a window to better support the new layout. These structural changes allowed us to create a more efficient and inviting space with improved traffic flow.
The cabinetry was fully replaced with beautiful shaker-style doors in a light American walnut stain on hickory wood, bringing warmth and natural character to the kitchen. The island was designed as a striking focal point, finished in a bold black SmartMatte for a perfect contrast.
For the countertops, the homeowners selected Calacatta Lucia quartz, which adds elegance with its soft veining and bright, clean look. A full-height quartz wallsplash behind the range creates a seamless and sophisticated centerpiece, while a marble herringbone mosaic backsplash throughout the rest of the kitchen adds texture and timeless style.
To complete the transformation, we resized the island to better fit the space, dramatically improving flow and functionality. The end result is a warm, balanced kitchen that feels open, refined, and perfectly tailored to how the homeowners live and use their space.
Find the right local pro for your project
 KITCHEN SOLVERS - La Crosse
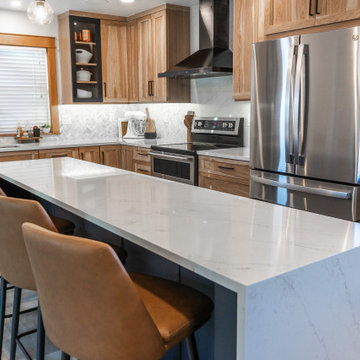
This kitchen transformation completely reimagined both the style and functionality of the space. The original layout felt congested, with an oversized island crowding an already undersized kitchen, along with a pantry closet and wall sections that limited flow and usability.
To open things up, we removed the pantry closet and a portion of the wall, sealed an exterior door, and replaced a window to better support the new layout. These structural changes allowed us to create a more efficient and inviting space with improved traffic flow.
The cabinetry was fully replaced with beautiful shaker-style doors in a light American walnut stain on hickory wood, bringing warmth and natural character to the kitchen. The island was designed as a striking focal point, finished in a bold black SmartMatte for a perfect contrast.
For the countertops, the homeowners selected Calacatta Lucia quartz, which adds elegance with its soft veining and bright, clean look. A full-height quartz wallsplash behind the range creates a seamless and sophisticated centerpiece, while a marble herringbone mosaic backsplash throughout the rest of the kitchen adds texture and timeless style.
To complete the transformation, we resized the island to better fit the space, dramatically improving flow and functionality. The end result is a warm, balanced kitchen that feels open, refined, and perfectly tailored to how the homeowners live and use their space.

 Kathy Marshall Design
Once apon a time I was a scary basement located in a congested section of Cambridge MA. My clients and I set out to create a new space inspired by France that could also double as a guest room when needed. Painting the existing wood joists and adding bead board in between the joists and painting any exposed pipes white celebrates the ceiling rather than trying to hide it keeps the much needed ceiling height. Italian furniture, books and antique rug gives this once basement a very European well travelled feel.


 FineLine Kitchens, Inc.
Hi everyone, I'm Sarah and Ogun we are here with fine line kitchens. So we are a couple working together. I do the interior design and remodeling of the space material selection meeting with the clients. And I handled operations outside, you know meaning all the construction work that is taking place the inside. The houses that we work in. I handle all the aspects of the construction, so today's project is very special. We're in Vienna and the client had a very big family. It's a family of seven that lives here. So we had a few aspects that we needed to keep in mind while designing this one. Having everybody be able to sit on the island. So we wanted plenty of seating all the way around. We didn't want anybody standing or anything like that. So what we did is we maximize the space. The center island is the biggest part of the kitchen. We use a natural stone to kind of give it a beautiful texture versus quartz. It's kind of standard white or kind of fabricated, so I wanted something very natural. We did this because I took my inspiration from the outside, so the inspiration if you look at the view right in front of me is there are so many greens there's a lot of brass accents and I wanted to bring this. Into this kitchen while designing it for my clients. She is very warm very. She wanted a very homey, comfy kind of look for the kitchen. So that's what we did today. As you can see, the cabinets are sage green, very light, so I still think it's a neutral, but it's a lighter color that again brings the outside in and we combine that with the oak right behind me so it's a slightly warm oak. It's not very dark. It's not very light. It's a medium brown and the same color went on the island. To kind of tie these two in and the backsplash, my favorite part is where you can see a little bit of design. It is, in my opinion still classic, but includes a pattern so the outside part is as we said in the beginning, is handled by my husband. I'd like him to speak a little bit about that. Thanks, Sarah, I want to talk to you guys a little bit about the construction part of this project. Originally this kitchen was located mostly in this area. They had their stove there sing. It was more of a peninsula layout in Sarah's and the customer vision they wanted. They wanted to get rid of the peninsula and they want to be able to have a huge island that can at least sit seven people because they're familiar with seven. So we wanted to make sure that we can achieve this design and bring it to life so that they can be happy with this layout. Some of the challenges we had, the house, the home being, you know, old home. There were a lot of you know the older electrical and plumbing that had to be replaced. We had to relocate the stove from here to this area. Over here we had put a nice foot fan that we had to relocate all the ductwork and the plumbing. Was being on the peninsula area. We had to relocate it to the center islands. So we achieved all this and kind of like bring it to bring in this kitchen up to date it looks beautiful. That's true, so yes, the old layout did not function for my clients because everything was kind of gathered on one side of the kitchen. So there was like a peninsula right there. So the end of this island kind of continued straight. And that was just the L shape. Kind of where everything was and there used to be another big table here, so they were using only kind of half of the space. So like I said at the beginning, our vision was to kind of feed everybody at the island, create some symmetry. 'cause I love that. So as you can see behind me, this is kind of the focal point symmetrical. Everything is kind of even we wanted to also panel the fridge here so it mimics the pantry and another size. So when you're looking at it, it is bringing again that symmetry back again. I hope you enjoyed this kitchen and this video and I'll see you soon. So how do you think this project turned out? It's nice. I like the color. I think it turned out nice. It's kind of like a little bit different color than what we always do. So I realize. Are you giving me a little bit of credit here that I did something different? Are you proud? I'm so proud of you. Other than that I like it. That they have kind of like a two sink. So if this was our kitchen, if we ever like you can have your own. I can have mine if we ever get into a fight then this can be like my own kitchen. Why are we gonna bring in a fight right now? So I'm cooking anyway. You're grilling most of the time, So what are you even talking about? My kitchen? That's my kitchen. You can just take the small sink. That's fine. It's always good to have your own space right there, so anyways. Thank you guys for watching. We hope to see you soon and if you have any questions please click the link below. It'll lead you to our website, house, YouTube and all of the social media is so nice to have you guys. We'll see you soon. Thanks bye bye-bye.

 Heather Wren Interiors
This family room was updated using a soft palette of greens, blues and lavender in all new furniture, rugs, lamps etc. It is super functional for a busy family. All of the fabrics and the rug are performance. The new modern light fixture is a perfect balance with the traditional style of the room.

 Morgan Howarth Photography
Very private backyard enclave
Photo of a contemporary partial sun side yard stone formal garden in DC Metro for summer.
Photo of a contemporary partial sun side yard stone formal garden in DC Metro for summer.


 HOME & DESIGN MAGAZINE NAPLES
This home was featured in the January 2016 edition of HOME & DESIGN Magazine. To see the rest of the home tour as well as other luxury homes featured, visit http://www.homeanddesign.net/beauty-exemplified-british-west-indies-style/

 Prime 1 Builders
This project won in the 2013 Builders Association of Metropolitan Pittsburgh Housing Excellence Award for Best Urban Renewal Renovation Project. The glass bowl was made in the glass studio owned by the owner which is adjacent to the residence. The mirror is a repurposed window. The door is repurposed from a boarding house.
George Mendel

 George Ocampo
Cool & Contemporary is the vibe our clients were seeking out. Phase 1 complete for this El Paso Westside project. Consistent with the homes architecture and lifestyle creates a space to handle all occasions. Early morning coffee on the patio or around the firepit, smores, drinks, relaxing, reading & maybe a little dancing. Cedar planks set on raw steel post create a cozy atmosphere. Sitting or laying down on cushions and pillows atop the smooth buff leuders limestone bench with your feet popped up on the custom gas firepit. Raw steel veneer, limestone cap and stainless steel fire fixtures complete the sleek contemporary feels. Concrete steps & path lights beam up and accentuates the focal setting. To prep for phase 2, ground cover pathways and areas are ready for the new outdoor movie projector, more privacy, picnic area, permanent seating, landscape and lighting to come.

 David Thorne Landscape Architect
Marion Brenner Photography
Inspiration for a large modern full sun front yard stone landscaping in San Francisco with a fire pit.
Inspiration for a large modern full sun front yard stone landscaping in San Francisco with a fire pit.
 FineLine Kitchens, Inc.
Our designer has achieved a stylish look by combining dark cabinets and light-colored marbles.

 Wow Great Place
Top area has adjustable shelves, and two plugs inside to hide the charging toothbrush and razor, and keep them off the counter!
Example of a large transitional master white tile and porcelain tile porcelain tile freestanding bathtub design in Montreal with furniture-like cabinets, gray cabinets, a one-piece toilet, gray walls, an undermount sink and quartz countertops
Example of a large transitional master white tile and porcelain tile porcelain tile freestanding bathtub design in Montreal with furniture-like cabinets, gray cabinets, a one-piece toilet, gray walls, an undermount sink and quartz countertops

 Hoxie Homes & Remodeling
Open concept kitchen - contemporary u-shaped light wood floor, beige floor, exposed beam and vaulted ceiling open concept kitchen idea in Minneapolis with flat-panel cabinets, medium tone wood cabinets, marble countertops, multicolored backsplash, marble backsplash, an island and multicolored countertops

 Cairn Construction Group
Eat-in kitchen - country u-shaped medium tone wood floor and brown floor eat-in kitchen idea in Denver with an undermount sink, shaker cabinets, green cabinets, marble countertops, gray backsplash, marble backsplash, paneled appliances, an island and black countertops


 Crystal Kitchen + Bath
This kitchen is a perfect example of why appliance placement is so important. With the appliances stacked together in the corner of the kitchen, it created a tight and congested work triangle. The new homeowner liked the wide planked wood floor and the color of the existing cabinetry, but the quality needed upgrading. Relocating the refrigerator opened up the kitchen and added much-needed counter and storage space by the sink. The beautiful white kitchen cabinetry surrounds a stunning blue island with a 2-½” thick Blue Flower granite pitched-edge countertop.
1