
Search results for "Congestion" in Home Design Ideas

 J Anthony Interiors
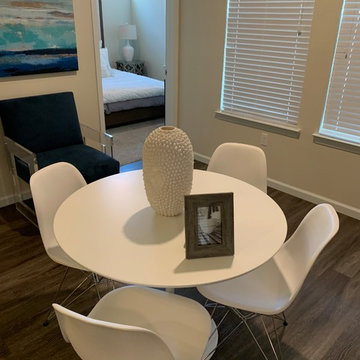
Chairs too congested, odd accessories on table.
Example of a dining room design in Sacramento
Example of a dining room design in Sacramento
 Liz Miller Interiors
John Gillooly/PEI
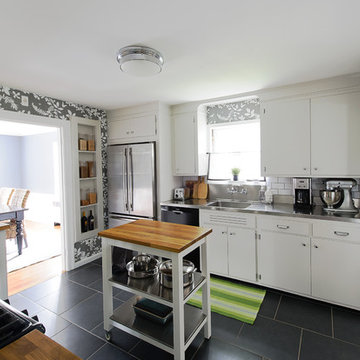
Example of a classic enclosed kitchen design in Boston with an integrated sink, flat-panel cabinets, white cabinets, stainless steel countertops, white backsplash, subway tile backsplash and stainless steel appliances
Example of a classic enclosed kitchen design in Boston with an integrated sink, flat-panel cabinets, white cabinets, stainless steel countertops, white backsplash, subway tile backsplash and stainless steel appliances
Find the right local pro for your project
 LaMantia Design and Remodeling
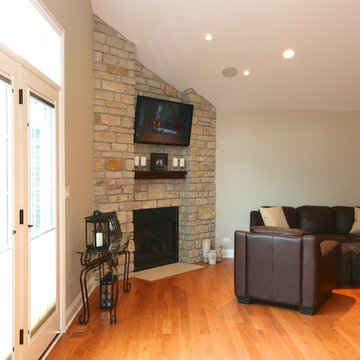
A recent fire in this Countryside home created the need for a completely new kitchen. Although the fire’s origin was in another area of the home, smoke damage to the kitchen required the entire area to be gutted. With a few changes and updated details, LaMantia designers James Campbell, CKD and Annessa Zaharis, NCIDQ, were able to freshen a once lovely kitchen into a stunning new look.
By removing the existing wood-framed and drywalled closet, Campbell and Zaharis were able to extend cabinetry further, offering the refrigerator the appearance of a much less congested installation. This added real estate also allowed a tall pantry cabinet with roll-out shelves designed to fill the need for storage and a second tall cabinet for the double ovens. The microwave, no longer languishing on the countertop, is tucked just below the counter in an easily accessible base cabinet.
The newly designed Island, with the table level seating at the back, is now the special anchor this Kitchen was calling for. Add to all of this the spectacular lighting fixtures, the soft inviting paint colors and the warmth of the wood flooring and the final is an absolute homerun!
 LaMantia Design and Remodeling
A recent fire in this Countryside home created the need for a completely new kitchen. Although the fire’s origin was in another area of the home, smoke damage to the kitchen required the entire area to be gutted. With a few changes and updated details, LaMantia designers James Campbell, CKD and Annessa Zaharis, NCIDQ, were able to freshen a once lovely kitchen into a stunning new look.
By removing the existing wood-framed and drywalled closet, Campbell and Zaharis were able to extend cabinetry further, offering the refrigerator the appearance of a much less congested installation. This added real estate also allowed a tall pantry cabinet with roll-out shelves designed to fill the need for storage and a second tall cabinet for the double ovens. The microwave, no longer languishing on the countertop, is tucked just below the counter in an easily accessible base cabinet.
The newly designed Island, with the table level seating at the back, is now the special anchor this Kitchen was calling for. Add to all of this the spectacular lighting fixtures, the soft inviting paint colors and the warmth of the wood flooring and the final is an absolute homerun!
 Trade Works Remodeling LLC
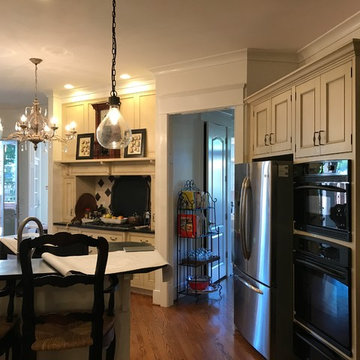
BEFORE:
Opening up a once congested kitchen space allowed our client to host all the family events, neighborhood socials, and even the grand kids! Installing some sizable LVLs and relocating the pantry to an unused hall space behind the range made this the most beautiful and open great room of them all!
 Trade Works Remodeling LLC
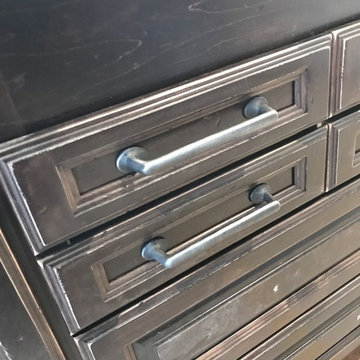
Opening up a once congested kitchen space allowed our client to host all the family events, neighborhood socials, and even the grand kids! Installing some sizable LVLs and relocating the pantry to an unused hall space behind the range made this the most beautiful and open great room of them all!
 MOLINS DESIGN

Example of a large trendy light wood floor entryway design in Barcelona with white walls and a light wood front door
 User
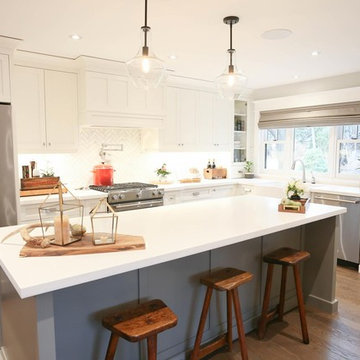
UserInspiration for a large l-shaped dark wood floor and brown floor enclosed kitchen remodel in Other with a farmhouse sink, shaker cabinets, white cabinets, quartzite countertops, white backsplash, porcelain backsplash, stainless steel appliances, an island and white countertops
 LaMantia Design and Remodeling
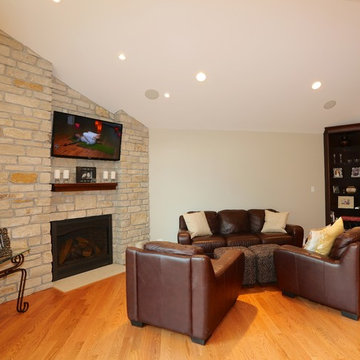
A recent fire in this Countryside home created the need for a completely new kitchen. Although the fire’s origin was in another area of the home, smoke damage to the kitchen required the entire area to be gutted. With a few changes and updated details, LaMantia designers James Campbell, CKD and Annessa Zaharis, NCIDQ, were able to freshen a once lovely kitchen into a stunning new look.
By removing the existing wood-framed and drywalled closet, Campbell and Zaharis were able to extend cabinetry further, offering the refrigerator the appearance of a much less congested installation. This added real estate also allowed a tall pantry cabinet with roll-out shelves designed to fill the need for storage and a second tall cabinet for the double ovens. The microwave, no longer languishing on the countertop, is tucked just below the counter in an easily accessible base cabinet.
The newly designed Island, with the table level seating at the back, is now the special anchor this Kitchen was calling for. Add to all of this the spectacular lighting fixtures, the soft inviting paint colors and the warmth of the wood flooring and the final is an absolute homerun!
 Trade Works Remodeling LLC
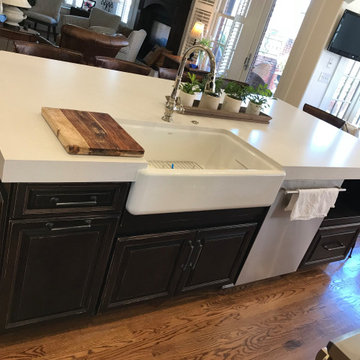
Opening up a once congested kitchen space allowed our client to host all the family events, neighborhood socials, and even the grand kids! Installing some sizable LVLs and relocating the pantry to an unused hall space behind the range made this the most beautiful and open great room of them all (pun)
 Trade Works Remodeling LLC

Opening up a once congested kitchen space allowed our client to host all the family events, neighborhood socials, and even the grand kids! Installing some sizable LVLs and relocating the pantry to an unused hall space behind the range made this the most beautiful and open great room of them all!
 Horizon Interior Design
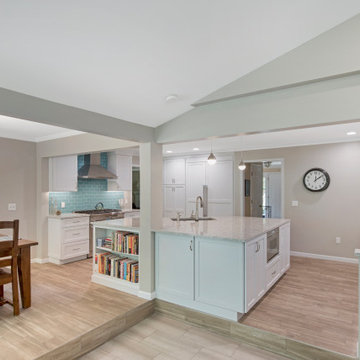
Rob and Danielle have three children and wanted a kitchen redesign that would function better for their active household. Their kitchen contained tight spaces with a narrow island that blocked flow through the room. Two cooks in the kitchen were one too many as the space wasn’t conducive for it. For entertaining, the island proved to be too small to set out all their food and have room around it for guests to congregate. The only way to walk to the great room, which was where the family hung out most often, was to go through the kitchen and dining area, proving to again congest the area. They are avid sailors, and wanted to bring in the color of the sea into their contemporary design.
I added a separate entry point directly from the kitchen to the great room, and created a work triangle in a separate area to relieve the congestion from people passing through the room. The island shape and size were uniquely designed to allow the person at the sink to be able to look directly into the great room, and provide ample space to spread out food for entertaining. A bookcase was integrated into the island to display cookbooks, and the paneled refrigerator made for a seamless wall of beautiful cabinetry. The entry into the formal dining was relocated to remove the necessity of having corner cabinetry. A separate bar area allows family and guests to make their drinks without needing to go into the chef’s space. The glass backsplash tile was selected to reflect the sea colors they love, with crystal pendants to add bling similar to the light that reflects off the water.
 Horizon Interior Design
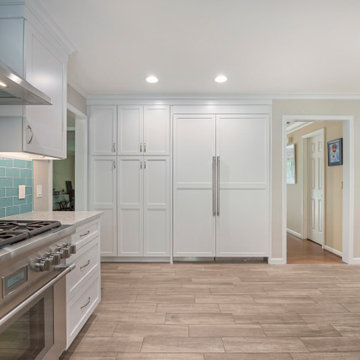
Rob and Danielle have three children and wanted a kitchen redesign that would function better for their active household. Their kitchen contained tight spaces with a narrow island that blocked flow through the room. Two cooks in the kitchen were one too many as the space wasn’t conducive for it. For entertaining, the island proved to be too small to set out all their food and have room around it for guests to congregate. The only way to walk to the great room, which was where the family hung out most often, was to go through the kitchen and dining area, proving to again congest the area. They are avid sailors, and wanted to bring in the color of the sea into their contemporary design.
I added a separate entry point directly from the kitchen to the great room, and created a work triangle in a separate area to relieve the congestion from people passing through the room. The island shape and size were uniquely designed to allow the person at the sink to be able to look directly into the great room, and provide ample space to spread out food for entertaining. A bookcase was integrated into the island to display cookbooks, and the paneled refrigerator made for a seamless wall of beautiful cabinetry. The entry into the formal dining was relocated to remove the necessity of having corner cabinetry. A separate bar area allows family and guests to make their drinks without needing to go into the chef’s space. The glass backsplash tile was selected to reflect the sea colors they love, with crystal pendants to add bling similar to the light that reflects off the water.
 Horizon Interior Design
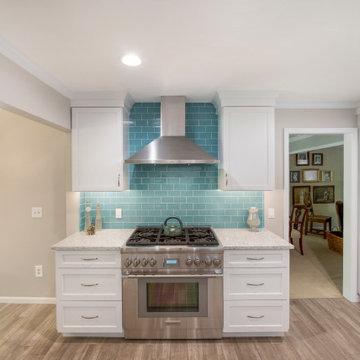
Rob and Danielle have three children and wanted a kitchen redesign that would function better for their active household. Their kitchen contained tight spaces with a narrow island that blocked flow through the room. Two cooks in the kitchen were one too many as the space wasn’t conducive for it. For entertaining, the island proved to be too small to set out all their food and have room around it for guests to congregate. The only way to walk to the great room, which was where the family hung out most often, was to go through the kitchen and dining area, proving to again congest the area. They are avid sailors, and wanted to bring in the color of the sea into their contemporary design.
I added a separate entry point directly from the kitchen to the great room, and created a work triangle in a separate area to relieve the congestion from people passing through the room. The island shape and size were uniquely designed to allow the person at the sink to be able to look directly into the great room, and provide ample space to spread out food for entertaining. A bookcase was integrated into the island to display cookbooks, and the paneled refrigerator made for a seamless wall of beautiful cabinetry. The entry into the formal dining was relocated to remove the necessity of having corner cabinetry. A separate bar area allows family and guests to make their drinks without needing to go into the chef’s space. The glass backsplash tile was selected to reflect the sea colors they love, with crystal pendants to add bling similar to the light that reflects off the water.
 McCabe By Design LLC

The primary objective of this project was to create the ability to install a refrigerator sized for a family of six. The original 14 cubic foot capacity refrigerator was much too small for a four-bedroom home. Additional objects included providing wider (safer) isles, more counter space for food preparation and gathering, and more accessible storage.
After installing a beaming above the original refrigerator and dual walk-in pantries (missing despite being in the original building plans), this area of the kitchen was opened up to make room for a much larger refrigerator, pantry storage, small appliance storage, and a concealed information center including backpack storage for the youngest family members (complete with an in-drawer PDAs charging station).
By relocating the sink, the isle between the island and the range became much less congested and provided space for below counter pull-out pantries for oils, vinegars, condiments, baking sheets and more. Taller cabinets on the new sink wall provides improved storage for dishes.
The kitchen is now more conducive to frequent entertaining but is cozy enough for a family that cooks and eats together on a night basis. The beautiful materials, natural light and marine view are the icing on the cake.
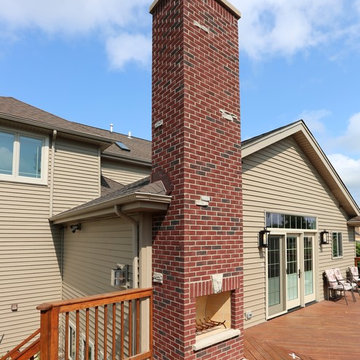 LaMantia Design and Remodeling
A recent fire in this Countryside home created the need for a completely new kitchen. Although the fire’s origin was in another area of the home, smoke damage to the kitchen required the entire area to be gutted. With a few changes and updated details, LaMantia designers James Campbell, CKD and Annessa Zaharis, NCIDQ, were able to freshen a once lovely kitchen into a stunning new look.
By removing the existing wood-framed and drywalled closet, Campbell and Zaharis were able to extend cabinetry further, offering the refrigerator the appearance of a much less congested installation. This added real estate also allowed a tall pantry cabinet with roll-out shelves designed to fill the need for storage and a second tall cabinet for the double ovens. The microwave, no longer languishing on the countertop, is tucked just below the counter in an easily accessible base cabinet.
The newly designed Island, with the table level seating at the back, is now the special anchor this Kitchen was calling for. Add to all of this the spectacular lighting fixtures, the soft inviting paint colors and the warmth of the wood flooring and the final is an absolute homerun!
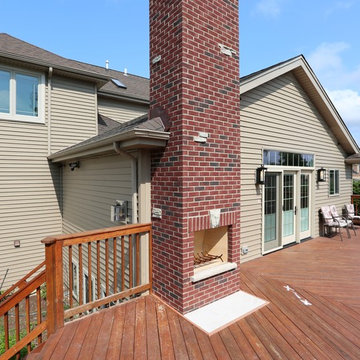 LaMantia Design and Remodeling
A recent fire in this Countryside home created the need for a completely new kitchen. Although the fire’s origin was in another area of the home, smoke damage to the kitchen required the entire area to be gutted. With a few changes and updated details, LaMantia designers James Campbell, CKD and Annessa Zaharis, NCIDQ, were able to freshen a once lovely kitchen into a stunning new look.
By removing the existing wood-framed and drywalled closet, Campbell and Zaharis were able to extend cabinetry further, offering the refrigerator the appearance of a much less congested installation. This added real estate also allowed a tall pantry cabinet with roll-out shelves designed to fill the need for storage and a second tall cabinet for the double ovens. The microwave, no longer languishing on the countertop, is tucked just below the counter in an easily accessible base cabinet.
The newly designed Island, with the table level seating at the back, is now the special anchor this Kitchen was calling for. Add to all of this the spectacular lighting fixtures, the soft inviting paint colors and the warmth of the wood flooring and the final is an absolute homerun!
 GMT Home Designs Inc.
Cute but congested colonial needed some relief. The elimination of the wall between the kitchen and dining room opened up the space. Alterations to the living room and dining room, plus careful considerations to traffic flow welcomed the family on the first floor. The large island gained more gathering space for family and friends. The new mudroom carefully carved out from the existing farmers porch creates order in the entryway. The addition of new windows and doors adds natural light and creates more comfort in this old New England home.

 Harmony Organizing & Declutter Service
Closets can tend to become a 'catch all' space and frequently become cluttered and congested. DYI tips: 1. Don't purchase any organizing/storage items until the decluttering is completed. 2. Start by emptying the closet, completely. 3. Declutter by category (clothing, shoes, accessories, etc) - 4. Keep only the items you truly like (they make you feel good and they fit/function well). 5. Place items back so that frequently used items are most accessible. 6. Hang only what must be hung (fine materials, suits, formal wear, etc) Prevent congestion: allow the width of your fist between each hanger. Fold other items and store 'file' style on shelves or in drawers. 7. Consider adding upgrades such as pull-out drawers, trays, shoe storage.
7