
Search results for "Congestion" in Home Design Ideas
 Maya Construction Group

We completely transformed the old congested basement into a book shelf paradise.
Example of a large arts and crafts underground ceramic tile basement design in Chicago with beige walls
Example of a large arts and crafts underground ceramic tile basement design in Chicago with beige walls
 LaMantia Design and Remodeling
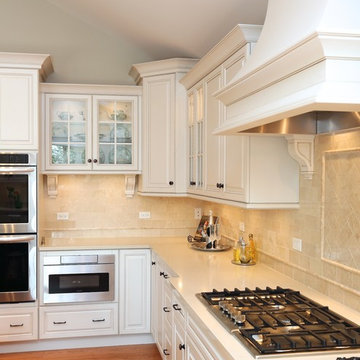
A recent fire in this Countryside home created the need for a completely new kitchen. Although the fire’s origin was in another area of the home, smoke damage to the kitchen required the entire area to be gutted. With a few changes and updated details, LaMantia designers James Campbell, CKD and Annessa Zaharis, NCIDQ, were able to freshen a once lovely kitchen into a stunning new look.
By removing the existing wood-framed and drywalled closet, Campbell and Zaharis were able to extend cabinetry further, offering the refrigerator the appearance of a much less congested installation. This added real estate also allowed a tall pantry cabinet with roll-out shelves designed to fill the need for storage and a second tall cabinet for the double ovens. The microwave, no longer languishing on the countertop, is tucked just below the counter in an easily accessible base cabinet.
The newly designed Island, with the table level seating at the back, is now the special anchor this Kitchen was calling for. Add to all of this the spectacular lighting fixtures, the soft inviting paint colors and the warmth of the wood flooring and the final is an absolute homerun!
 Alair Homes Plano
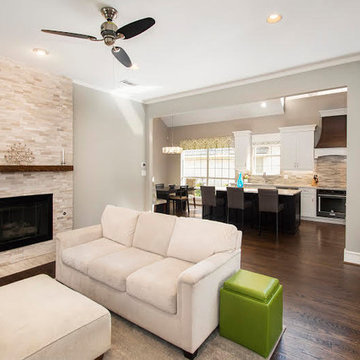
The clients main concern was their kitchen, fireplace, and floors in the downstairs of their new home. The kitchen table area is the hub of the house and can get congested when everyone is getting ready to go places. She wanted to get rid of the end peninsula and the built in hutch in the kitchen and hated her existing hard to access cabinets. We installed beautiful Waypoint maple cabinets with pull out drawers. Storage was added to the new large island that now sits where their kitchen table used to be, topped with beautiful Cambria Quartz countertops. The wooden hood adds a nice custom look to this now open crisp white kitchen.
The fireplace was covered with 6"x24" White Oak multi-finish tile, sitting atop 12"x24" White Oak marble honed tile on the hearth.
To finish off the project, all downstairs hardwood floors were refinished, and leveled to match the two front rooms, which were lower than the rest of the house.
The beautiful outcome of this kitchen was a dream come true for these busy, family oriented clients. Design/Remodel by Hatfield Builders & Remodelers | Photography by Versatile Imaging
Find the right local pro for your project

 Designing Eden llc
Philadelphus 'Manteau d'Hermine' is a small, deer resistant plant with fragrant white flowers in May-June.
Designing Eden llc
Inspiration for a landscaping in New York.
Inspiration for a landscaping in New York.
 Home Interior Warehouse
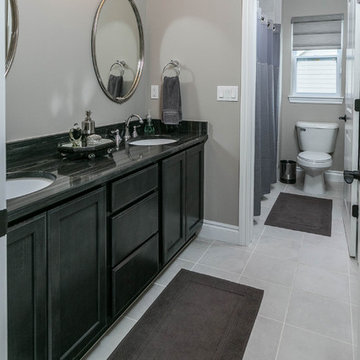
This guest bathroom has a very smart design with the shower/toilet separate from the sinks. This allows the bathroom to be used by multiple people at the same time. The double sinks also eliminates congestion.
 Horizon Interior Design
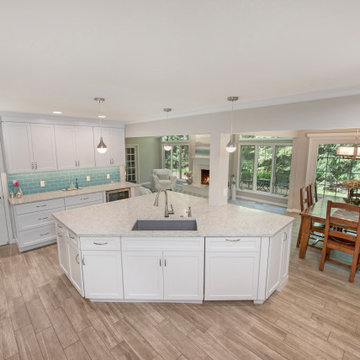
Rob and Danielle have three children and wanted a kitchen redesign that would function better for their active household. Their kitchen contained tight spaces with a narrow island that blocked flow through the room. Two cooks in the kitchen were one too many as the space wasn’t conducive for it. For entertaining, the island proved to be too small to set out all their food and have room around it for guests to congregate. The only way to walk to the great room, which was where the family hung out most often, was to go through the kitchen and dining area, proving to again congest the area. They are avid sailors, and wanted to bring in the color of the sea into their contemporary design.
I added a separate entry point directly from the kitchen to the great room, and created a work triangle in a separate area to relieve the congestion from people passing through the room. The island shape and size were uniquely designed to allow the person at the sink to be able to look directly into the great room, and provide ample space to spread out food for entertaining. A bookcase was integrated into the island to display cookbooks, and the paneled refrigerator made for a seamless wall of beautiful cabinetry. The entry into the formal dining was relocated to remove the necessity of having corner cabinetry. A separate bar area allows family and guests to make their drinks without needing to go into the chef’s space. The glass backsplash tile was selected to reflect the sea colors they love, with crystal pendants to add bling similar to the light that reflects off the water.
 Horizon Interior Design
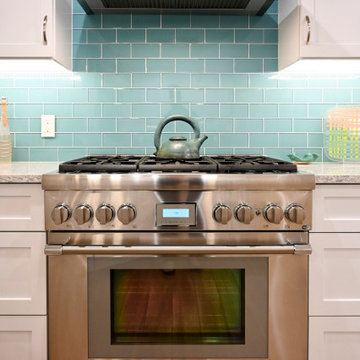
Rob and Danielle have three children and wanted a kitchen redesign that would function better for their active household. Their kitchen contained tight spaces with a narrow island that blocked flow through the room. Two cooks in the kitchen were one too many as the space wasn’t conducive for it. For entertaining, the island proved to be too small to set out all their food and have room around it for guests to congregate. The only way to walk to the great room, which was where the family hung out most often, was to go through the kitchen and dining area, proving to again congest the area. They are avid sailors, and wanted to bring in the color of the sea into their contemporary design.
I added a separate entry point directly from the kitchen to the great room, and created a work triangle in a separate area to relieve the congestion from people passing through the room. The island shape and size were uniquely designed to allow the person at the sink to be able to look directly into the great room, and provide ample space to spread out food for entertaining. A bookcase was integrated into the island to display cookbooks, and the paneled refrigerator made for a seamless wall of beautiful cabinetry. The entry into the formal dining was relocated to remove the necessity of having corner cabinetry. A separate bar area allows family and guests to make their drinks without needing to go into the chef’s space. The glass backsplash tile was selected to reflect the sea colors they love, with crystal pendants to add bling similar to the light that reflects off the water.
 Horizon Interior Design
Rob and Danielle have three children and wanted a kitchen redesign that would function better for their active household. Their kitchen contained tight spaces with a narrow island that blocked flow through the room. Two cooks in the kitchen were one too many as the space wasn’t conducive for it. For entertaining, the island proved to be too small to set out all their food and have room around it for guests to congregate. The only way to walk to the great room, which was where the family hung out most often, was to go through the kitchen and dining area, proving to again congest the area. They are avid sailors, and wanted to bring in the color of the sea into their contemporary design.
I added a separate entry point directly from the kitchen to the great room, and created a work triangle in a separate area to relieve the congestion from people passing through the room. The island shape and size were uniquely designed to allow the person at the sink to be able to look directly into the great room, and provide ample space to spread out food for entertaining. A bookcase was integrated into the island to display cookbooks, and the paneled refrigerator made for a seamless wall of beautiful cabinetry. The entry into the formal dining was relocated to remove the necessity of having corner cabinetry. A separate bar area allows family and guests to make their drinks without needing to go into the chef’s space. The glass backsplash tile was selected to reflect the sea colors they love, with crystal pendants to add bling similar to the light that reflects off the water.
 KITCHEN SOLVERS - La Crosse
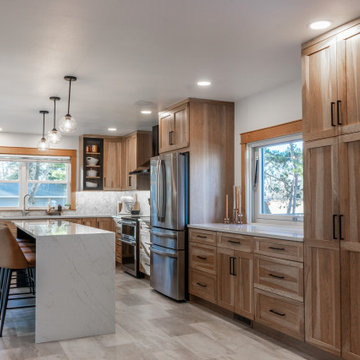
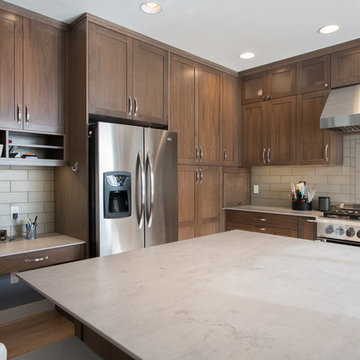
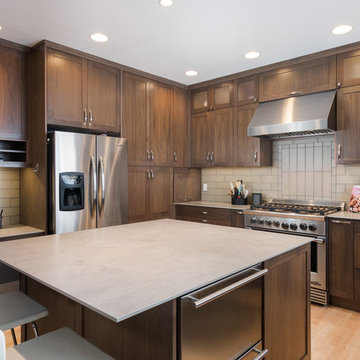
This kitchen transformation completely reimagined both the style and functionality of the space. The original layout felt congested, with an oversized island crowding an already undersized kitchen, along with a pantry closet and wall sections that limited flow and usability.
To open things up, we removed the pantry closet and a portion of the wall, sealed an exterior door, and replaced a window to better support the new layout. These structural changes allowed us to create a more efficient and inviting space with improved traffic flow.
The cabinetry was fully replaced with beautiful shaker-style doors in a light American walnut stain on hickory wood, bringing warmth and natural character to the kitchen. The island was designed as a striking focal point, finished in a bold black SmartMatte for a perfect contrast.
For the countertops, the homeowners selected Calacatta Lucia quartz, which adds elegance with its soft veining and bright, clean look. A full-height quartz wallsplash behind the range creates a seamless and sophisticated centerpiece, while a marble herringbone mosaic backsplash throughout the rest of the kitchen adds texture and timeless style.
To complete the transformation, we resized the island to better fit the space, dramatically improving flow and functionality. The end result is a warm, balanced kitchen that feels open, refined, and perfectly tailored to how the homeowners live and use their space.

 Trade Works Remodeling LLC

Opening up a once congested kitchen space allowed our client to host all the family events, neighborhood socials, and even the grand kids! Installing some sizable LVLs and relocating the pantry to an unused hall space behind the range made this the most beautiful and open great room of them all!
 Trade Works Remodeling LLC
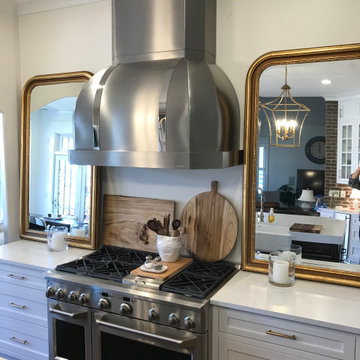
Opening up a once congested kitchen space allowed our client to host all the family events, neighborhood socials, and even the grand kids! Installing some sizable LVLs and relocating the pantry to an unused hall space behind the range made this the most beautiful and open great room of them all (pun)
 Liz Miller Interiors
John Gillooly/PEI
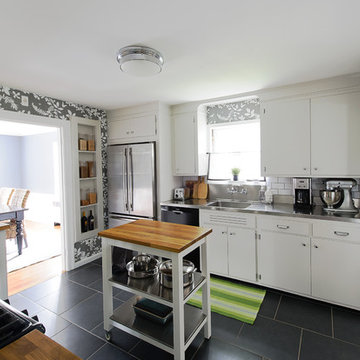
Example of a classic enclosed kitchen design in Boston with an integrated sink, flat-panel cabinets, white cabinets, stainless steel countertops, white backsplash, subway tile backsplash and stainless steel appliances
Example of a classic enclosed kitchen design in Boston with an integrated sink, flat-panel cabinets, white cabinets, stainless steel countertops, white backsplash, subway tile backsplash and stainless steel appliances
 Mobi Cabinets
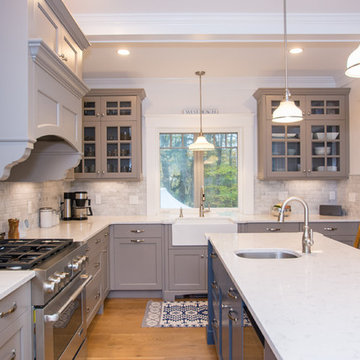
A mixture of contemporary touches blend with the farmhouse materials throughout the kitchen. Glass cabinet doors with mullions help open up a smaller wall and keep the space feeling less congested.
 LaMantia Design and Remodeling
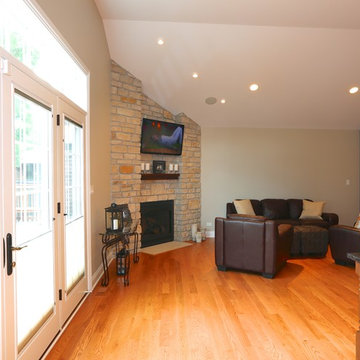
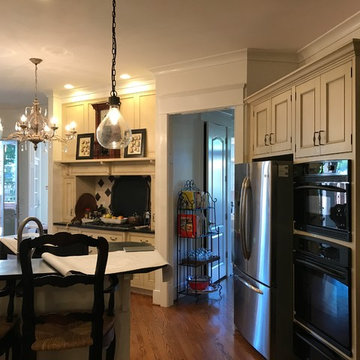
A recent fire in this Countryside home created the need for a completely new kitchen. Although the fire’s origin was in another area of the home, smoke damage to the kitchen required the entire area to be gutted. With a few changes and updated details, LaMantia designers James Campbell, CKD and Annessa Zaharis, NCIDQ, were able to freshen a once lovely kitchen into a stunning new look.
By removing the existing wood-framed and drywalled closet, Campbell and Zaharis were able to extend cabinetry further, offering the refrigerator the appearance of a much less congested installation. This added real estate also allowed a tall pantry cabinet with roll-out shelves designed to fill the need for storage and a second tall cabinet for the double ovens. The microwave, no longer languishing on the countertop, is tucked just below the counter in an easily accessible base cabinet.
The newly designed Island, with the table level seating at the back, is now the special anchor this Kitchen was calling for. Add to all of this the spectacular lighting fixtures, the soft inviting paint colors and the warmth of the wood flooring and the final is an absolute homerun!
 LaMantia Design and Remodeling
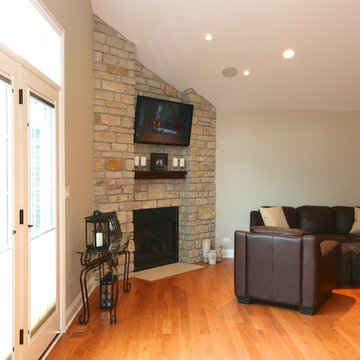
A recent fire in this Countryside home created the need for a completely new kitchen. Although the fire’s origin was in another area of the home, smoke damage to the kitchen required the entire area to be gutted. With a few changes and updated details, LaMantia designers James Campbell, CKD and Annessa Zaharis, NCIDQ, were able to freshen a once lovely kitchen into a stunning new look.
By removing the existing wood-framed and drywalled closet, Campbell and Zaharis were able to extend cabinetry further, offering the refrigerator the appearance of a much less congested installation. This added real estate also allowed a tall pantry cabinet with roll-out shelves designed to fill the need for storage and a second tall cabinet for the double ovens. The microwave, no longer languishing on the countertop, is tucked just below the counter in an easily accessible base cabinet.
The newly designed Island, with the table level seating at the back, is now the special anchor this Kitchen was calling for. Add to all of this the spectacular lighting fixtures, the soft inviting paint colors and the warmth of the wood flooring and the final is an absolute homerun!
 Trade Works Remodeling LLC
BEFORE:
Opening up a once congested kitchen space allowed our client to host all the family events, neighborhood socials, and even the grand kids! Installing some sizable LVLs and relocating the pantry to an unused hall space behind the range made this the most beautiful and open great room of them all!
 Trade Works Remodeling LLC
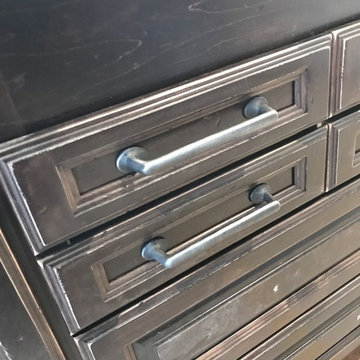
Opening up a once congested kitchen space allowed our client to host all the family events, neighborhood socials, and even the grand kids! Installing some sizable LVLs and relocating the pantry to an unused hall space behind the range made this the most beautiful and open great room of them all!
 MOLINS DESIGN

Example of a large trendy light wood floor entryway design in Barcelona with white walls and a light wood front door
6