
Search results for "Congestion" in Home Design Ideas
 Western Custom Cabinetry
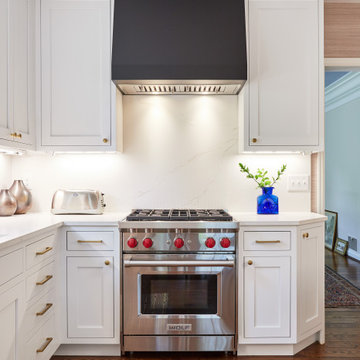
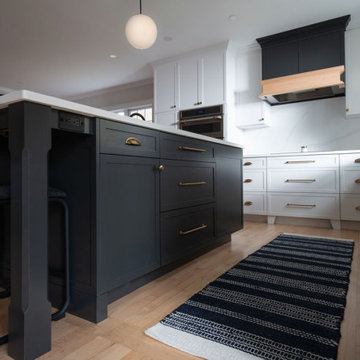
This kitchen was designed with space in mind. The appliances are carefully placed around the room to keep any one area from getting too congested.
The classic white, black, brass combination is made more earthy with the addition of the custom arched pantry in white oak.
 GMT Home Designs Inc.
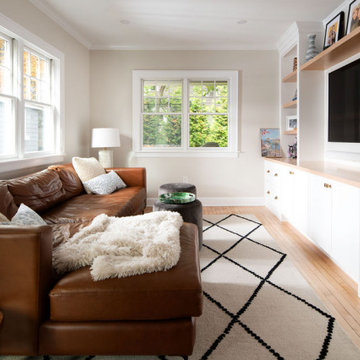
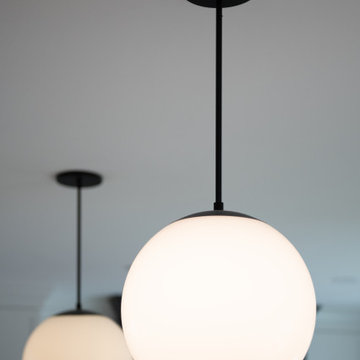
Cute but congested colonial needed some relief. The elimination of the wall between the kitchen and dining room opened up the space. Alterations to the living room and dining room, plus careful considerations to traffic flow welcomed the family on the first floor. The large island gained more gathering space for family and friends. The new mudroom carefully carved out from the existing farmers porch creates order in the entryway. The addition of new windows and doors adds natural light and creates more comfort in this old New England home.
 GMT Home Designs Inc.
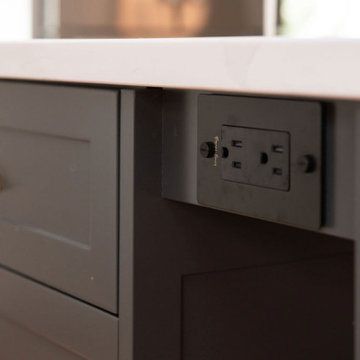
Cute but congested colonial needed some relief. The elimination of the wall between the kitchen and dining room opened up the space. Alterations to the living room and dining room, plus careful considerations to traffic flow welcomed the family on the first floor. The large island gained more gathering space for family and friends. The new mudroom carefully carved out from the existing farmers porch creates order in the entryway. The addition of new windows and doors adds natural light and creates more comfort in this old New England home.
Find the right local pro for your project
 GMT Home Designs Inc.
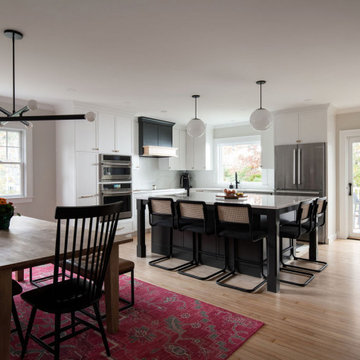
Cute but congested colonial needed some relief. The elimination of the wall between the kitchen and dining room opened up the space. Alterations to the living room and dining room, plus careful considerations to traffic flow welcomed the family on the first floor. The large island gained more gathering space for family and friends. The new mudroom carefully carved out from the existing farmers porch creates order in the entryway. The addition of new windows and doors adds natural light and creates more comfort in this old New England home.
 GMT Home Designs Inc.
Cute but congested colonial needed some relief. The elimination of the wall between the kitchen and dining room opened up the space. Alterations to the living room and dining room, plus careful considerations to traffic flow welcomed the family on the first floor. The large island gained more gathering space for family and friends. The new mudroom carefully carved out from the existing farmers porch creates order in the entryway. The addition of new windows and doors adds natural light and creates more comfort in this old New England home.
 Design 613, LLC
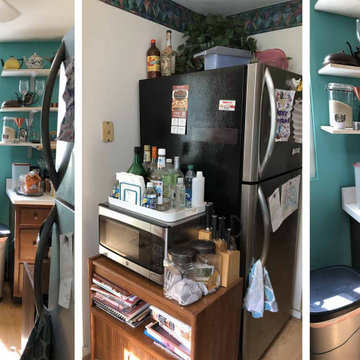
BEFORE pics: Ruth's small home is located in a beautiful location on a lake in a lovely neighborhood — and had the most cramped, congested kitchen you can imagine.
"Ruth, what finally motivated you to remodel?"
"I got tired of using my trash can as counter space!"
 GMT Home Designs Inc.
Cute but congested colonial needed some relief. The elimination of the wall between the kitchen and dining room opened up the space. Alterations to the living room and dining room, plus careful considerations to traffic flow welcomed the family on the first floor. The large island gained more gathering space for family and friends. The new mudroom carefully carved out from the existing farmers porch creates order in the entryway. The addition of new windows and doors adds natural light and creates more comfort in this old New England home.
 Level Custom Build

We completed this beautiful bathroom renovation early January 2024. Our client has been gradually updating their home and felt the bathroom was one of the more pivotal spaces needing an update (the home had never been renovated since it was built in the 60s). The original alcove tub felt closed in and congested so we decided to change to a corner tub with a corner glass to give the space a more open feeling. The MDF painted vanity was built custom to fit our clients traditional tastes. An interesting feature in this project was the tub overflow, which is a new OS&B product that allows for the overflow to serve as a filler for a spoutless look.
 Lauren Perry Interior Design
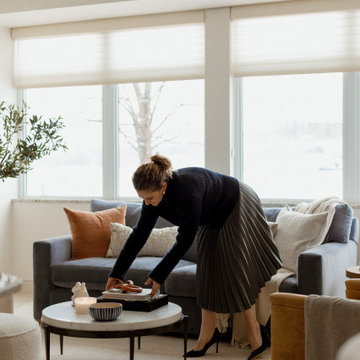
For many, the idea of downsizing can be daunting, especially when moving from a spacious rural home to a compact condo.
However, our clients were determined to embrace this change to simplify their lives and indulge in waterfront living. With panoramic views of Lake Nepahwin, they were eager to create a retreat maximizing space without compromising style.
To optimize space, we adopted a minimalist approach, focusing on multifunctional furniture and clever storage solutions. By strategically placing furniture and incorporating a pantry, disguised as an built-in armoire in the living room, we were able to make the most of every square inch while maximizing the expanse. “Every inch of real estate is valued,” says Lauren Perry “and that is how downsizing becomes a delight.”
The original pantry was excessive for the couple, but the primary bedroom was lacking closet space. Enter demolition. We opened a bathroom wall and converted the existing pantry into a walk-in closet for our client’s impressive wardrobe. Prioritizing the built-ins with plenty of drawers customized this space for our client’s personal needs and showcased her impeccable taste in clothes, shoes, and accessories.
Every selection had to be carefully considered so the space is inviting, without feeling congested. The fixtures and decor were curated to layer interest, but not detract from the beautiful views of the condo, a delicate balance best left to the professionals.
 Lauren Perry Interior Design
For many, the idea of downsizing can be daunting, especially when moving from a spacious rural home to a compact condo.
However, our clients were determined to embrace this change to simplify their lives and indulge in waterfront living. With panoramic views of Lake Nepahwin, they were eager to create a retreat maximizing space without compromising style.
To optimize space, we adopted a minimalist approach, focusing on multifunctional furniture and clever storage solutions. By strategically placing furniture and incorporating a pantry, disguised as an built-in armoire in the living room, we were able to make the most of every square inch while maximizing the expanse. “Every inch of real estate is valued,” says Lauren Perry “and that is how downsizing becomes a delight.”
The original pantry was excessive for the couple, but the primary bedroom was lacking closet space. Enter demolition. We opened a bathroom wall and converted the existing pantry into a walk-in closet for our client’s impressive wardrobe. Prioritizing the built-ins with plenty of drawers customized this space for our client’s personal needs and showcased her impeccable taste in clothes, shoes, and accessories.
Every selection had to be carefully considered so the space is inviting, without feeling congested. The fixtures and decor were curated to layer interest, but not detract from the beautiful views of the condo, a delicate balance best left to the professionals.
 Level Custom Build
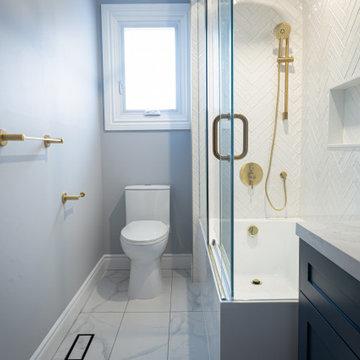
We completed this beautiful bathroom renovation early January 2024. Our client has been gradually updating their home and felt the bathroom was one of the more pivotal spaces needing an update (the home had never been renovated since it was built in the 60s). The original alcove tub felt closed in and congested so we decided to change to a corner tub with a corner glass to give the space a more open feeling. The MDF painted vanity was built custom to fit our clients traditional tastes. An interesting feature in this project was the tub overflow, which is a new OS&B product that allows for the overflow to serve as a filler for a spoutless look.
 Level Custom Build
We completed this beautiful bathroom renovation early January 2024. Our client has been gradually updating their home and felt the bathroom was one of the more pivotal spaces needing an update (the home had never been renovated since it was built in the 60s). The original alcove tub felt closed in and congested so we decided to change to a corner tub with a corner glass to give the space a more open feeling. The MDF painted vanity was built custom to fit our clients traditional tastes. An interesting feature in this project was the tub overflow, which is a new OS&B product that allows for the overflow to serve as a filler for a spoutless look.
 Lauren Perry Interior Design
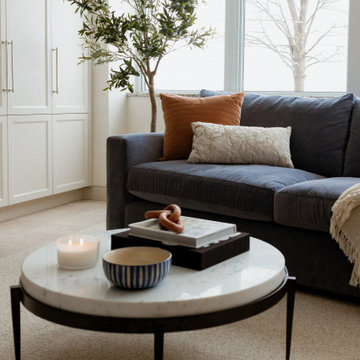
For many, the idea of downsizing can be daunting, especially when moving from a spacious rural home to a compact condo.
However, our clients were determined to embrace this change to simplify their lives and indulge in waterfront living. With panoramic views of Lake Nepahwin, they were eager to create a retreat maximizing space without compromising style.
To optimize space, we adopted a minimalist approach, focusing on multifunctional furniture and clever storage solutions. By strategically placing furniture and incorporating a pantry, disguised as an built-in armoire in the living room, we were able to make the most of every square inch while maximizing the expanse. “Every inch of real estate is valued,” says Lauren Perry “and that is how downsizing becomes a delight.”
The original pantry was excessive for the couple, but the primary bedroom was lacking closet space. Enter demolition. We opened a bathroom wall and converted the existing pantry into a walk-in closet for our client’s impressive wardrobe. Prioritizing the built-ins with plenty of drawers customized this space for our client’s personal needs and showcased her impeccable taste in clothes, shoes, and accessories.
Every selection had to be carefully considered so the space is inviting, without feeling congested. The fixtures and decor were curated to layer interest, but not detract from the beautiful views of the condo, a delicate balance best left to the professionals.
 Lauren Perry Interior Design
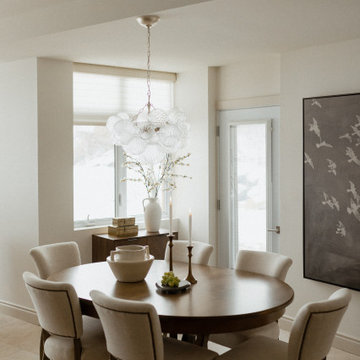
For many, the idea of downsizing can be daunting, especially when moving from a spacious rural home to a compact condo.
However, our clients were determined to embrace this change to simplify their lives and indulge in waterfront living. With panoramic views of Lake Nepahwin, they were eager to create a retreat maximizing space without compromising style.
To optimize space, we adopted a minimalist approach, focusing on multifunctional furniture and clever storage solutions. By strategically placing furniture and incorporating a pantry, disguised as an built-in armoire in the living room, we were able to make the most of every square inch while maximizing the expanse. “Every inch of real estate is valued,” says Lauren Perry “and that is how downsizing becomes a delight.”
The original pantry was excessive for the couple, but the primary bedroom was lacking closet space. Enter demolition. We opened a bathroom wall and converted the existing pantry into a walk-in closet for our client’s impressive wardrobe. Prioritizing the built-ins with plenty of drawers customized this space for our client’s personal needs and showcased her impeccable taste in clothes, shoes, and accessories.
Every selection had to be carefully considered so the space is inviting, without feeling congested. The fixtures and decor were curated to layer interest, but not detract from the beautiful views of the condo, a delicate balance best left to the professionals.
 Lauren Perry Interior Design
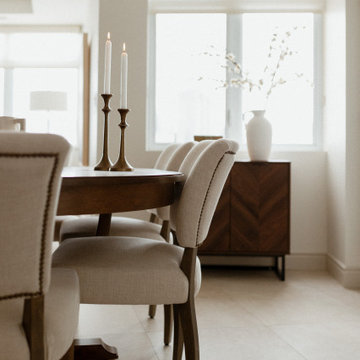
For many, the idea of downsizing can be daunting, especially when moving from a spacious rural home to a compact condo.
However, our clients were determined to embrace this change to simplify their lives and indulge in waterfront living. With panoramic views of Lake Nepahwin, they were eager to create a retreat maximizing space without compromising style.
To optimize space, we adopted a minimalist approach, focusing on multifunctional furniture and clever storage solutions. By strategically placing furniture and incorporating a pantry, disguised as an built-in armoire in the living room, we were able to make the most of every square inch while maximizing the expanse. “Every inch of real estate is valued,” says Lauren Perry “and that is how downsizing becomes a delight.”
The original pantry was excessive for the couple, but the primary bedroom was lacking closet space. Enter demolition. We opened a bathroom wall and converted the existing pantry into a walk-in closet for our client’s impressive wardrobe. Prioritizing the built-ins with plenty of drawers customized this space for our client’s personal needs and showcased her impeccable taste in clothes, shoes, and accessories.
Every selection had to be carefully considered so the space is inviting, without feeling congested. The fixtures and decor were curated to layer interest, but not detract from the beautiful views of the condo, a delicate balance best left to the professionals.
 Lauren Perry Interior Design
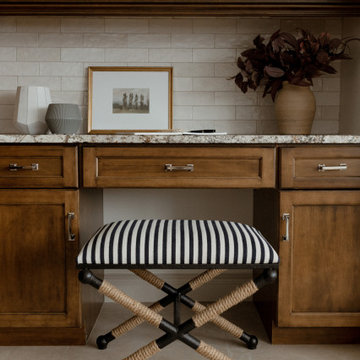
For many, the idea of downsizing can be daunting, especially when moving from a spacious rural home to a compact condo.
However, our clients were determined to embrace this change to simplify their lives and indulge in waterfront living. With panoramic views of Lake Nepahwin, they were eager to create a retreat maximizing space without compromising style.
To optimize space, we adopted a minimalist approach, focusing on multifunctional furniture and clever storage solutions. By strategically placing furniture and incorporating a pantry, disguised as an built-in armoire in the living room, we were able to make the most of every square inch while maximizing the expanse. “Every inch of real estate is valued,” says Lauren Perry “and that is how downsizing becomes a delight.”
The original pantry was excessive for the couple, but the primary bedroom was lacking closet space. Enter demolition. We opened a bathroom wall and converted the existing pantry into a walk-in closet for our client’s impressive wardrobe. Prioritizing the built-ins with plenty of drawers customized this space for our client’s personal needs and showcased her impeccable taste in clothes, shoes, and accessories.
Every selection had to be carefully considered so the space is inviting, without feeling congested. The fixtures and decor were curated to layer interest, but not detract from the beautiful views of the condo, a delicate balance best left to the professionals.
 Lauren Perry Interior Design
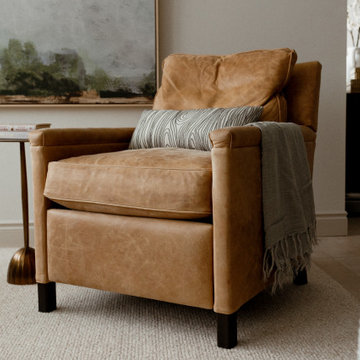
For many, the idea of downsizing can be daunting, especially when moving from a spacious rural home to a compact condo.
However, our clients were determined to embrace this change to simplify their lives and indulge in waterfront living. With panoramic views of Lake Nepahwin, they were eager to create a retreat maximizing space without compromising style.
To optimize space, we adopted a minimalist approach, focusing on multifunctional furniture and clever storage solutions. By strategically placing furniture and incorporating a pantry, disguised as an built-in armoire in the living room, we were able to make the most of every square inch while maximizing the expanse. “Every inch of real estate is valued,” says Lauren Perry “and that is how downsizing becomes a delight.”
The original pantry was excessive for the couple, but the primary bedroom was lacking closet space. Enter demolition. We opened a bathroom wall and converted the existing pantry into a walk-in closet for our client’s impressive wardrobe. Prioritizing the built-ins with plenty of drawers customized this space for our client’s personal needs and showcased her impeccable taste in clothes, shoes, and accessories.
Every selection had to be carefully considered so the space is inviting, without feeling congested. The fixtures and decor were curated to layer interest, but not detract from the beautiful views of the condo, a delicate balance best left to the professionals.
 Lauren Perry Interior Design
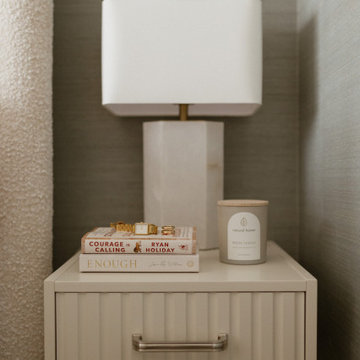
For many, the idea of downsizing can be daunting, especially when moving from a spacious rural home to a compact condo.
However, our clients were determined to embrace this change to simplify their lives and indulge in waterfront living. With panoramic views of Lake Nepahwin, they were eager to create a retreat maximizing space without compromising style.
To optimize space, we adopted a minimalist approach, focusing on multifunctional furniture and clever storage solutions. By strategically placing furniture and incorporating a pantry, disguised as an built-in armoire in the living room, we were able to make the most of every square inch while maximizing the expanse. “Every inch of real estate is valued,” says Lauren Perry “and that is how downsizing becomes a delight.”
The original pantry was excessive for the couple, but the primary bedroom was lacking closet space. Enter demolition. We opened a bathroom wall and converted the existing pantry into a walk-in closet for our client’s impressive wardrobe. Prioritizing the built-ins with plenty of drawers customized this space for our client’s personal needs and showcased her impeccable taste in clothes, shoes, and accessories.
Every selection had to be carefully considered so the space is inviting, without feeling congested. The fixtures and decor were curated to layer interest, but not detract from the beautiful views of the condo, a delicate balance best left to the professionals.
 Lauren Perry Interior Design
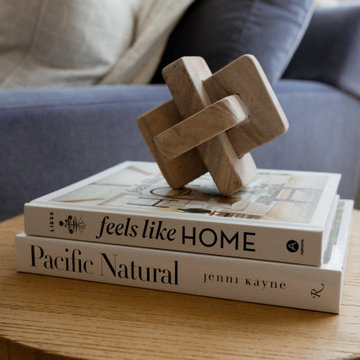
For many, the idea of downsizing can be daunting, especially when moving from a spacious rural home to a compact condo.
However, our clients were determined to embrace this change to simplify their lives and indulge in waterfront living. With panoramic views of Lake Nepahwin, they were eager to create a retreat maximizing space without compromising style.
To optimize space, we adopted a minimalist approach, focusing on multifunctional furniture and clever storage solutions. By strategically placing furniture and incorporating a pantry, disguised as an built-in armoire in the living room, we were able to make the most of every square inch while maximizing the expanse. “Every inch of real estate is valued,” says Lauren Perry “and that is how downsizing becomes a delight.”
The original pantry was excessive for the couple, but the primary bedroom was lacking closet space. Enter demolition. We opened a bathroom wall and converted the existing pantry into a walk-in closet for our client’s impressive wardrobe. Prioritizing the built-ins with plenty of drawers customized this space for our client’s personal needs and showcased her impeccable taste in clothes, shoes, and accessories.
Every selection had to be carefully considered so the space is inviting, without feeling congested. The fixtures and decor were curated to layer interest, but not detract from the beautiful views of the condo, a delicate balance best left to the professionals.
 Level Custom Build

We completed this beautiful bathroom renovation early January 2024. Our client has been gradually updating their home and felt the bathroom was one of the more pivotal spaces needing an update (the home had never been renovated since it was built in the 60s). The original alcove tub felt closed in and congested so we decided to change to a corner tub with a corner glass to give the space a more open feeling. The MDF painted vanity was built custom to fit our clients traditional tastes. An interesting feature in this project was the tub overflow, which is a new OS&B product that allows for the overflow to serve as a filler for a spoutless look.
8