
Search results for "Congestion" in Home Design Ideas
 Santana Interiors

Walk-in closet - huge transitional gender-neutral dark wood floor walk-in closet idea in Los Angeles with raised-panel cabinets and white cabinets

 mdt design
Elegant brown floor laundry room photo in Detroit with a farmhouse sink, shaker cabinets, dark wood cabinets, beige walls and a side-by-side washer/dryer
 Evensen Design
Aaron Dougherty Photography

Example of a large minimalist master light wood floor bedroom design in Austin with white walls, a standard fireplace and a stone fireplace
Example of a large minimalist master light wood floor bedroom design in Austin with white walls, a standard fireplace and a stone fireplace
Find the right local pro for your project


 John Lum Architecture, Inc. AIA

A glass-railing staircase filters light throughout.
Interior Designer: Amanda Teal
Photographer: John Merkl
Example of a transitional staircase design in San Francisco
Example of a transitional staircase design in San Francisco
 Randy Angell Designs
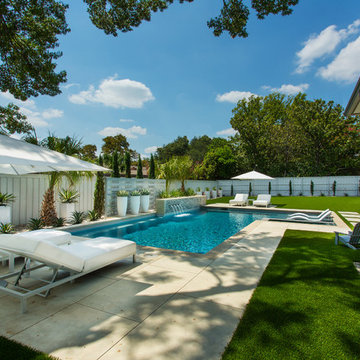
Inspiration for a mid-sized modern backyard rectangular pool fountain remodel in Dallas
 That Design Studio

Mid-sized elegant master beige tile and stone tile travertine floor corner shower photo with raised-panel cabinets, dark wood cabinets, a two-piece toilet, brown walls, an undermount sink and granite countertops
 H3K Design
Patrick Ketchum Photography

Inspiration for a large contemporary single-wall utility room remodel in Los Angeles with an undermount sink, flat-panel cabinets, white cabinets, white walls and a stacked washer/dryer
Inspiration for a large contemporary single-wall utility room remodel in Los Angeles with an undermount sink, flat-panel cabinets, white cabinets, white walls and a stacked washer/dryer
 Altura Architects
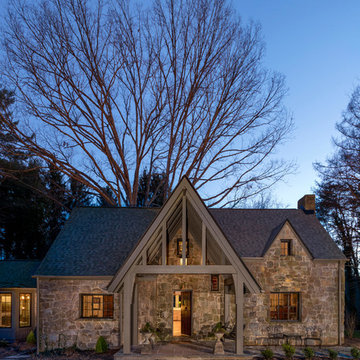
This Bent Creek renovation and addition gave the existing 1920s home a spacious interior and modern design while still maintaining its original character. The homeowners enjoy hosting large gatherings, but the narrow footprint and small spaces created a lot of congestion inside. To alleviate this problem, the homeowners wanted to expand the cramped kitchen and living spaces, but a huge oak tree sat only 5 feet from the kitchen window. The tree holds great sentimental value to the owners, so sacrificing the tree was out of the question, and locating the kitchen expansion elsewhere was not financially feasible. As a compromise, a large portion of the house adjacent to the kitchen was demolished, and most of the kitchen function was expanded in this direction. The end result is a beautiful and spacious home that we are very proud of.
Photography by Kevin Meechan
 Paradise Restored Landscaping & Exterior Design
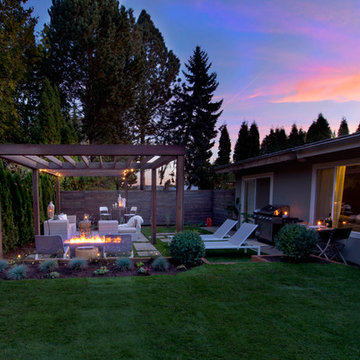
Photo of a mid-century modern landscaping in Portland.


 Nanette Wong
Photo: Nanette Wong © 2014 Houzz
Example of a trendy white tile gray floor alcove bathtub design in San Francisco with a console sink, flat-panel cabinets, gray cabinets and gray walls
Example of a trendy white tile gray floor alcove bathtub design in San Francisco with a console sink, flat-panel cabinets, gray cabinets and gray walls


 Carson's Cabinetry & Design
Aaron Bailey
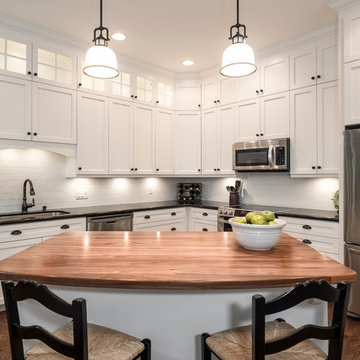
Mid-sized elegant l-shaped dark wood floor enclosed kitchen photo in Miami with an island, an undermount sink, shaker cabinets, white cabinets, granite countertops, white backsplash, ceramic backsplash and stainless steel appliances
Mid-sized elegant l-shaped dark wood floor enclosed kitchen photo in Miami with an island, an undermount sink, shaker cabinets, white cabinets, granite countertops, white backsplash, ceramic backsplash and stainless steel appliances

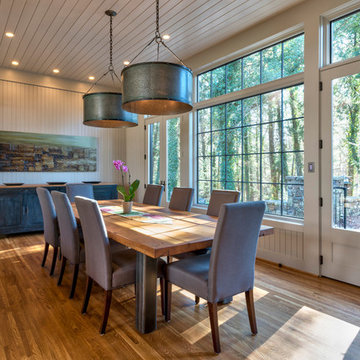 Altura Architects
This Bent Creek renovation and addition gave the existing 1920s home a spacious interior and modern design while still maintaining its original character. The homeowners enjoy hosting large gatherings, but the narrow footprint and small spaces created a lot of congestion inside. To alleviate this problem, the homeowners wanted to expand the cramped kitchen and living spaces, but a huge oak tree sat only 5 feet from the kitchen window. The tree holds great sentimental value to the owners, so sacrificing the tree was out of the question, and locating the kitchen expansion elsewhere was not financially feasible. As a compromise, a large portion of the house adjacent to the kitchen was demolished, and most of the kitchen function was expanded in this direction. The end result is a beautiful and spacious home that we are very proud of.
Photography by Kevin Meechan
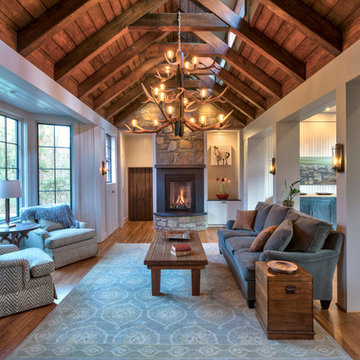 Altura Architects
This Bent Creek renovation and addition gave the existing 1920s home a spacious interior and modern design while still maintaining its original character. The homeowners enjoy hosting large gatherings, but the narrow footprint and small spaces created a lot of congestion inside. To alleviate this problem, the homeowners wanted to expand the cramped kitchen and living spaces, but a huge oak tree sat only 5 feet from the kitchen window. The tree holds great sentimental value to the owners, so sacrificing the tree was out of the question, and locating the kitchen expansion elsewhere was not financially feasible. As a compromise, a large portion of the house adjacent to the kitchen was demolished, and most of the kitchen function was expanded in this direction. The end result is a beautiful and spacious home that we are very proud of.
Photography by Kevin Meechan

 Menendez Architects PC
The ski wall at the unit entry is lined with barn wood to create a surface that will only be enhanced, by adding more character to the wood, if it is marred or damaged by skis. The same wood was used to clad the sliding barn door, which is visible on the right at the end of the hallway, between the living room and den. The ski storage is separated from coat storage in the small space to alleviate congestion and create different activity zones.
 Peters Architecture Inc.
Clark Dugger Photography

Inspiration for a large contemporary full sun backyard gravel landscaping in Los Angeles.
Inspiration for a large contemporary full sun backyard gravel landscaping in Los Angeles.
2