
Search results for "Conjunction" in Home Design Ideas
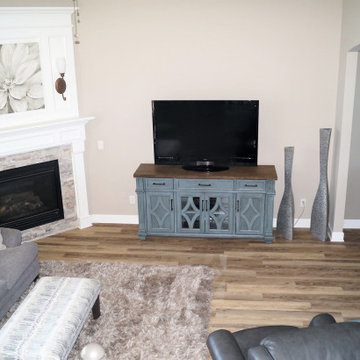
 Attractive Kitchens and Floors
Beautiful kitchen done with Covered Bridge Custom Cabinets, quartz countertop, custom backsplash and Mannington luxury vinyl plank flooring. Job was done in conjunction with our great friend and contractor James Construction of Lagrange, OH and designed by our very own kitchen designer Liz Stark.
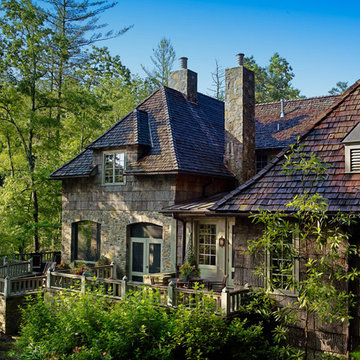
 Meyer Greeson Paullin Benson (MGPB)
This home is sited on a large steep slope over looking a mountain lake. The Norman- French style home is designed in conjunction with the terraces and garden space to integrate the house with its surroundings. The house is constructed with poplar bark siding, stained cedar trim and a cedar shake roof.
 Interiors by Steven G
Barry Grossman Photography
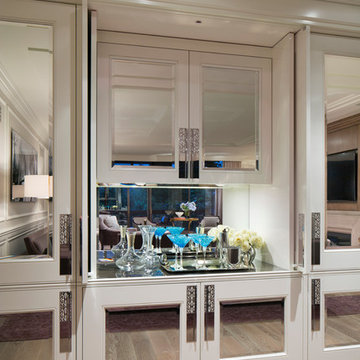
Inspiration for a transitional home bar remodel in Miami
Inspiration for a transitional home bar remodel in Miami
Find the right local pro for your project
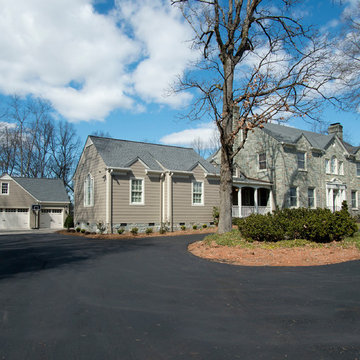
 Glaze Design/Build
The house addition was done in conjunction with a detached garage addition.
Example of a large classic beige two-story vinyl gable roof design in Charlotte with a shingle roof
Example of a large classic beige two-story vinyl gable roof design in Charlotte with a shingle roof

 Vetter Architects
The client’s request was quite common - a typical 2800 sf builder home with 3 bedrooms, 2 baths, living space, and den. However, their desire was for this to be “anything but common.” The result is an innovative update on the production home for the modern era, and serves as a direct counterpoint to the neighborhood and its more conventional suburban housing stock, which focus views to the backyard and seeks to nullify the unique qualities and challenges of topography and the natural environment.
The Terraced House cautiously steps down the site’s steep topography, resulting in a more nuanced approach to site development than cutting and filling that is so common in the builder homes of the area. The compact house opens up in very focused views that capture the natural wooded setting, while masking the sounds and views of the directly adjacent roadway. The main living spaces face this major roadway, effectively flipping the typical orientation of a suburban home, and the main entrance pulls visitors up to the second floor and halfway through the site, providing a sense of procession and privacy absent in the typical suburban home.
Clad in a custom rain screen that reflects the wood of the surrounding landscape - while providing a glimpse into the interior tones that are used. The stepping “wood boxes” rest on a series of concrete walls that organize the site, retain the earth, and - in conjunction with the wood veneer panels - provide a subtle organic texture to the composition.
The interior spaces wrap around an interior knuckle that houses public zones and vertical circulation - allowing more private spaces to exist at the edges of the building. The windows get larger and more frequent as they ascend the building, culminating in the upstairs bedrooms that occupy the site like a tree house - giving views in all directions.
The Terraced House imports urban qualities to the suburban neighborhood and seeks to elevate the typical approach to production home construction, while being more in tune with modern family living patterns.
Overview:
Elm Grove
Size:
2,800 sf,
3 bedrooms, 2 bathrooms
Completion Date:
September 2014
Services:
Architecture, Landscape Architecture
Interior Consultants: Amy Carman Design
 Lauren Coburn LLC
Photography by: Dennis Jordan &
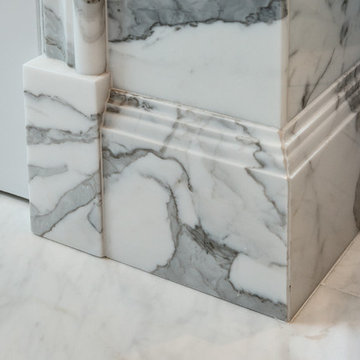
Designed in conjunction with Design Construction Concepts
Inspiration for a large transitional master white tile and stone tile marble floor freestanding bathtub remodel in Chicago with a pedestal sink, recessed-panel cabinets, marble countertops, a bidet, white walls and dark wood cabinets
Inspiration for a large transitional master white tile and stone tile marble floor freestanding bathtub remodel in Chicago with a pedestal sink, recessed-panel cabinets, marble countertops, a bidet, white walls and dark wood cabinets
 BRAGG Design-Build

Custom trims and fireplace surrounds define and punctuate the gallery-white spaces. Art, sculptures, distinctive accessories and lush furnishings set the stage for luxurious, but comfortable living.
Done in conjunction with & photo by Bond Street Architecture.
 S.J. Janis Company, Inc.

The addition really makes you want to workout with the open, airy, and energetic atmosphere. The large mirror also increases the feeling of space in conjunction with the surrounding windows flooding the room with light.
 Provost Companies, Inc.
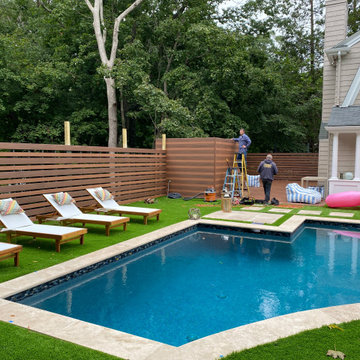
The project consisted of the initial permitting and site work done by our team in conjunction with the installation of a new pool. Our team was tasked with adding a deck to the back of the house with a privacy fence to run along the deck and back of the pool area. We also completed the patio area around the pool with the installation of an outdoor kitchen area.
 Connie Anderson Photography
Connie Anderson Photography
David James Custom Builder in conjunction with Spaces For Home
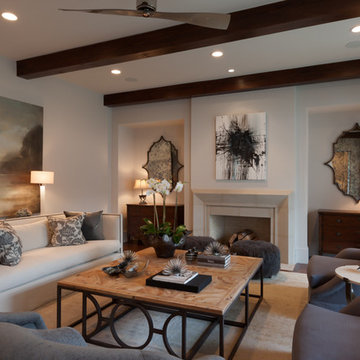
Living room - mid-sized formal and open concept ceramic tile living room idea in Houston with beige walls and a standard fireplace
Living room - mid-sized formal and open concept ceramic tile living room idea in Houston with beige walls and a standard fireplace
 Meyer Greeson Paullin Benson (MGPB)
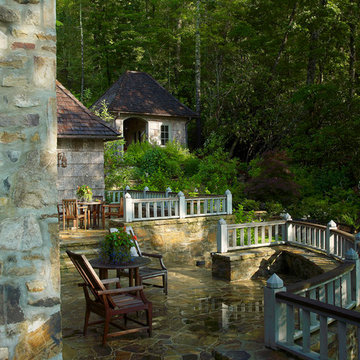
This home is sited on a large steep slope over looking a mountain lake. The Norman- French style home is designed in conjunction with the terraces and garden space to integrate the house with its surroundings. The house is constructed with poplar bark siding, stained cedar trim and a cedar shake roof.
 Stoney Bank Nurseries
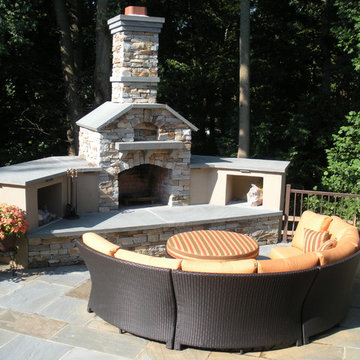
Designed by Stoney Bank Nurseries and constructed in conjunction with Quinn Masonry & Son, this fireplace brings new warmth to a previously muddy and eroded hillside.
 Provost Companies, Inc.
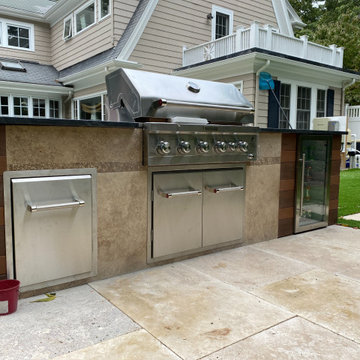
The project consisted of the initial permitting and site work done by our team in conjunction with the installation of a new pool. Our team was tasked with adding a deck to the back of the house with a privacy fence to run along the deck and back of the pool area. We also completed the patio area around the pool with the installation of an outdoor kitchen area.
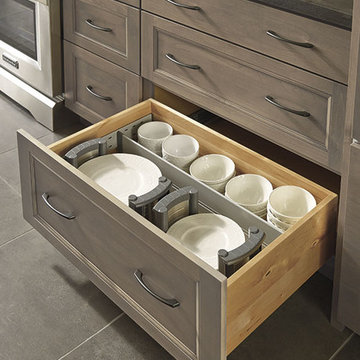
 Cabinet Warehouse
When used in conjunction with front to back tray inserts and cross dividers, these adjustable plate holders keep all manner of dishes at bay. Comprised of stainless steel and high quality nylon, the plate holder features adjustable widths and non-slip rubber feet, and is easily removable for simplified serving.
From Decora

Inspiration for a large rustic two-story and backyard concrete brown patio container garden remodel in Sacramento with no cover
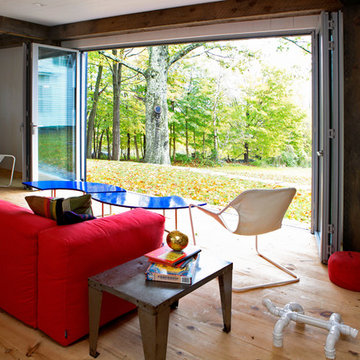


 Questar Pools
Designed and built by Skip Phillips, Questar Pools in conjunction with Helena Arahuete, John Lautner & Associates
Inspiration for a large contemporary backyard stone and custom-shaped pool remodel
Inspiration for a large contemporary backyard stone and custom-shaped pool remodel
 Provost Companies, Inc.
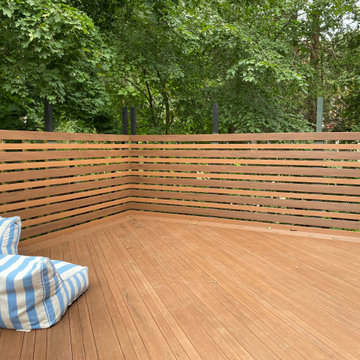
The project consisted of the initial permitting and site work done by our team in conjunction with the installation of a new pool. Our team was tasked with adding a deck to the back of the house with a privacy fence to run along the deck and back of the pool area. We also completed the patio area around the pool with the installation of an outdoor kitchen area.
 Provost Companies, Inc.
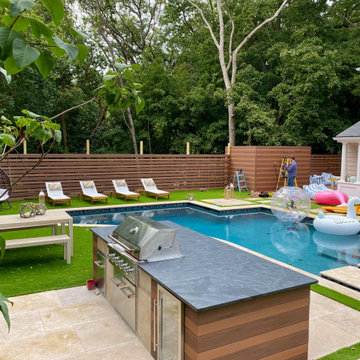
The project consisted of the initial permitting and site work done by our team in conjunction with the installation of a new pool. Our team was tasked with adding a deck to the back of the house with a privacy fence to run along the deck and back of the pool area. We also completed the patio area around the pool with the installation of an outdoor kitchen area.
 MJM Custom Tile , Inc
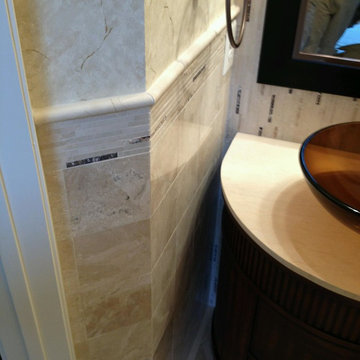
Powder room renovation- MJM worked in conjunction with a local design company to complete this project. The designer supplied all tile. MJM not only installed the tile but the lighting and plumbing fixtures as well.
19